Software
Houzz Logo Print
gangaft_agley

Help requested for Kitchen Layout

16 years ago
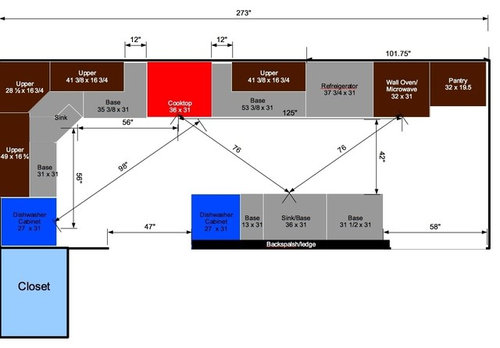
The current plan should appear below. I would appreciate comments and suggestions. Thanks in advance.

Gang

Comments (2)

  • 16 years ago

    Looks pretty good to me! I only have a few questions/comments...

    • Rangehood...Are you planning a rangehood over the cooktop? I highly recommend it. Personally, I recommend at least a 42" hood over a 36" cooktop, but it should be no narrower than 36". If 36", then I recommend extending the wall cabinets flanking the cooktop so they meet the hood. (The wall cabinets will help corral and guide the steam/smoke/odors/grease up to the hood, especially important when the hood width = cooktop/range width.)

      Remember, steam/smoke/odors not only move up but also sideways...they "spread", so you need to be able to capture them when they've drifted beyond the width of the cooking surface...and that begins happening almost immediately. A 3" overhang on each side is usually sufficient to catch the majority of the smoke/grease/steam/odors.

    Everything appears to be 31" deep...is this cabinet depth or counter depth? Cabinets generally have a 1.5" overhang of counter. If the cabinets are actually 31" deep, then you also need to account for the counter overhang in your aisle widths. E.g., the 42" aisle becomes 39" when counting the 1.5" overhang on both the cooktop run of cabinets and the sink run of cabinets.

    Aisles are always measured counter-to-counter or, in the case of appliances, to the handle.
    Dishwashers...While I have never had two DWs, others here who have have said you should not separate them...keep them next to each other & at the cleanup sink. In theory it's easy to say only items that are stored at location X will be put in DW Y (or only items of type X will be put in DW Y), but in practice, things get mixed up and you'll be going b/w DWs looking for things or running around the kitchen twice putting things away. Human nature being what it is, people will put things in the DW that's closest to them, regardless of plans or what they're told!
    DW & Cooktop...I do have a concern about the DW and the cooktop. There's a conflict in floor space there. If someone stands at the cooktop and does not step back, it will be OK, but you know that's not going to happen! My concern is that if the DW is open someone working at the cooktop can easily back into the open DW door...and that can not only be painful, but can also be dangerous if that person has a pot of boiling water (or similar) in their hands. Is there any way to gain 6" of aisle at at that point?

    Figure DW doors are 27" to 30" tall...draw open doors into the plan and you'll see that w/a true 42" aisle, that leaves approx 12" to 15" of room for someone standing & moving around at the cooktop...that's not a lot.
    Refrigerator...

    • You show a 31" deep refrigerator surrounded by 31" deep cabinets or counters. If this is a built-in refrigerator, then you're OK. However, if this is a counter-depth refrigerator, then you will not be able to open the refrigerator fully. With standard-depth and the vast majority of counter-depth refrigerators, the doors must...
  • 16 years ago

    Thanks for the input.

    First of all, my apologies for some misleading parts of the layout. I posted at 2:30A, and plead exhaustion.

    There will be a hood. At least 42in wide, and probably the most expensive item in the kitchen. I'm considering Pratt and Whitney for the exhaust system. Just need a few finishing touches on the RFP.

    The counter depth is 30in; the cabinets are 24.

    Both dishwashers are elevated. The one on the island by 5in; the other by 12in. Putting them together (at a single elevation, of course) takes away too much counter space. That's a tradeoff I'll have to live with.

    The DW and cooktop arrangement is one I should have thought about. In the current kitchen, there's about a 12in clearance between the open dishwasher door and the island. I can't count the number of times I've barked my shins. Thanks for pointing this out. Perhaps I can move the DW away (toward the bottom of the diagram.

    Pony wall it is. I'll make sure there's ample space behind the sink.

    Trash and recycling will be taken care of by two through-the-wall chutes next to the non-island dishwasher.

    The refrigerator has been the biggest headache. It won't be a built-in, so thanks for the warning about depths. It is far from the corner sink, which may force the larger triangle to be the prep area. Not ideal, but I couldn't come up with a better location. The space marked closet is really a half bath that's already there. The real closet is actually the rectangle formed by the bathroom's wall on the right and the lonely wall anchored by the 47in dimension line on the diagram. I thought about making that closet wider and putting the refrigerator there, but that creates its own problems.

    Central Purchasing and I walked the space today, and CP, not happy with a skylight only, requires a window near the corner sink. So some rework is required.

    Thanks for your help. It is much appreciated.

    Gang











