

venting the eaves - but no soffits
20 years ago
Sort by:Oldest
Comments (4)
Related Stories

DESIGN DICTIONARYSoffit
Tucked under a roof or near a ceiling, this architectural feature adds a polished look while concealing wires, lights or plumbing
Full Story0
BASEMENTSTricky Basement Bathroom? Cool Design Opportunity!
Have some fun with your bathroom design while getting all the venting, privacy and storage you need
Full Story
REMODELING GUIDESExposed Rafter Tails Show Heads-Up Craftsman Style
For a touch that offers decorative appeal and practical protection in bad weather, look to this classic Craftsman roof detail
Full Story
BEFORE AND AFTERSSmall Kitchen Gets a Fresher Look and Better Function
A Minnesota family’s kitchen goes from dark and cramped to bright and warm, with good flow and lots of storage
Full Story
ARCHITECTURERoots of Style: See What Defines a Craftsman Home
Charming features and intimate proportions have made Craftsman houses an American favorite. See their common details and variations
Full Story
LIGHTINGSo You Bought a Cave: 7 Ways to Open Your Home to Light
Make the most of the natural light your house does have — and learn to appreciate some shadows, too
Full Story
OUTBUILDINGSStudio Tour: From Old Shed to Sunny Ceramics Workshop
Elegant porcelain antlers and more now emerge from an Atlanta outpost where critters once roosted
Full Story
ARCHITECTURERoots of Style: Ranch Architecture Roams Across the U.S.
Great remodeling potential and generously spaced sites make ranch homes ever popular. Is one of the many variations right for you?
Full Story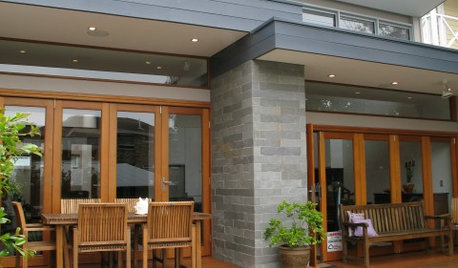
DESIGN DICTIONARYFascia
These horizontal boards put a strong face on the space where the roof hangs over the rafters
Full Story0
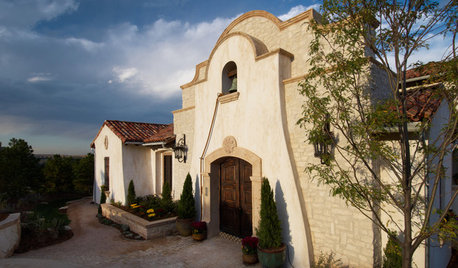
ARCHITECTURERoots of Style: Mission
Spanish colonial missions inspired a style of architecture still popular in the United States
Full Story

sombreuil_mongrel
homeboundOriginal Author
Related Professionals
Mason City Home Remodeling · Newburyport Home Remodeling · Traverse City Home Remodeling · Bennington Home Remodeling · Roswell Home Remodeling · Medford Home Remodeling · Owensboro General Contractors · Zanesville General Contractors · Tulsa General Contractors · Santa Barbara General Contractors · Butte General Contractors · Tacoma General Contractors · Worcester Bathroom Remodelers · Rochester Bathroom Remodelers · Riverside Bathroom Remodelerssombreuil_mongrel
homeboundOriginal Author