Software
Houzz Logo Print
quietlife3

A 'temporary' redo - need help with decision

18 years ago
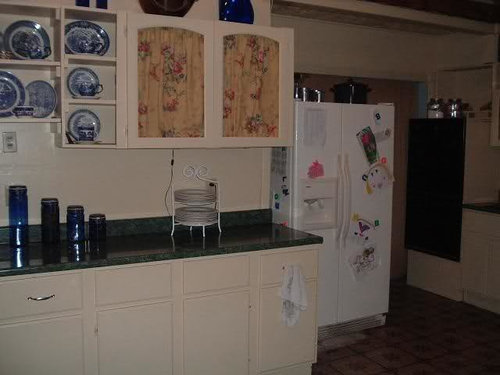
We were going to do a full scale remodel this summer but have decided to scale back. We are going to hold off on the whole shebang for a year or two (could be more, who knows?) so I'm trying to decide exactly how far to go with this so-called temporary reno. I have an odd layout and the part that bugs me the most aesthetically is this section where the fridge and cabinet run meet - the fridge is set back from the cabinets. Functionally, it works okay but it looks weird to me. I am considering removing the last 16" of that cabinet run adjacent to the fridge and angling the countertop. Perhaps we'll put some angled shelves in under the counter. Is it worth it? Will it be enough of an improvement to warrant the extra work? I'm not sure if dh will go for it. He said it was "an idea" but didn't say one way or the other what he thought about doing it. If you all think it's a good idea, though, he could probably be persuaded.

We are going to remove the upper shelves and center the cabinet on that wall.

Thanks for weighing in.

Comments (17)

  • 18 years ago

    I can't tell waht's to the right of the fridge. Can you pull the fridge foward or turn it 90 degrees?

  • 18 years ago

    To the right of the fridge is an aisle, then the ovens/cooktop/sink cabinet run faces the side of the fridge. We've pulled the fridge forward, but that leaves a gap between the back of the fridge and the wall of about 18 inches or so and seriously crowds the cooktop (basically the fridge is right behind you and you're sort of hiding in a corner). We've had the fridge with it's back facing the cabinet run but 1)you can see the metal back of the fridge and 2)it functions less well that way. It's easily accessible if you're cooking but not if you are getting a snack or using that stretch of cabinet behind it for prep. This location seems to be the best for function and is actually less strange than the other possibilities we've tried. I'll post a pic so you can get a better idea of where it is in relation to the rest of the kitchen. The first pic I posted is from awhile ago - we've made some changes and started a tiny bit of demo - so please excuse that.

  • 18 years ago

    I wouldn't go to all that trouble and lose storage space to boot for a temporary solution. Basically to get fridge in better position, you need a total reno, and total reconfiguration, and that's not going to happen right now.

    May I offer another suggestion, if you're trying to make things sort of better in the meantime?

    If you're going to remove open shelves, why not build a cabinet/shelf for your MW? Get it up off the counter. Then, I'd paint the walls a different colour than your cabinets- something to tie in/coordinate with your blue and white pottery. Then, perhaps replace fabric with either chicken wire or a fabric that goes better with your dishes (blue/green/white check?). I think what you want now is a spiritual lift cuz you're not getting the reno you originally wanted- Paint will do wonders!!!

  • 18 years ago

    Thanks raehelen for the suggestions, and for your opinion on the cabinet question. You are right about needing the "spiritual lift". I actually cried at first when we decided that the reno was going to have to wait.

    We are going to remove the green counters and do an economical replacement of some sort. I just really don't like the green. We are repainting the cabinets and walls, adding a beadboard backsplash, and replacing the fabric in the cabinets (probably with wood that we will stain. We live in a log home and the kitchen is lacking the natural wood that the rest of the great room has). We are going to bring in a small island and put a piece of cabinetry of some kind where the old wood cookstove now is (micro may go there - although your suggestion is a good one I'm going to consider). I'm also putting down an 18" tile vinyl floor because I cannot stand the current floor and I think it is a small investment to make to cover up that ugliness - even if it gets covered up down the road. We're also getting a new sink/faucet and probably a new cooktop because the old one is really rundown. That sounds like a lot for a temp redo but we're using a lot of things we already have around and making economical choices for the rest so that we don't throw away money. Honestly, I'm pretty excited now about what we have planned and hope that it solves most of the ugly/function issues I have so that I can feel happy about being in my kitchen for the next couple of years!

  • 18 years ago

    Hmm. Maybe it's the lighting in the pictures, but I think your space has a lot of charm as is and will look smashing with some very minor updating.

    What a blue, white and red vintage color scheme? Fresh white or cream colored paint on the cabinets, a pale, pale blue on the walls to pick up the blue and white in your dishes, some blue milk glass knobs and pulls, a blue and white or cream striped fabric or a blue and white toile to replace the floral you currently have in your cabinet doors, and a couple of striking red accents (Red mixer, vase, mixing bowl, print of some red poppies). OR to mix things up a bit since everything these days is painted white cabinets -- how about a cream (say, Farrow & Ball's Pointing, maybe) or white on the walls, and a Gustavian grey (pale greyish-blue) on the walls.

    For the floor, go vintage: Black and white tiles in a checkerboard on the diagonal -- the vinyl tiles are pretty awful, btw. Have you looked at marmoleum click? Much better product.

    For your counters, have you taken a look at the soapstone-lookalike laminate counters from Wilsonart? They would look smashing with your old painted cabinets, and would play up the vintage vibe without breaking the bank. I have several samples stuffed in a drawer, and they feel wonderful.

  • 18 years ago

    i'm just playing with ideas...my mom lives in a wonderful old cabin and has had to be creative in her design ideas...but is it possible to build a sort of wood surround for the fridge...trim it a bit and paint it like the cabs? that wouldn't cost a fortune and might tie things in a bit more. you could even trim out an area on the stove side to paint chalk board paint on and use for kids or menues.

    a couple inexpensive things we did last month (while on vacation from our kitchen remodels lol) was to put in undercabinet lighting (i did it...lots of cursing but totally dooable) and i installed on of those fake tin backsplashes that you see at the big box stores and plug mold. it came out really cute and was all accomplishedin just a couple of days with minimal cursing.

  • 18 years ago

    LOL, igloo! You're a crazy woman. I assume you were installing lighting and plug mold and tin backsplashes before you broke your hand?

    Does DS have his little helper's tool belt yet?

    Since I'm still planning our reno, I'm constantly walking around the house measuring various things. This morning, on the way to the bathroom, I stopped to do a quick measure of a section of the wall so I could noodle over the possibilities in the shower. Turned around when I heard a small voice say "oooh," and there was my 1 yr old with his mini measuring tape, measuring the same wall. :-)

  • 18 years ago

    Sorry to hear about your total remodel being put on hold,but that just gives you more time to be tko! To answer the question you asked, I would either move the frig up to even with the cabinets(if possible)or I would do something simple like replace the upper cabinet for open shelving. That way the eye travels thru to the frig instead of stopping. I would also leave the bottom cabinet and counter(to pricey to change and you would lose space). I see you have a dish towel hanging from the handle,what about a cute towel bar on the other side of that cabinet,to gice it alittle purpose. It sounds like you have already thought of lots of great budget friendly ideas to improve an already charming space! Good luck

  • 18 years ago

    Wow!

    For temporary- you're really going gung ho! (I didn't want to say anything about your green counters)..., but is it possible to get reasonably priced temporary counters? That's why I was suggesting tieing in the green with the blue in the fabric. Cuz you've got a lot of counter! However, don't know where you live, but here in the Vancouver, BC area, there are tons of counters on Craigslist- don't know how realistic it is that they would fit your kitchen, but it doesn't hurt to spend some time browsing.

    Also, I've never used vinyl tiles, but those I know that have, have cursed them every day! They come up and feet trip on them all the time. Would it be possible to get a vinyl roll remnant? We put Tarkett fibrefloor down in our basement laundry room- beauty of that is, it doesn't get glued down, just lays on the floor.

    Don't make it so nice that you'll never want to renovate! :>)

    The really neat thing about painting as a temporary solution is that all rules and restrictions go out the window, and you can really think 'outside the box'. I'm getting excited for you. Guess you have to start with whatever you decide to put on the counters, then floor, but I'm thinking a beautiful butter yellow would be nice...

    Can hardly wait to see what you end up doing- sounds like fun!

  • 18 years ago

    Snagd - Great suggestion about the open shelving - I hadn't considered before how that would alleviate the visual barrier the side of the cabinet creates. I don't know if that will work for me, though, because I have cats that walk the beams above our first floor and I don't know if they would stay off the shelves?? I'll have to think about it. I also like the idea of the towel bar - I definitely need one of those! Thanks for your vote on the cabinet question. We are definitely on an extremely low budget (think Design on a Dime or Designed to Sell) so that pretty much dictates our options.

    igloochic - anything that can be accomplished with minimal cursing is worth considering lol! Thanks for the ideas.

  • 18 years ago

    Was perusing this site looking for a shower stall, and came across these vinyl tiles. Couldn't get much cheaper than these!

    Here is a link that might be useful: Black and white checkerboard vinyl tiles

  • 18 years ago

    ds was incredibly helpful (said while rolling eyes) everyone should attempt minor remodel work with a very active 2 year old on hand!

    fortunately dh was along on this trip and mom has horses so the took lots of walks (before i ended up beating them both) i ighly advise not having a "helpful audience" full of suggestions while working!

    and yes i had two hands lol i am completely useless now a days!

    i hope we get to see this cute kitchen when its all finished!

  • 18 years ago

    Thanks for the additional ideas. It is kind of a fun challenge to see what I can accomplish on a small budget. I'm hoping to get started on painting by next week. The bigger projects will wait until my dh's vacation at the beginning of July. I will post pictures when I get done!

  • 18 years ago

    Quietlife,

    Just wanted to say, I think your kitchen has a lot of potential, even without doing it all. I live in a log home as well and while I love it, it sure does make decorating tricky. I love that antique stove sitting in there.. I have my eye on a heartland cookstove that looks like that and think it'd be perfect in here.. now to convince dh to shell out the bucks for it, sigh. One thing I'm thinking about doing as I'm dealing with the world's ugliest vinyl tile in the kitchen as well is putting in the Novalis plank vinyl flooring they have at Lowe's.. looks like wood, but is peel and stick. It's cheap enough that I can put it in now and when I get the funds for a kitchen redo I won't feel bad ripping it out for my cork floor.

    ~~Veronica

  • 18 years ago

    Veronica,
    I know what you mean about log homes being hard to decorate. That seems to be especially true if you're not into a western lodge look - which I'm not so much. I think we've managed to mesh my preference for cottage/country with enough rustic cabin to make it work.

    I love the heartland stoves - but they are expensive. We're going to move our cookstove out to the garage where we have venting already in place. It takes up too much space in the kitchen and isn't far enough away from the wall to be safe. It'd be sitting in the middle of the kitchen if I pulled it out enough to make it usable.

    I looked at the Novalis planks, too, but with real hickory floors butting up to the kitchen - I didn't see how that would work. So we're going with the Novalis slate look 18" squares instead. I laid them out on the floor and I think they're going to look great. At least they'll be better than the ugly vinyl tiles I've got now (might give your ugly floor a run for its money, lol.)

    Thanks for the encouraging words!

  • 18 years ago

    Can you remove that whole cabinet where the mw is now including the open shelves above. Then that would give you more space for a bigger island. In fact, you could probably use the same cabinet you removed as the island.
    Maybe add doors on the back side. Then your fridge wouldn't stand out so much. Then you could put some shelves on the wall but maybe just to hold your plates (more of decor than storage).

  • 18 years ago

    I think mlraff has a great idea.. removing that run of cabinets would make a huge difference, and by adding the island you won't lose storage.

    How lucky for you to have great wood floors, our house has rough 2X6 under ugly grey carpeting. And, worse even than that, the previous owner "upgraded" the kitchen before we bought it... builder grade oak cabinets, gray laminate counters, all brand new and guaranteed to last for 20 years...... would it be bad to coat them in bacon grease and let the dogs loose on them??

    Ooh, slate sounds great(even if it is faux, LOL)!

    ~~Veronica