Software
Houzz Logo Print
laxaws1

Backsplash tile dillemah! Help!!

13 years ago
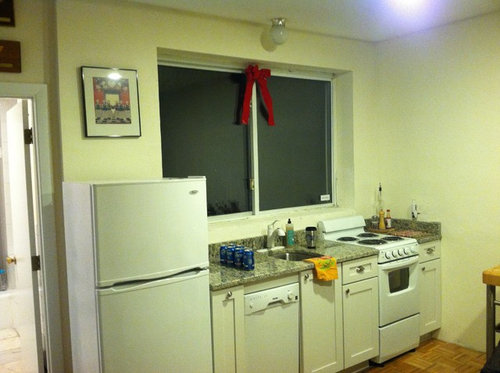
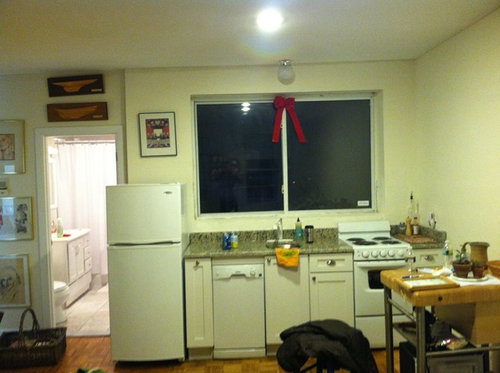
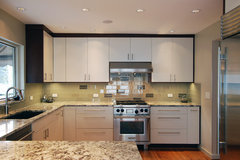
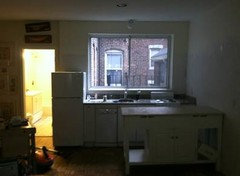
Hello! I am in desperate need of some kitchen advice! I am redoing my tiny apartment and have contractors coming Wednesday to put in white subway tiles and they want to know what area I want tiled. How far up the wall? Behind the fridge or no? On the inside of the window sill or not? Should there be tiles on the wall to the right of the stove and if so what are the boundaries? Help!!!

Comments (35)

  • 13 years ago
    If the remodel is just cosmetic-and if you aren't moving the fridge, it sounds, to me, like it is-if you could afford it I think I would have them tile the entire wall from the ceiling down to the counter, and also behind the fridge, and also on the side with the stove. I wouldn't do the inside of the window, though. This would help set the little kitchen apart from the rest of the plain walls in the apartment.
  • 13 years ago
    Agree. All the way up and on the right of the stove and behind the frigde (or at least just below the top of the fridge so it looks like the whole wall). I'd have the window sill made with your counter material.
  • 13 years ago
    PS get a really cute chandelier for above your sink. ; )
  • 13 years ago
    I would also do the whole wall from the back splash up
  • PRO
    13 years ago
    last modified: 13 years ago
    Agree the whole wall all the way up. The only thing I would change- I would add a contrasting darker color to the wall to the right of the stove. This will visually push that wall back a few feet and the space will feel larger. I would NOT tile to the right of the stove, just paint the darker wall in an eggshell paint finish that can be wiped down. I have used this technique in shower stalls when I want them to appear larger. It works every time!
  • 13 years ago
    I think I'm agreeing with Otrada about not doing the wall side of the stove. Just paint that wall. Plus, if you want to install some sort of floating shelves, etc. It will be a bear with the tile there.
  • 13 years ago
    last modified: 13 years ago
    Yes, I think tiling the entire windowwall is the way to go. I would not tile the wall that is perpendicular to it. If more storage would be useful, consider open shelving on that wall.

    Sweet as a Candy · More Info


    HGTV Showhouse · More Info
  • 13 years ago
    thank you everybody for this feedback! Suzanneb I'm afraid if I ask them to remove the granite backsplash and then put it back would take way too much time and would end up costing me an arm and a leg for the labor involved...am I wrong? Eek!
  • PRO
    13 years ago
    I like the idea of taking out the granite backplash, but It's attached with a cement like glue, so the granite that is underneath it will look very bad when you remove the backsplash, and most likely your tile is thinner than the 3cm (or sometime 2cm) granite. So I would leave the granite intact and agree with almost everyone else that you should go all the way up. I love Otrada's idea of painting the right wall a dark color to set off the little kitchen space. Good luck!
  • 13 years ago
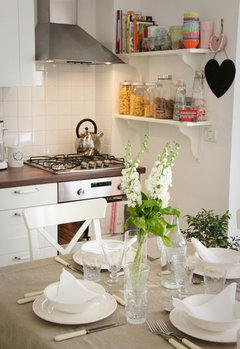
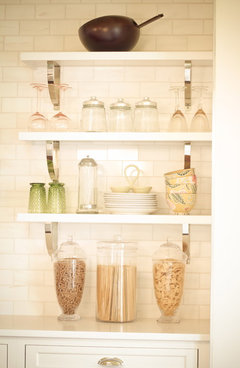
    This kitchen might be similar to yours; they only went halfway up and the window is only wood framed and painted white. They have shelves that the tile meets but you can run a narrow border tile of some color or white. also note the grout color; you can choose whatever color you want. White will give a seamless look. It would not look bad to stop the tile at each end of your countertop. I personall would not waste the money tiling behind a refrigerator. Good luck
    [houzz=
    Roost Interior Design · More Info
    ]
    [houzz=
    Lady Fern Circle Kitchen · More Info
    ]
    [houzz=
    Contemporary Kitchen · More Info
    ]
    [houzz=
    San Jose Res 2 · More Info
    ]
  • 13 years ago
    OK so from all of these comments, I think that I don't want to sacrifice being able to hang up art (like the picture i have above the fridge now) and I think i'd rather save myself some money by not doing behind the fridge and also by going only half way up....like in the Roost Interior Design picture and Jorge picture. Does anyone think that is a good idea? Also, although I was at first thinking of just using white tiles, maybe since I am only doing 1/2 way up I should pick a different color tile and then keep the wall white. Regarding the window sill...I don't know if a piece of granite (matching my counter top) would look that good because there would be a gap (a few inches) between the top of the granite backsplash and the window sill. Thoughts?
  • PRO
    13 years ago
    I hear you on wanting to save money and choosing not to tile behind the refrigerator. However, since the space is so small, you want to expand it in every way possible. Adding the backsplash tile half way up the wall in a contrasting color will put one more horizontal line across the wall (the first is the window sill). This new horizontal line will shorten the wall. Do you want the ceiling to feel lower than it already does? If yes, then tile half way up. If not, it's worth tiling to the ceiling. As for the artwork, a nice focal point piece centered on the perpendicular wall makes more sense because it will draw you into the kitchen. Plus, think of hanging it around eye height for more impact.

    I think a granite sill is to match the counter is ok.
  • 13 years ago
    Otrada thank you - I completely agree with you. I don't know why I thought half way might work when it obviously will not -- and your idea about moving the picture makes sense too. I just hope i'm making the right choice to use tiles in my kitchen.

    Should I stick with the plan on the types of tile? It seems like the 3in x 6in subway tiles are the most commonly used and since I've never done this before i'm kind of afraid to take any risks at all. Open to thoughts and suggestions though!

    This is what I'm thinking...:
    http://www.lowes.com/pd_255036-372-002536MOD1P4_0__?productId=3146095&Ntt=white%2Bceramic%2Bsubway%2Btile
  • PRO
    13 years ago
    Laxaws1,
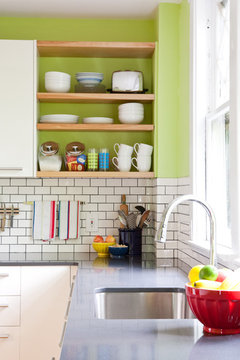
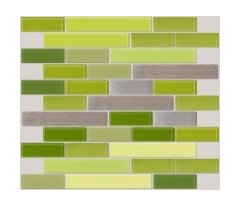
    I think you are right on with replicating the Jorge and Roost kitchens. I like the tile half-way up so it is not quite so overwhelming in your limited space. I also think you should choose a color other than white to really make a statement. The kitchen featured today on the Houzz Kitchen of the Week ( https://www.houzz.com/magazine/kitchen-of-the-week-budget-friendly-boosts-in-toronto-stsetivw-vs~5532611?utm_source=Houzz&utm_campaign=u198&utm_medium=email&utm_content=gallery2) had a really cool lime green subway tile backsplash that would look fabulous with your white cabinets! (But I can't tell the color of your granite from this shot, so you'd want to find something that coordinates with that). I do think that the granite sill for your window is the best option, as opposed to tile.
  • PRO
    13 years ago
    Hi laxaws1!!
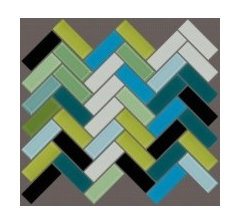
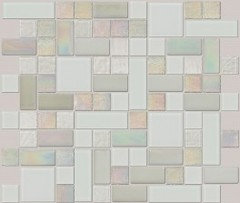
    I'm going to have to agree with those who suggest tiling all the way to the ceiling. The images of the kitchens with tile only half way up the wall have upper cabinets and shelving, which you do not. If you're worried about an all white tile wall being a little too sterile, I would suggest doing a glass tile mosaic. You can keep the colors fairly neutral if you want, and it still will be visually interesting, or you can go really bold and fun. It's totally up to you! Below are some blends from our site for inspiration!
  • 13 years ago
    thanks susan! do you think that the 3x6 inch tiles i was planning to use would be too big? I like the look of the tile mosaic but how much more time will it take to lay them? I want to make it simple for the workers so that it doesnt take them forever.
  • 13 years ago
    Go with 3 x 6. Cleaner look. In such a tight space, the 1" mosaic tiles can look terribly busy and cluttered. Bigger tiles will look much better. When in doubt about color -- look to nature and your granite!
  • PRO
    13 years ago
    The kitchen shown is striking, yet any great design uses editing. Choose where you want the focus to be: tile wall, back wall with artwork, etc. And then add the color to these areas. Too much color in such a small space may get visually noisy. Pick one area and stick with that area for the "pop". The other surfaces can then be more neutral. Try to think of the space as a total composition, not just a wall tile. Decision making gets much easier with an overall plan for the space.
  • PRO
    13 years ago
    I do think that a 3x6 may be just a bit too large, only because so much of the wall is taken up by the window, and for that same reason I don't think a mosaic would be too overwhelming, especially if you went with something in calm, neutral colors. A mosaic would not be difficult for your installer, our mosaics actually are made in sheets by the square foot, so it would be less time consuming to install compared to a one tile at a time approach. But remember that it is ultimately up to you, choose something that you would love to look at everyday!
  • 13 years ago
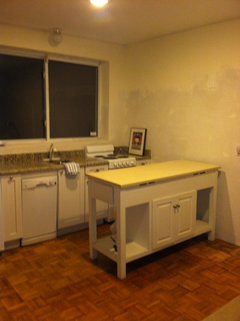
    Hello! So I held off on the tiles this time around. You can't tell from the pictures, but the walls and window sill were so heavily damaged from removing the old tiles that I had the workers focus on repairing the walls today instead of just laying new tile over the damage. Also, you will notice the new island piece. It's an old one from my parents garage so I am not obligated to "keep" it. Thoughts on how it looks? Thanks!
  • 13 years ago
    this one you can see better. I was hoping this would achieve the galley kitchen feel...overall, the height of this new piece is about 1 inch taller than the butcher block I was using before. I could trim the legs to shorten it, and I could also get a new top for it. Once I get stools it would double as a place people could be sitting and eating on one side and the chef could be chopping and cooking on the other. Or I could just go back to the butcher block if this piece looks weird.
  • 13 years ago
    last modified: 13 years ago
    How about floating the island center of your kitchen wall? It doesn't really look galley when one side is shorter. You could also paint the island an accent color you love. Here is a sample island..notice the butcher block top is a big bigger than the island..you could replace the top like this...
    Southlake Tx Kitchen designer · More Info
  • PRO
    13 years ago
    I think that the island could look quite nice in there. Make sure you leave at least 3 ft from the fixed line of cabinetry and more if you can manage it. Try centring it to the fixed cabinetry as long as you can leave at least 3 ft from the wall for walking through. This would take the visual from the DW and sink area and focus it on the island. Paint it an awesome colour and you're good to go!

    I know you didn't ask but - Please do not hang any type of drapery in that window. It's a fire hazard with the stove being so close. Hunter Douglas now has wide 2" slat metal blinds that look quite funky in a variety of metal finishes. www.hunterdouglas.com/our-products-detail.jsp?id=22#/PD/

    Cheers
    Mary
  • PRO
    13 years ago
    lol while I was searching for the HD blinds and taking calls Darzy had pretty much the same idea :)
  • PRO
    13 years ago
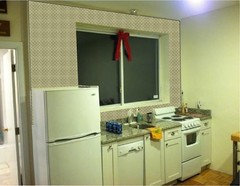
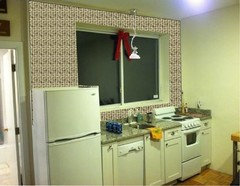
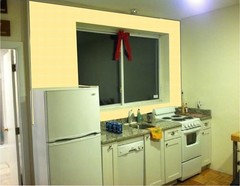
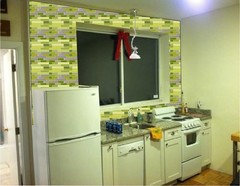
    Hi all. Here's some images with different style of tiles including the yellow and green above.
    This will help you visualize. These may just help you get a feel for the look you like best. I'm with you gals, up to the ceiling and full wall. It would also be nice if you hung a cute pendant light over the sink
  • PRO
    13 years ago
    Showing pendant and a little darker tile
  • PRO
  • PRO
    13 years ago
    Sunny Yellow 4 x 4 or subway
  • PRO
  • PRO
    13 years ago
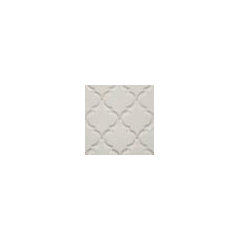
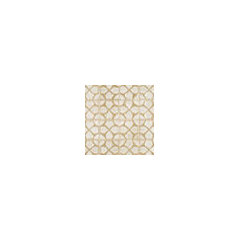
    If you want to stay with white, consider something with some nice texture
  • 13 years ago
    Hi, I would tile from the left side of your fridge all the way over to the corner and then the side wall to the depth of the counter, from the celling to the floor behind the fridge and to the counter top the rest of the way. This will define the area of your work space. I love tiled window ledges. Easy to keep clean. All of my windows are just like yours and every sill is tiled! how do you plan on getting color? Is the subway tile white? Maybe a fun color paint on the other three inset walls around the window and repeat the color in a runner in front of the whole work space then a wonderful light fixture like a milk glass school house style on a chain. Your ideas can go wild with such a open space! Good Luck!!
  • 13 years ago
    Just curious what software program you used or is available to non designers to create a room scheme like you did? Thank you
  • PRO
    13 years ago
    Hi - I used Dream Draper for this and I also use Chief Architect. I have to warn you they are expensive. I think they have monthly options now and it's about 40.00 a month but I paid over a thousand for the program when I originally purchased it.
  • PRO
    13 years ago
    I like Carolyn's suggestion the best. Add some color to that space since you have mostly neutral colors in there. Going all the way up the wall will add a nice texture and will brighten up your kitchen.

    Good luck!