Software
Houzz Logo Print
palimpsest

What Lies Beneath: Horrible bathrooms

12 years ago
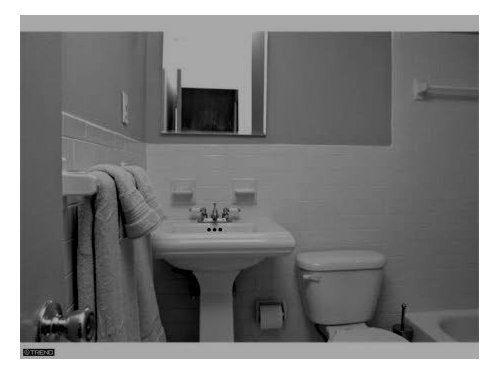
Here is the staging photo of an innocent looking bathroom:

And underneath:
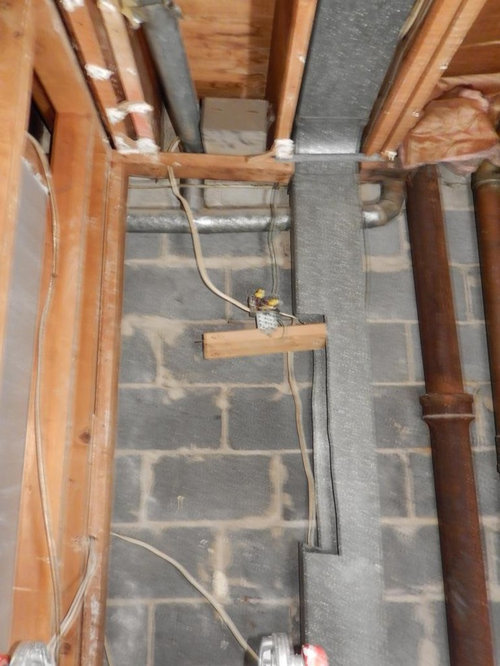
Medicine cabinet installed into HVAC duct. Return duct from adjacent room also disconnected:
Lighting connected to wooden nailer no longer attached to anything.
Wiring all over with bare splices in wall
Vent fans not connected to outlet duct:

And under some innocent looking beadboard and octagon and dot in the other bathroom:
Bizarre half okay/half horrendous tile job spliced right down the middle:

Completely cut joist:
Note also, that at some point it was going to be "okay" to have the supply pipe half-buried in the tile wall:

Another chewed up joist, and what's this? Tile laid right on the oak strip flooring left behind when they expanded the room.
That sideways wooden stud along with a metal stud, were the "structure" of the wall to the left.

The thing is, bathroom one was done in 2006, bathroom 2 was completed *the *day*of *closing*on *the *house. It was incomplete because they had not actually put in a light switch. The lights were just on all the time (?!).

While I suspected this was all lurking underneath, the scary thing is that most people would move into this house, see "new" bathrooms, and think all was okay. The other thing is that the vast majority of people who would buy this house (and many houses) would be at the absolute tip top of their budget, and strapped for several years, so they would be unable to actually fix this when it started to go (if the electrical didn't burn down the house first.

This post was edited by palimpsest on Tue, Jul 1, 14 at 18:18

Comments (32)

  • 12 years ago

    You're lucky the place didn't burn down! Yikes!

  • 12 years ago

    Was an inspection done on this property before purchase? If there was one, why wasn't the wiring and duct problems found?

    ML

  • 12 years ago

    Wow! I assume this showed up as unpermitted work on the inspections?

  • 12 years ago

    Oh how awful. It reminds me of so many episodes of This Old House where Norm and crew discover that .....there's no foundation under the addition, termites have reduced load bearing support beams to dust, the electrical panels are dangerously overloaded, or there's black mold growing behind drywall and colonies of bats have invaded the attic.

    It's every homeowner's nightmare and in many cases even hiring your own home inspector isn't a guarantee that these horrors will be uncovered.

    I'm glad you posted this. I'll have to share it with my kids. All 3 are in various stages of house hunting in Philly and it worries me that they're not fully aware of what's involved in purchasing an older home. They grew up in a 1970's suburban house that we've remodeled extensively. And while they're living in old buildings now that have been renovated and turned into rental units they haven't had to deal with the complexities of home ownership.

  • 12 years ago

    As a buyer, how would I ever know of problems inside walls? I would love to have an older home, but the potential issues scare me.

  • 12 years ago

    It didn't show up on the inspections because it was all buried behind drywall. We knew the HVAC system was not working well, especially on the third floor but that was attributed mostly to a mis-sized and completely unzoned system.

    All the lights and outlets worked. That's what gets checked in an inspection. There isn't really a way to know what's going on behind the drywall.

    I would say about 80% of bath and kitchen remodels in the city are unpermitted. I know no one could have looked at any of these.

    When I lived a few streets over there were three major fires which gutted several buildings each on the block I lived in over a fifteen year period, all of which were electrically-related. There were also several smaller fires that wiped out individual apartments. The other thing we have found is evidence of rodents chewing on wires. We haven't had any rodents but the tenants I rented to were not very clean and they definitely had problems with rodents.

    This house is getting new plumbing practically from where it enters the house to where it exits. The electrical is all being redone. The HVAC system is being almost totally revamped.

  • 12 years ago

    "how would I ever know of problems inside walls"?

    That's the question. You don't. I look at a *lot* of real estate and I have done inspected projects where the contractors (not my choice of contractors) have done some things that I would never tolerate, workmanship-wise, and it has passed inspection. I had some plumbing redone that I had just *had done and had been passed because I thought it was poorly done (and actually we found a leak).

    I had a strong gut feeling that a Lot of this was going on underneath it all because of the overall condition of the house and the quality of the workmanship and materials that I could see. I know that the second bath was done purely to sell the house and I actually asked them to stop work, but it would have messed up my mortgage because there was a gutted room.

    But, like I said. I don't think most people would ever suspect.

    The thing is, that I don't think this is restricted to old houses, I think there is a lot of sloppy new construction and I see things in new construction here that are visibly not up to International Residential Code, and I am not even all that conversant with IRC off the top of my head.

  • 12 years ago

    I understand better now. I thought the picture showing the wiring was from a basement or storage area of some sort, not behind drywall. Thanks.

    ML

  • 12 years ago

    Ah.

    I should explain. These are party-wall houses. The house takes up the entire width of the lot and they share masonry walls with the houses on each side. This house is concrete block construction on the side walls, all the way past the roof (for fire blocking purposes). I think only the third floor is framed exterior construction(on the front and back walls).

    This post was edited by palimpsest on Tue, Jul 1, 14 at 20:01

  • 12 years ago

    Did the previous owners do many other "updates"in your house? I sincerely hope not. I hope the fix goes smoothly. Do you have any recourse?

  • 12 years ago

    The kitchen is pretty poorly constructed, too. They did do a good stucco repair on the front, and they replaced some pretty rotten windows (but with pretty inappropriate vinyl replacements that I will be replacing someday).

    I don't really have or want any recourse. I bought the house at what I thought was a fair price for the location, and with the idea that it was going to need a lot of work.

    I don't think that there were any bad intentions by the previous owner. I can guarantee that every job done went to the absolute lowest bidder and generally everything was done on the cheap, but that's what a Lot of people do.

    I just feel that I am lucky because I knew I was getting an Interesting house, I knew that I was getting a house that was going to be easy to live in layout wise...but I also knew that I was getting a house that had problems that were going to crop up sooner rather than later. A lot of people would have considered this house at this price a "live in as is" proposition. There are a lot of houses in similar condition in the neighborhood. Maybe some of the underlying work is better, but I am not convinced of it. This is the sort of thing that plagues high cost of living areas.

  • 12 years ago

    I'm confused. Is this the new place you bought or your old place? Or did you not buy the new place with the concrete brutalist style? Or did you sell the old place you were renting to the girls?

  • 12 years ago

    This is the concrete brutalist-looking house. It's almost 50 years old so the baths and kitchen were replacements.

    (I have found actual tile from the originals, and one bathroom was yellow and black, and the powder room converted to a 3/4 was pink.).

    This is the house I was renting to the girls.

    The layout and natural light and overall "idea" of the house are great.

    Some of the original construction and detailing suffered from budget. Some of the original HVAC and plumbing layout was hampered by the fact that there are two glass walls on different sides of the house that prevent anything of importance from running up those walls. There is better technology to deal with some of these issues now.

    Almost everything that was done to the house in an effort to update or remodel was unfortunate or misguided. Luckily I have enough documentation (and evidence from the architect's houses built for private clients)...that I know what this house is "supposed" to look like.

  • 12 years ago

    Here's where pulling the permit history and comparing it with the actual property can help.

    If you have a 1990s kitchen and no permit ...
    If the stamped dates on the toilet tank is 2002 and the last permit for a bath upgrade was 1990

    you can expect this sort of thing.

  • 12 years ago

    Yes, and no. I've seen a lot of work done without permits that was very well done. My current plumber does not always pull permits in the city, but his workmanship is very good. My former plumber pulled a permit for the last bathroom I did, and I had my current plumber redo all of the rough-in plumbing even though the old work had passed inspection. It was sloppy and there was a leak.

    I agree that there is a higher likelihood of shoddy work if they know no one is looking at it and they are that type of contractor, but a good quality contractor will do good quality work if there is an inspection process or not. If you work with contractors whose quality of work is based on doing things right only when and if they could get caught, perhaps that's not the sort of contractor you want anyway.

    In any case, in this location, you would be hard pressed to find an older house that had only permitted work, and it wouldn't have stopped me from buying this house.

  • 12 years ago

    I was scared to open this post because I thought there were going to be nasty pictures of p-traps or broken sewage pipes. I was relieved to see your pictures of irresponsible remodeling instead. Well... you know what I mean. I'm sorry that you're dealing with this, but at least you had a realistic expectation when you bought the house. DH and I were looking at a lot of older houses because we really wanted a brick ranch on an established lot. In the end, we bought a 7 year old cookie cutter. I am thankful that we decided to take the safe route, because I know for a fact that we would have gotten in over our heads very quickly in an older house. Wouldn't have been a good introduction to home ownership.

    I am so glad that your home is still intact with all of those safety issues lurking quietly behind drywall. I wish people would realize that it would be far better to give a small concession for updates instead of throwing money away on shoddy work that the buyer will have to redo anyways. What a waste.

  • 12 years ago

    This is just sad. So much can be hidden from the unsuspecting behind drywall.

  • 12 years ago

    "This is just sad. So much can be hidden from the unsuspecting behind drywall."

    And that even happens in subdivision homes built after 1990 or 2000 or 2010.

    And I say this a 5 home DIY'er who will start breaking through/gutting a 1984 bathroom this coming Sat. Getting rid of HOme Depot is a goal we've had for the last 8 years and now it's happening! Gone with the lead pipes, asbestos and drywall over plaster!

  • 12 years ago

    The Monroe Brothers strike again.

  • 12 years ago

    So what are your plans for the bathroom, pal? You realize we are all dying to see pictures of your place :)

  • 12 years ago

    I must admit I am intrigued by the half good half horrendous tile job. The right side is perfectly flat and the left side appears to be quite bumpy.

    As far as permits go, some communities don't require permit for interior work or for replacing items that were there originally (like replacing an old toilet with a new toilet).

  • 12 years ago

    The good half of the tile wall was in the powder room. They did a decent job of it but they replaced pink tile, I've found out (a nice soft pink, too).

    When the house was on the market they decided to enlarge the powder room into a 3/4 bath and that's when the bad tile was done. They subsequently covered that tile over with beadboard immediately after it was finished.

  • 12 years ago

    Are you planning to take the whole bathroom down to the studs?

  • 12 years ago

    At least they had the sense to cover the tile with beadboard! Ha. How awful. My parents just moved into a house with laughably bad homeowner DIY electrical: it's cost them $10K already to have most of it redone. The previous owners were remodeling a house to live in and it burned to the ground before closing - I suspect his electrician "skills" were to blame.

    As Pal mentioned, I had my doubts about the quality of the house just solely based on things that WERE visible - bad countertop job, housepainted bathtub. If someone does crud visibly like that, what's not visible? But, parents loved the house and would have bought it anyway. Had they had a good home inspector they could have bargained the home price down to cover the costs of repair.

    Our previous owners also did a lot of DIY but the guy was meticulous and our house is in really good shape thankfully. Some questionable aesthetic conditions but the "bones" are well done.

  • 12 years ago

    Yes, both bathrooms are going down to the studs or beyond. The bathroom with the weird tile will have nothing original left at all, except maybe that tile will be buried again.

    That tile is on a layer of plaster right on a layer of plaster on the concrete block. I am not sure that it is worth taking that all off to gain less than an inch.

    The wall between the bathrooms is being moved. The ceiling in the small bathroom was dropped and is being raised.

    The wall with the bathroom door on it is hardly a wall at all. It has a pocket door in it and the exterior wall of the pocket door is a sheet of drywall attached around three sides of its sides but not really supported by anything else.

  • 12 years ago

    I'm in Massachusetts where it's customary for the seller to complete a disclosure checklist that would disclose work performed without a permit. That at least is a clue, but it's still a mystery what is hidden behind walls. It would be fabulous to have a handheld device that could "x-ray" walls!

  • 12 years ago

    Ah yes. I could have you howling at some of the things we have discovered in our rebuild that my father did in the original building of our place. The fact that he was a professor and not a builder is apparent at every turn. The trades people that come in to help with our project just about die laughing and are amazed the place hasn't explode or fallen down.

  • 12 years ago

    We use a disclosure form here, and it is often offered right at open houses for the casual looker. A lot of the questions get answered with: " [x] Don't know."

    Sometimes I think people are being evasive, and sometimes I think people really don't know. I am sure a lot of people ask the remodeler if they need permits and/or if s/he got permits as needed, and they take the word of the remodeler.

    On top of this the permitting process in my area is unclear. I put in a brand new from scratch bathroom in my basement and while I needed a plumbing permit and an electrical permit for this brand new work (both which need to be pulled by the licensed contractor, not the homeowner), it was not clear that I needed a permit to actually build the physical bathroom itself, because I was not moving or altering any load bearing walls, I was just putting up partitions. Also, the carpentry work in a 1-2 family, owner-occupied residence does not need to be completed by a contractor. The owner can do it.

  • 12 years ago

    I'm in Massachusetts where it's customary for the seller to complete a disclosure checklist that would disclose work performed without a permit. That at least is a clue, but it's still a mystery what is hidden behind walls. It would be fabulous to have a handheld device that could "x-ray" walls!

  • 12 years ago

    That question always baffled me up because if a seller was the kind of person who would ignore permits, then why would they admit it on the disclosure form?

    I found that a big problem with hiring a good inspector is that often it's the real estate agent or office that has a list of inspectors. Those inspectors, while I am sure they want to do a good job, also do not want to scuttle the deal. If they do, they will get crossed off the realtor's lists. Less $ for them. Kind of a big conflict of interest imo.

  • 12 years ago

    Our house is also 50 years old and we've found work that was probably not done with permits. The county tax listing had that we had no central A/C, but clearly it was put in at some point.

    The guy who did work on our bathroom plumbing said he's sees shoddy construction in $1m homes. Someone had called him why are their tiles coming off the all. Turns out the builder did not use the right wallboard for bathrooms.

  • 12 years ago

    The completely cut and the riddled with holes joists:


    Covered over old ceiling with unconnected ventilation fan venting into ceiling space:

    Debris pulled out of one small area of joist space. This is everywhere> I can see but not reach old soda bottles.