Software
Houzz Logo Print
kristen_hallock

Help with preliminary kitchen remodel ideas

17 years ago
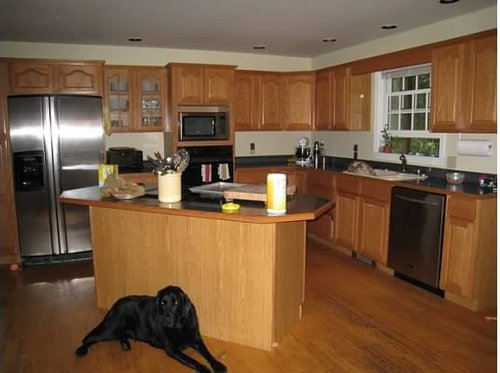
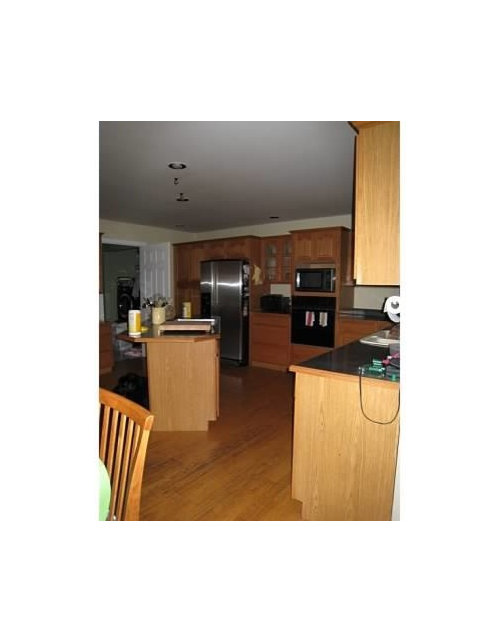
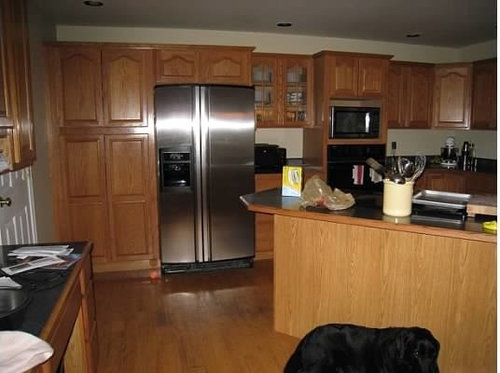
This will be my 2nd kitchen renovation. We sold our last house after we had remodeled the kitchen. Anyways, my husband says we can probably afford to remodel current kitchen next spring. But I would like to get some layout ideas. So I am including a picture. Please give me your thoughts on island size/shape, placement for fridge, pantry (cabinet), stove, etc...

Current kitchen is a good size. We plan on refinishing the oak floors, getting new cabinets (natural maple shaker-style), probably an engineered stone countertop. We would like to get rid of the island cooktop and probably replace it (and wall oven) with a 36" range. We are thinking the range would be on the outside wall ~ where current wall oven is. We would also like to put a window on this wall to get more light into kitchen. Probably between where fridge + wall oven is now. At the left of the picture you can just barely see a desk cabinet. We want to get rid of the desk. This space could be used for something else (pantry? fridge? something else?), The white door that is swung open goes into a small laundry area and then out to the garage. When the door is opened it blocks the current pantry cabinet. I hate this but I'm not sure what should go there if we changed it.

Our kitchen eating area is out of view here. This photo was taken standing at the end of the table. The wall bumps out after the cabinet at the right (at end of sink run) into a 3 sided bay-window type thing with a sliding glass door that leads to a screened in porch. The window over the sink looks into the screened in porch.

1. The island - I like having an island. Would prefer not to have a stove-top on it. Would love to have seating at the island, and we do have the room for it I believe. Current island has a hang-over for stools, but I dont like that with a cooktop on the island.

2. What to do with the desk-area

Here it is!

I realize I dont have measurements but I'm just looking for some ideas on layout and options I should consider. When we get closer to remodel time we will go to Lowes and pay to have someone come measure and then look at our cabinet options. Will probably do Kraftmaid since we were pleased with them last time.

Thanks!

Comments (11)

  • 17 years ago

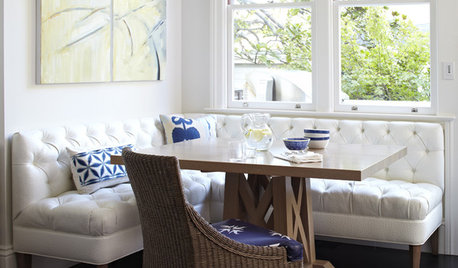
    I found these pictures that show the kitchen table area

  • 17 years ago

    Just some quick thoughts - I have a very similar layout..

    Hard to see how much space there is where the desk is, but could that maybe be a beverage undercounter fridge, etc/entertaining or hutch area?
    Or, if you wanted to have a cooktop (not range), we have our gas cooktop where your wall ovens are, and then our wall ovens are generally where your desk area is, along with an entertaining area.

    My preference is to not have a cooktop in the island. In our similar L shape/layout, we have a wedge shaped island that seats three. Two of the sides run parellel to your current wall oven run and your sink run. The other "two sides" are actually a large curve or arc where the three stools are.

    To give more of a focal point when looking from the family room, I think it would definitely look better to not have your wall ovens where they are. Maybe a cooktop or range with a hood.

  • 17 years ago

    I'm really not that into wall ovens and I hate the island cooktop. So we want to go with a nice 36" range with a hood. Right in the area you suggested where the current wall oven is.

  • 17 years ago

    Can you really fit a window between the fridge and where the range will be? Seems that by the time it's framed, it will be pretty small?

    If you could post a layout, like drawn to scale on graph paper, it would REALLY help to see the different possibilities for your space and what's going on with it now.

  • 17 years ago

    I'd put the ref where the desk is now, square up the island and put a sink in it. The ref would be more accessible to the eating area. The ref/prep/sink distance would be short enough to be very efficient.

    I might try reducing the cleanup sink to a 30" single and add on a bit to the cabinet to the right of the dishwasher. Between the base cabinet and the uppers, can store dishes and silverware there.

    You'd have plenty of room on the current ref wall left for a range, window and a big pantry - maybe a micro or speed oven or a warming drawer if those appliances appeal.

    I don't know about stools without a measured drawing. Because you have back-to-back stools and a table, you need around 5 feet between the edge of the table and the edge of the counter.

    Just talking visuals, the cabinets appear stunted somehow? I think its because of the large ceiling expanse. I wonder if you'd consider taller cabinets and trim up to the ceiling.

  • 17 years ago

    I measured tonight and am going to draw up a rough sketch.

    I'll start another post once I have that. I do plan on doing cabinets to the ceiling. I hate the way the cabinets stop short of the ceiling now.

  • 17 years ago

    I think you could get enough room for a window to the left of t he stove... move the stove a foot to the right OR
    move the fridge to the left of where it is.

    turn the shortened pantry area into a broom/vacuum closet and put the pantry and/or dish hutch over where the desk area is now.

    I love the idea of having a window to look out if I have to spend time at the stove cooking something. It will add a lot of light to your kitchen.

    I don't like islands shaped like that either or placed on that angle.

    the door - switch the laundry room door to open INTO the laundry room - or to open from the right side.

    your floors are beautiful also.

    those cabs look really nice to me - just pack 'em up and ship on over to me - ok? lol! I'd just have 'em refinished.

  • 17 years ago

    Desertsteph brings up a point I was wondering about also. Do you like the angled island? It looks like you have plenty of room for a rectangular, fairly substantially sized island.

  • 17 years ago

    I HATE the angled island. Really hate it. My husband likes it but its definitely going when we remodel. I do have to have an island though because the floor has a hole in it under the current island for the downdraft and electricity.

    I really do want a window on the wall where the fridge/oven currently are. The back wall of the kitchen has that sink window plus a bump out with 2 narrow windows + 6' sliding door, but the last owners built a screened in porch on the back (which is great!) but it blocks alot of light so those windows/door do not make the kitchen bright enough for me.

    I was also thinking maybe having the top cabinets on the sink wall go straight to the wall, then having a narrow window (like 18"?) then have the 36" stove + hood, then having another 18" window (so a window on either side of the stove hood), then the fridge, pantry...

    will post more soon!

    I measured a bunch last night and I will post that sketch in a bit. Thanks everyone!

  • 17 years ago

    {{!gwi}}

    Hope this helps!

    We would prefer to leave the sink where it is. Get rid of island cooktop. Have 36" stainless range + hood on wall roughly wear wall-oven is now. Would LOVE to put a window in the wall too for more light. Our sink window plus eating area windows + door are covered by a screened-in porch which really takes away the light those windows would have given us. We plan on doing cabinets to the ceiling.

    We do have that storage closet that is accessible from the laundry area. We currently use it to hold laundry baskets, cleaning supplies, broom, vacuum, toilet paper, paper towels...We could do something with this closet to make it accessible from the kitchen side as pantry space? Or recess the fridge over here?

    The 1/2 bath has a sliding door that goes from the bath to the laundry/closet area. We NEVER use this door. Except if out of TP in the bathroom. Hubby was thinking we could close door off and make 2 closets or something in that back laundry area. One used from kitchen as pantry and one used from laundry area.

    We always come into the house from the garage. Very rarely from front door.

    K, this one is just a drawing for you to see the layout of the rest of the downstairs. I didnt have the time/energy to measure the dining room or family room, etc...

    {{!gwi}}

  • 17 years ago

    A start: