Software
Houzz Logo Print
spitfire_01

Need help with these corners - library/study

17 years ago

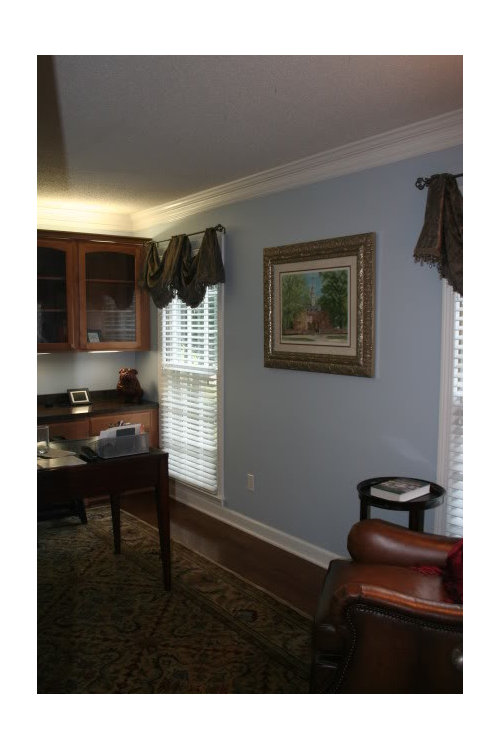
We recently converted the formal living room in our 1979 Colonial to a home office/library. We installed a wall of built-in cabinets, added a desk, credenza, and two leather chairs. I realize that it is a far cry from "done", but I need help specifically with the corners behind the chairs.

I think the room needs something tall behind the chairs. My first choice is a tall plant. While I would love to have *real* plants, I think I'll have to use fakes. This room faces east. Most of the low-light plants that I have researched don't have the shape that I desire. (And ... DH thinks I do not need any more living things to tend to!)

What do you think? Can you think of something else that would look better in those corners? If you agree with (fake) plants, do you have a good retail source? I looked in Michael's recently but wasn't impressed. I have bought some faux plants there before, but they seem to have mostly faux bamboo right now. I don't want to spend my children's college tuition, but I want something that looks decent.

I look at my photos, and my house seems so ... plain. I like simple, neat, and clean, but does it have to be plain??? After studying and studying photos from here and other places, I think my greatest weakness is layering. I seem to be layering impaired. Full length drapes would have helped tremendously in this room, but I couldn't use them b/c the built-in cabinets extend to the edge of one window.

Here are some photos of the corners in question.

FYI ... the wall on the right of the double doors is 2-3 inches longer than the wall on the left (near the window). It took me months to figure out why the chair angles never looked the same.

Corner on left side (shorter wall):

Corner on right side:

Entire wall:

Entire window wall (so you can see why I didn't use full length drapes):

One more thing ... I don't mind suggestions about the angles of the chairs and placement of the lamps and tables. I'm still not 100% sure that I'm happy with their setup. (Now, if your only suggestion is to scrape the popcorn ceiling, please keep that one to yourself!)

Thanks,

Nin

Comments (17)

  • 17 years ago

    You are going to get a lot more help from other people, but I just wanted to say that your room is NOT plain. I love the blue you picked, and all of your trim is just gorgeous! I want to go sit in those chairs with a good book!

    RE: the WTs-- I think they are pretty and elegant. However, they seem sort of heavy compared to the blue walls and white trim/blinds on the windows. I see what you mean about the drapes . . .there is one thing that comes to mind, which would be something longer, like a longer swag or jabot that would come to about the midpoint of the window?

    I would probably get slightly away from the symmetry you have going on by removing the matching maroon throws, too. Maybe that is where you could put in something different, that they would work together without being matching.

    Anyway, I agree that layering is what I think = a really finished look, but I am layering impaired so I will just be watching to see what others come up with for your pretty room!

  • 17 years ago

    I'm not so sure about the curtains myself. I tried to convince myself that they "go" b/c they have blue (like the walls) and gold (like the picture frame and lamps). But I'm still not sure. DH has always thought they hang funny. I just hate to be wasteful, kwim? I just bought them! Ugh! But it does seem like an awful lot of wall is showing.

  • 17 years ago

    I love the room and think you're off to a nice start. It's certainly not plain! It's just not quite finished. I'm kind of thinking Roman shades would look nice on the windows. Or, Pate Meadows may have something you like... you can google 'em and be sure to see their gallery. Yummy!

    I think a little vertical row of three pretty plates on the blank walls above the chairs could take the place of a fake plant. Or, do hanging plants. Ferns might grow in there just fine.

  • 17 years ago

    I think the symmetry is the problem - lose at least one of the floor lamps, you could remove both and put sconces on the walls for lighting (framing the closet doors).

    Will one chair fit beneath the large picture between the windows so two people could sit knee-to-knee with one under the picture tilted toward the one in the corner? Then on the other side you can scoot down the piece of furniture that is there and possibly put something long & narrow on the wall (a mirror perhaps?)

    I think it could look warmer if the blinds matched the wood of the furniture rather than the trim but not 100% sure about that myself. I just think the white blinds give a more contemporary feel and the valance is traditional so it doesn't seem to go. It may also be the color of the valance next to the blue wall.

    I'm sure others will give better advice than me -- do you need 2 chairs in the room or would one work? That may also help you to eliminate the symmetry issue.

    Could you move the chairs out of the corner and have them face the desk, tilted a bit with a table between them? Sort of like if you were summoned to the boss' office? LOL

  • 17 years ago

    I appreciate all the help. Keep it coming.

    Whenicit, the double doors actually lead to the foyer. That room doesn't have a closet. (I probably should have left them open for the photo, but thought the closed position would be less distracting.)

    Originally, I envisioned this room with two comfy chairs on the window wall with a medium-sized drum table between them. I wanted the built-ins down the opposite wall. However, this is really a room for DH. His one request was to be facing the door while he worked. This is a small room. Given the position of his desk, there aren't many other options for the chairs.

    Maybe this view will help. To take this photo, I am standing in the doorway with the chairs on either side of me. (I didn't want to post this b/c we have had these cabinets/shelves since NOVEMBER, and they still are not "arranged"! How embarassing!)

    I hope you can see the photo. It's really dark. I thought I would have enough natural light after work to take photos. I didn't realize we'd have a huge thunderstorm this evening.

  • 17 years ago

    One possibility for your WT is to have the tops straight along the window casing (rather than the swagging you have now). An easy way to do this would be to:

    1. remove the curtain rods
    2. use tack or small nails to attach the valences JUST above the top molding
    3. you'd then have the sides hanging down

    IMHO it is jarring to have the window showing above the valences the way it is.

    The idea of tacking or nailing is from Window Mistreatments from the nesting place (I think). Anyway, you can find the site by googling "window mistreatments".

    I agree with Whenicit about trying the two chairs in front of the desk with a low table between them. Then the two taller black round tables can be in the corners with something tall on each of them. Does the wooden chair need to stay?

    I LOVE the doors leading into the room!!!!

  • 17 years ago

    Hmmm... :O/ Something is off, but I just can see what it is. I feel like I am looking at a Where's Waldo, because whatever it is, it is small and not immediately apparent.

    The only thing I can think it might be are the chairs in the corner. Somehow I have that nudging feeling that they should be pulled forward and in tight, toward the desk. Use just one end table between them. I keep thinking of a small executive office rather than library/reading room. Gosh, but then the credenza wouldn't fit.

    The only way I can see would involve changing the angle of your husband's desk, but you said that can't change. Hmmm...

    I am going to have to watch this one to see what the others suggest!

  • 17 years ago

    Pretty room. I think you could do full length drapes - they would barely touch the cabinets. A beige wool or linen would look really fresh. I would also move the lamps further into the corners. Now the drapes would be the highest level on one side and the lamp the second level; and picture would be the highest level on the other side followed by the lamp. You may want to relocate the round table on the windowless side - sometimes too much symmetry is not the best option. Plus you have the credenza there. Good luck!

  • 17 years ago

    I think you have the start of a great space there. Love your colors and choices of furniture.

    Placement is another issue. I understand that your DH wants to face the door, but I am not sure that the desk needs to be in the center of the room and the chairs separated like two naughty children in time out. LOL Plus, you have all the computer hardware and wires showing. And the desk seems a bit 'lightweight' for the rest of the furniture in the space.

    I would try putting the credenza piece in front of the desk, and moving the pair to the left, so that the desk is up against the left wall. Then put the leather chairs at a right angle to one another, with the one with its back against the wall between the windows, the other down in the corner, a table between them. The opposite corner can now have a tall plant in it. A source I found for faux plants that seems to be reasonable and has a wide selection is arborsilks.com

    Honestly, tho, I think the best arrangement would seem to be the credenza between the windows, desk in front of that facing the opposite wall. Chairs angled on that left wall opposite the desk, a table and lamp between them. A tapestry on that wall would be a nice balance for the fabric on the windows.

    When budge permits, change out the doors to french doors that open into the room and angle back into the corners where the chairs are now.

    As for the window treatments, I would just move the rods up to just below the crown. I think the treatments hang a bit low onto the windows as the rod is now, and so feel too long and heavy.

  • 17 years ago

    Ditto what Les says....wonderful ideas!
    Pretty room, you have great taste!

  • 17 years ago

    Let me see if I can answer all the questions. DH and I actually put a lot of thought into the placement of the desk and credenza. However, our planning was more for function than aesthetics!

    The wooden chair and small bench can definitely go! The chair is a left-over that hasn't found a new home yet. The bench belongs in the kitchen. The computer will eventually find a new home in the playroom and be replaced with a wireless version so the ugly CPU won't have to sit out in the open. The credenza serves double-duty as a television console. If you look closely in the last picture, you can see a flat-screen t.v. mounted on that wall (right above the printer). DH hid the cord behind a painted wire cover. I'm afraid the television complicates things.

    The room is smallish, 11x14 (I think). I took the photos with the widest angle lens that I owned. I'm afraid that some of the suggestions will be a little tight. I am going to give them a try and report back soon. (I have to go to work now and tonight is church night so I may not be back until tomorrow.)

    Also, I'll try to post a better picture of the window near the built-ins. I *might* be able to fit drapes on that window by overlapping the glass on one side and the wall on the other, essentially making the window appear to be about a foot farther down the wall. I'll also try the suggestions for the existing curtains. (Too low, huh? DH has ALWAYS thought those curtains looked odd. He also doesn't like the frame showing. I almost hate to have to tell him that he was right!)

    Thanks everybody!

  • 17 years ago

    This is a beautiful room. I love the built ins, rug and furniture. That is such a pretty shade of blue on the walls. Do you minds sharing the color?

    The WT are the only thing that are throwing me. I think that fabric would have been fine in full length panels because it would be anchored to the floor, but as a valance it seems top heavy.

    What would you think of roman shades in a nice fabric? That would be a softer look than the blinds, but not take up any more space.

    But, your original question was about the corners. Maybe some sort of long, narrow art? Maybe 3 plates hung over each other.

  • 17 years ago

    What a great room!!
    I love the idea of changing out the doors to french doors sometime......
    I would raise the valance to right below the crown moulding. Then make like a U-shaped seating arrangement with the 2 chairs with a table in between across from the TV - it's okay if you overlap the door - you only need one side to exit/enter the room. I think it would help balance out the room ......then in the opposite corner get a plant stand for height & add a real plant - calla lillies do well in low light areas & you can't kill them (I have even had one for several years!!)

    You could then take those 2 wall next to the doors & add family photos in B&w or sepia toned - maybe 3 on each side.

    Just some thoughts for ya without having to rearrange the room - of course, Les' ideas are always great.

    Smiles:)

  • 17 years ago

    One more thing-- not that your probably want to buy new shades (they look brand new) but I wonder if you put some pattern on them (either by recovering them or getting new ones), if you'd be happier with the corners. Maybe coordinating, but not matching? Also, hanging some artwork behind them would help.

  • 17 years ago

    I agree that soft roman shades in a lighter material (a nice stripe?) hung just below the crown would solve that issue, and take the windows all the way up to the ceiling.

    It looks to me as though you will create a circulation problem if you pull the chairs up to the desk. If you like the desk where it is, you can shift the chairs just a bit more out of the corners, set the lamps behind them with the arms swung to the wall side , and then hang a pair of long, narrow mirrors on the walls beside the door to add life, depth, and reflect the light. I've done a similar thing, using ready-made full-length beveled mirrors from the home center, framed in stock frame pieces which I ordered from Pictureframes.com.

  • 17 years ago

    Honestly that room is gorgeous. I would not obsess too much about changing things in it. In all likelihood the photos are exaggerating the issue with the chairs. However, I would not go out of my way to match up everything associated with those two chairs. I wouldn't put anthing behind them. Instead, I'd put some real, air pollution eating plants that can survive low light conditions (just use Google to find out some options) between the windows somehow, like on a plant stand or just in big pots, whatever suits your fancy. I think everyting else is lovely, the rest is just our taste vs. yours. Life is too short!

    Yes, the cords are visible. There might be ways to contain them with cord covers to make that less of an issue. Or put a plant in front of the computer tower. If the working set up works well/flows well for you then keep it. I would not be able to have that set up, I would for sure trip on the cords at some point! :)

  • 17 years ago

    The paint is Silver Dusk by Valspar. I haven't discounted any of the suggestions yet. We had a late night tonight and have a full weekend booked. I hope to squeeze in a little "play time" with my furniture soon.

    Thanks!