Software
Houzz Logo Print
amylou123_gw

(almost) finished kitchen photos

16 years ago
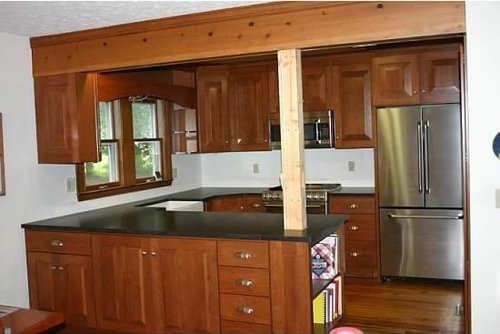
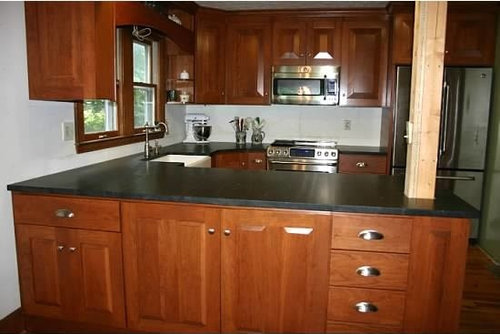
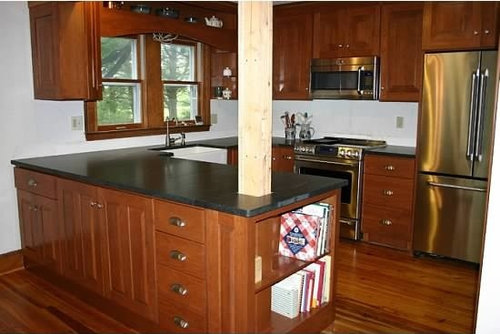
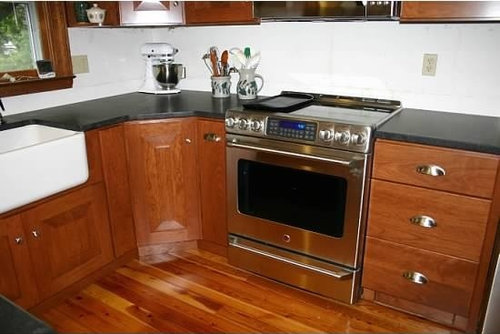
Hi, after using this forum to get lots of great advice (thanks everyone!) I just wanted to share my (almost) finished kitchen. All that's left are "finish" details (such as wrapping / trimming off the support post and a couple other moulding pieces), lighting, and tile backsplash (I'm still hunting for the perfect Carrara / white marble tiles). I'm also not happy with a couple of the counter seams and a sanding mark I didn't see until I took a flash photo of the peninsula, so I'm having them come back to fix those.

Any feedback and/or advice on tile, lighting, or anything else would be appreciated - I would be especially interested in advice / photos of how to dress up the support post, as well as any recommended under cabinet lighting!

Comments (25)

  • 16 years ago

    Oh, and here are a couple of "before" pics - just for fun. :)

  • 16 years ago

    What a great transformation! I really enjoyed getting rid of my soffits. I bet you feel the same!

  • 16 years ago

    Your cabinets are BEAUTIFUL (the rest is, too, but the cabinets jump out at me the most). I particularly like the styling of the peninsula. So attractive and with LOTS of storage. Nice, nice, nice improvement.

  • 16 years ago

    Your cabinets are so pretty and the floor is beautiful. What kind of wood are they?

  • 16 years ago

    Berryfarm, the cabinets are cherry -- we found a fabulous cabinet maker, a one-man-shop who was VERY reasonably priced and has been terrific to work with. The floor is heart pine, which we had installed throughout the house about 7 years ago and wanted to keep.

    rhome410, I think I like the peninsula best, too, and with such a small kitchen we were thrilled to acquire so much additional storage.

    Doraville, I am with you - the soffits had to go - now all I need is a stool to help me reach the higher shelves (I'm 5'2")!

    There are small details that didn't turn out quite the way I had originally envisioned, but overall we're very pleased with the transformation.

  • 16 years ago

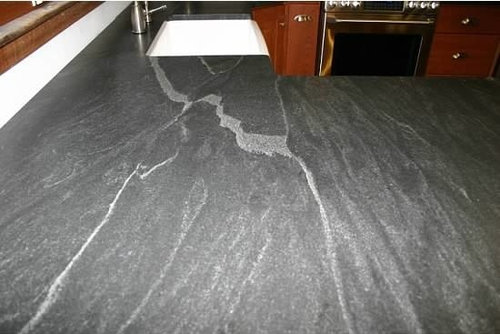
    Oh, I love your kitchen. I have made many similar choices. Is that jet mist or soapstone for your counter tops? They are gorgeous! I just reserved 2 slabs of jet mist.

    The taller uppers and lack of a soffit make a BIG difference! Congrats on a great reno!

  • 16 years ago

    Love your kitchen. You did a great job. I would add another support post about 2 feet away and put glass shelves between them, or a shallow glass doored display case with spices on the side facing the kitchen and a blackboard on the other side to post the days menu. Stain them to match the cabinets or veneer them to match. Turn a negative into a unique feature!

  • 16 years ago

    Pudgybaby, thanks - you guessed right, it is Virginia Mist (aka Jet Mist) on the counters. I love that stone, too (especially since I live in Virginia!), and highly recommend the honed / enhanced finish -- the matte and darkened finish gives a soapstone-esque look, and while I loved the idea and look of soapstone I was too worried I'd be obsessing over every little scratch and dent. Hope to see your kitchen on here, sometime soon!

    Blondelle, what an interesting and creative idea with the 2nd post and blackboard! I will give that some serious consideration!

  • 16 years ago

    Your kitchen is beautiful. It must feel great to be almost done.

    My cabinets come in next week so I am finally at the beginning of the end.

    I noticed you have the ge cafe electric range. Please tell me how you like cooking on the glass top stove. I've finally decided on the ge cafe range after 3 weeks of agonizingly pouring over every piece of info I can find online on ranges. My final decision is dual fuel or electric. I understand why gas is better but I have never cooked on gas in my life so I don't know what I'm missing and I would have to have a line run to my kitchen. I'm really leaning toward the electric range like you with the microhood over it. Your opinions on the range are much appreciated.

  • 16 years ago

    gorgeous! that stone is increadible.

    Wrap in the column in one of these
    1. Split face dark slate (color to match counters)
    2. Thin soapstone tile
    3. Stainless steel to match the appliances
    4. Or best would be to wrap it in the material of the backsplash.

  • 16 years ago

    Beautiful kitchen! I love the countertops. I actually thought they were soapstone!

  • 16 years ago

    Hi Irishcreamgirl, yes, we are excited to almost be done - finally got plumbing hooked back up today after washing dishes in the powder room sink for almost 3 weeks.
    As for the range, I admit I haven't done a whole lot of cooking on it yet, but I have cooked a few basic things (pasta tonight, pancakes on the cast iron griddle with the ultra-cool bridge burner last night) and have baked in the oven once (just had to make cupcakes to take to school for my son's birthday!). So far I absolutely love it! Like you, I have never had gas and don't have a gas line in my house (personally I'm a little afraid of gas and my husband won't even get a gas grill!) so I really don't know what I'm missing. I'm not a chef or anything, but I do enjoy cooking and make homemade meals for my family almost every day (one of the hardest parts of this reno was living off frozen microwave meals!). This range (and the whole GE Cafe suite of appliances) was a bit of a "splurge" for us, but I do not regret the purchase one bit...especially with the $500 rebate they've got going on (at least I think it's still going on?) and we got a great deal from a local supplier. The range has such a great look, it is my husband's favorite part of the new kitchen (he's a graphic artist). And I LOVE, LOVE, LOVE, the clean-ability of the smooth top as my old stove was a coil-top (and not a self-cleaning oven), and the thing just got so downright nasty that I could never get it completely clean. Also, I love the microwave - it is HUGE (compared to my old countertop one) -- I couldn't believe I could nuke 2 bowls of oatmeal at one time this morning -- and the touch screen interface is fun to play with and use. :)

    Anyway, I was in your shoes a month or two ago, researching for hours and over-thinking every detail - you should see my appliance comparison spreadsheet!! Honestly, I had picked out the Cafe suite early on, and it took me hours of research and deliberation to circle right back to the one I had originally picked! I finally just decided I was doing this "for keeps" and I might as well get what I really want. So, best advice to you would be to just go with your "gut" and get whichever one you think you will like best -- don't worry about what other people say about either one being "better" (gas or electric). Honestly, I don't think you can go wrong either way. Good luck with your decision and your new kitchen! Hope to see some photos of it here sometime soon.

    Pharaoh - thanks for the suggestions! Gives me more to think about.

    Michiganrachel - thanks - I like them too. :)

  • 16 years ago

    Amylou: Thanks for providing the detail on your beautiful VA mist (honed and enhanced) - that's very helpful. We are definitely going with honed, but haven't decided on the enhanced. Yours looks so beautiful.

    We are using the fire and ice backsplash - a different look than you are going for with the marble, which will be stunning and quite refined.

  • 16 years ago

    Your kitchen is solid! I really like your choices...works so well together! I definitely love your cabs and that your cabs and floor are similar color. I know it may seem boring-ish, but I think white subway tiles would look excellent in your kitchen....especially with the veining in the counter.

    We are having a very similar set up with the support post. I am going to do white subway tile on the back wall and will use 3/4" white mosaic tile on the post. Just a suggestion ;)

  • 16 years ago

    Amylou123, thank you for sharing your almost finished kitchen. I love the cherry cabinets so much and they look great with beautiful heartpine floors. your counters look great with the cabinets and floors. I love your appliances but I am biased since I chose the GE Café Gas Range for my kitchen that I love the way it looks and cooks. I wish I had waited to buy the refrigerator so I would have went with the GE Café Refrigerator also but I bought the fridge a few years ago.

    I hope to be able to remove my soffits and have higher cabinets if I can or I may have to just reface what I have.

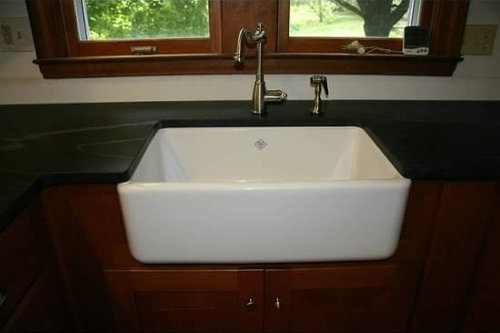
    I think a subway tile or small tiles to match your beautiful kitchen sink would look nice but your kitchen is so neutral, that almost anything would look nice.

    Please update us when you make more changes.

  • 16 years ago

    Pudgybaby: If you haven't already, I'd suggest you ask for a sample of the honed VA mist in both finishes (enhanced and natural) - my fabrictor was happy to do it for me as the slabs I used were actually polished and they had to hone/enhance them, which cost extra but was worth it to me. They just cut a large sample and enhanced one half but not the other. When I got my sample I put it in my kitchen and played with it by spilling water, oil, etc. to see how I liked each one. (I got that idea from this forum - thanks jeanteach!) I found there was something "magic" in the enhancer that seemed to make the stone much more stain resistant than the non-enhanced and even the polished, which was a nice surprise (didn't darken when wet like the others did - though I don't know how or if those were sealed), but I admit that mainly I chose it because I wanted the dark color that resembles a newly oiled soapstone. Anyway, not trying to sway you either way but you may want to "try" a sample before making your final decision! Also, I'm sure the fire and ice backsplash will be stunning in your kitchen!

    Sabjimata: thanks for your comments and suggestions. I don't think I can sell my husband on the subway tile BUT we are definitely going with some kind of white marble, probably in a 4X4 square (if I can find it) and a simple pattern like one row of squares with a diagonal pattern above...depending on how it lays out in the space with the tiles we end up with (we're doing our own tiling so the less cuts the better). I would have never thought of tiling the post (my cabinet maker said he would wrap in wood and do some kind of moulding to dress it up) but that is worth considering, so thanks! Amazing the different ideas you can find on this forum!

  • 16 years ago

    Wow! What a transformation! I especially like your cabinets and stain color. I also have a structural post coming up through one of my base cabinets. I am having the cabinet manufacturer make a boxed panel to match my cabinetry. I am doing this because I don't want to emphasize the post and I think by introducing new materials that is what I would be doing. In my case, we did an addition and there was no way to do it without a steel beam or post. It was a trade off. I like where I live and have an awesome lot so now I get to have a post in my kitchen I will never be crazy about. I think the panels will be done in a couple of weeks. The granite will go on and then the panels on top. I will update my photos. I just posted photos of my cabinets. I will try to get one loaded of the post and beam if my baby doesn't start to cry on me.

  • 16 years ago

    it turned out great! it's just gotta make so much difference!
    the access to cabs on the outer side of the peninsula really helps - I've had that before and loved it.

    would you mind posting a better pic of the shelf over your sink? that looks real interesting.

  • 16 years ago

    I think this might offer a solution to the support beam. It doesn't look so out of place with this treatment and it fades into the background. I would put the same raised panels on all the sides and some moulding around the top and bottom to dress it up. Looks great with copper pots but you can use a mix of copper, stainless and anodized too.

  • 16 years ago

    Looking at the photo again, I would change the cabinet on the left, hanging from the ceiling beam, to a full height one that sits on the counter to balance the beam on the other side. You can just place another one under it and use a longer side panel. You will lose some counter space but your kitchen will look better, and more symmetrical I think.

  • 16 years ago

    Amylou,

    Thank you for the information about your range. It sounds like we both use our ranges in the same way ~ cook and bake for our families but not "gourmet". I have gas running to the house but would have to run it to the kitchen, however, like you, I am also afraid of gas (everyone has explained why I should not be. My biggest fear is my children trying to use the microwave oven over the gas stove.)

    I also picked the cafe line early on and kept going back to it every time I would consider something else so I knew that had to be the range. My appliance dealer was surprised to learn yesterday that Consumer Reports just rated the electric range the highest in its category. So many kept steering me toward gas that I felt I was going to choose it for them instead of me.

    Regarding the support post, I had the same idea as your builder; wrapping the post in wood that matches the cabinetry and adding molding. I think it would look the most consistent with the cabinetry and blend in rather than stand out.

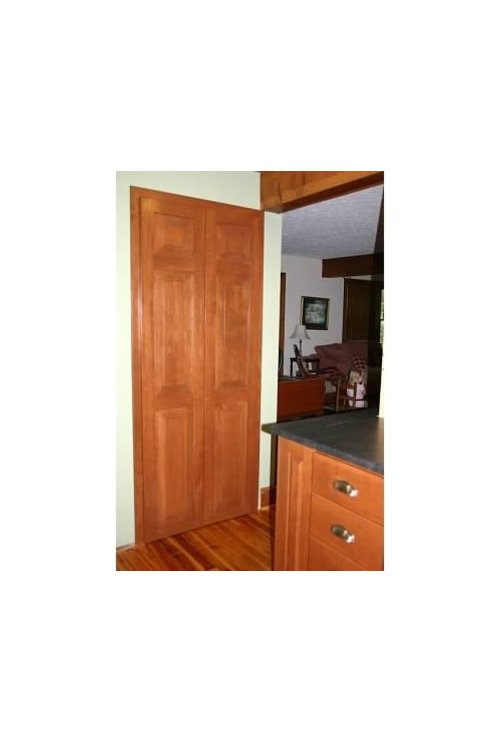
    I have another question. I just noticed the french doors to the left of the peninsula which match the cabinetry. Is that a pantry? Did you already have one there and just replace the doors?

  • 16 years ago

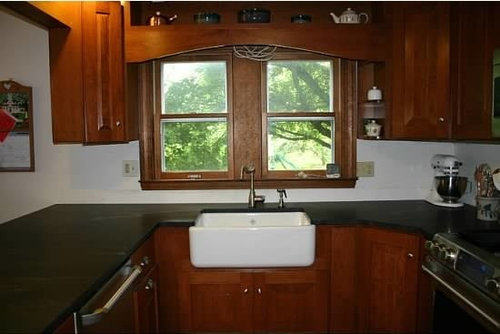
    Desertsteph: Here are a couple photos of the shelf over the sink, in various stages of completion. I'm not the best photographer so my husband is going to set up the tripod and help me take some better photos after all the remaining details are finished. Yes, I am loving the peninsula storage -- the cabinet on the far left goes the full depth and I have a HUGE drawer for placemats/trivets/napkins and 2 pullouts below for storing appliances (bread maker, crockpot, yogurt maker, etc.) and baking stuff (cake pans, pie plates, cookie sheets, etc.) Since that cabinet covers the blind corner, I have a pull-out trash can / recycle bin on the other side between the sink and dishwasher which is GREAT. Middle peninsula cabinet has shallow shelves (about 10in deep) and I plan to use that for thinks like canning jars, pantry overflow, and I'm not even sure what else yet. :)

    I have to credit my dad for thinking of the corner cabinet on the left (built around the beam) - I think that was an ingenious solution to that strange "spot" (we didn't want to lose the beam) and makes the cabinets around the window look more balanced.

    Blondelle: WOW - you must be a Photoshop wizard! I like what you did with the post (it does blend right in as you say), and the pot rack is a neat idea too. We went back and forth over appliance garages / cabinets to the counter and decided we would rather have the counter space (and not cover up the pretty VA Mist granite) but I agree with you that it would look more balanced from that view. But then I think I'd feel compelled to put cabinets to the counter in the other corner (to the right of the sink) so it becomes a slippery slope. :)

    Thanks (again) to everyone for all the great feedback and ideas!

  • 16 years ago

    Irishcreamgirl: yes, the large doors are a pantry that was already there and he just re-framed the opening and replaced the doors. We loved our pantry "as is" (it has no fancy storage solutions but lots of sturdy shelving for all our canned and dry goods) and so that's all we had to do with it.

    Glad you are feeling good about your range choice. I had seen the consumer reports rating too and that just sort of sealed the deal for me. I think you are going to love it. I have small kids too and hadn't thought about the microwave but that is a good point. My boss recently left her gas stove on all night (something had spilled while she was cooking and put out the flame, so she didn't realize she'd left it on) and kept smelling something odd the next morning but didn't figure out it was the gas for several more hours! Luckily everyone was OK but it could have been a real disaster. Not to offend any of the gas lovers out there -- I think you just have to be aware and extra careful to check and double check it.

  • 16 years ago

    Michellemarie: I'm with you -- I really wanted to lose that post but then we found out it was structural. It will be OK and yours will, too. I will go check out your photos -- always fun seeing what others are doing.

    P.S. Love on that baby while s/he's little - mine are 5 and 2 1/2 now and they grow so fast! :)

  • 16 years ago

    Happy to help. It's hard to visualize things sometimes without seeing it. The pots soften the expanse of space there. You can also remove the cabinet there and put another matching post a bit away from the wall to be able to have the moldings. It would create more symmetry and look like the posts were intentional, and not a support post. That's what I would do. That won't cover too much of your pretty granite, or affect the other hanging cabinet.

Sponsored
J.Holderby - Renovations
Average rating: 5 out of 5 stars4 Reviews
Franklin County's Leading General Contractors - 2X Best of Houzz!