Software
Houzz Logo Print
skimmton_chi

Kitchen design update- help- pics

15 years ago
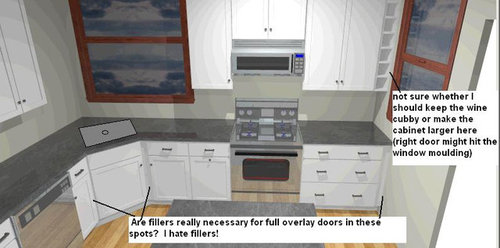
So here it is- I have a couple questions, but the layout is probably not going to change that much. The island granite is a bit large, so that will probably change.

factoids

- This is a kitchen in an apartment in Chicago.

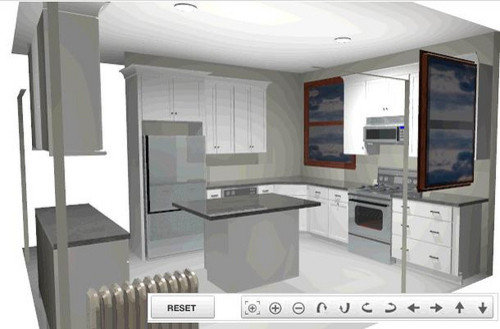
- kitchen is approximately 12' (oven wall) x 10' (fridge wall)

- I know it's tight, but I need an island to prep. I compost.

- The kd just plopped the countertops in- they will likely be smaller on the island.

- corner sink cabinet is 42 x 42"

- floors are maple

- cabinets here are Thomasville "Eden" (I think)

- I'm trying to keep this as low cost as possible (so impossible)

My main questions are as follows:

1. Is it really necessary to have fillers on either side of the sink cabinet (it's now 42") and to the by the wall to the right of the oven? I feel like they're just putting these in to be safe, but I really need the space! It seems odd they'd make a corner sink cab that needed fillers. Why wouldn't they just make it so it works?

2. Wall, right of microwave: I'm not sure how much I'll use that wine cubby. I might prefer a larger version of the cabinet to the left of it. The window moulding juts out about an inch, so I'll bump it if I open the door all the way, but I can always open both doors. Does anyone have this and is bothered by it?

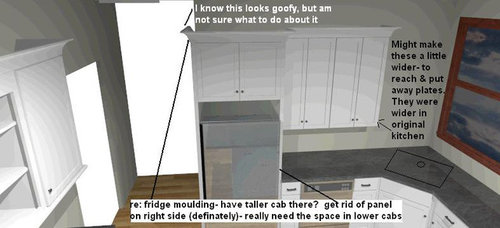
3. Fridge cabinet moulding juts out: I definitely need to remove the panel on the right side of the fridge, but since the moulding extends out 4 inches & the panel ends about where the wall ends, I still have a problem. I think the fillers for the sink cabinet (42" +) made it worse. Here's how I see my options.

a. End moulding with a piece of wood that follows the contour of the front piece of moulding, but is flat like the panel itself so it is flush with wall.

b. Get a larger cabinet that goes to the ceiling so it's less noticeable (doubt they make this)

c. Deal with it + end the moulding around the corner

d. Get smaller cabinets just to fit silly moulding (I do not want to do this). I would just get rid of the moulding all together if this were the other option.

4. I do bake, so it would be nice if I made the island cabinet more of a baking station, but I'm not sure how to do that. -Not sure what the question is here, sorry.

S side, Questions 1 & 2

E side, Question 3

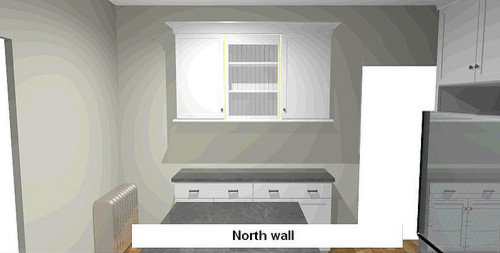
N wall

Overview

Thoughts?

Here's my old post. While I was absent for a bit, I assure you that (despite my layout not changing a lot) I did read through each comment. A lot of the decisions are being made to keep costs low & still hold on to some in-cabinet space.

Finally, because it seems relevant, I'm 6'1" & fiancee is 6'4".

Thanks! I appreciate your comments!.

Comments (8)

  • 15 years ago
    last modified: 11 years ago

    For one... I"d raise the height of the above frig cab (staggered cab heights) so the molding of the adjacent cab falls against the body of the frig surround. I'm sorry... but the island looks odd to me. Kinda like a graduation cap. If you have that kind of room around it, scootch the base forward and put narrow depth cabinetry behind it. That will give you a bit of extra storage.

  • 15 years ago
    last modified: 11 years ago

    why is it you're having a corner sink instead of it straight on to the window? w/dw to the right of it.

    that corner top moulding at outer corner of refridge - looks like it doesn't even line up with the wall in back? move it all over to the right a few inches so it does line up with the wall.

  • 15 years ago
    last modified: 11 years ago

    I think you need the fillers on the corner cabinets in order for all the full overlay doors to function without binding.

    I would nix the wine cubbies. A small filler the width of the window trim is all you need for that cabinet. One set of drawers to the right of the DW only--slightly bigger and pull in the fridge, it can't go in the doorway. (Two small sets of drawers will not be as useful for as one larger one.You also need breathing room for things to be out of square, and they *will be. But yes, why the corner sink?, that seems to be the plan complicator. If it's to avoid a blind base, which would be the sink cabinet. It may not be worth it in this case. I would try out a square corner with a sink under the window again. There is nothing that says it can't run slightly back into the corner to give more counter space to the right of it.
    Can't tell about the island without a floor plan. If you are both tall bending over to get stuff out of the oven could be a tailbone banger. You don't want to fall into the oven.

    Why not cabinets to the ceiling if you are both tall?

    This is actually a big kitchen for an apartment.

  • 15 years ago
    last modified: 11 years ago

    1. yes you will need fillers in the corner otherwise when you open the door it will hit the door next to it. if you go with custom cabinets they can attach the fillers to the cabinets in production so they dont look like fillers

    2. the kd might be afraid that if youthrow open that door you could break the window is one idea...also the scale of the cabinet that is up there now looks good where as a large cabinet could throw off the design. They dont have to be wine cubbies, you could do adjustable shelves so you could put a few books on one shelf, picture on another...

    3. you cant get rid of panel on rt side of fridge, it is holding up deeper cabinet above fridge, otherwise it will sag over time, besides its probably only 3/4" thick, but yes the fridge needs to be moved over so your your crown doesn't "hang over" or just have carpenter return it into back wall, a little goofy, but so what you get to keep the added space or use crown that just goes straight up

    make north wall piece look more like furniture by connecting the top portion with bottom portion, kind of hutch like, you could do it with corbels, side panels...

    and by the way, the filler to the right of the 3 drawer unit to the right of the stove doesnt need to be but 1" or 1 1/2" just need to make sure drawers will open even if the wall next to it is outof plumb or wavy

    Good Luck

  • 15 years ago
    last modified: 11 years ago

    I did a corner sink because
    - I didn't see much difference between it and putting a sink to the right. The sink would be off center from the window if the cabinets on the East wall are kept. More of the window would be above the E cabinets than above the sink. The moulding is actually 4.5" wide, so that might be making the window look larger than it is.
    - I think there was also something with having the dw next to the oven? I'll try to remember.
    - Also, yes, it uses that corner space up.

    We didn't get cabinets above mainly because of:
    1. cost- thought the room might look cavernous if the upper upper cabinets weren't glass & the cost of that was just too much. Frankly, the cost of just cabinets was too much.
    2. we'd have to be 7' to actually reach them (maybe if we have kids ;-D)
    3. I think we would've had to get 36" wall cabs if I wanted upper cabs + moulding. I thought I'd use the 42" (and be able to open the door) more.

    recently changed:
    Talked to kd last night and fillers are only about 1.5", so that's not bad.
    Removed the wine cubby.

    I'll try to post more pics today.

  • 15 years ago
    last modified: 11 years ago

    Corner sink...yes, if all your cabinets are full overlay you do need filler. In our kitchen, to reduce the need for filler, my KD ordered my corner sink base as a partial-overlay; all my other cabinets are full-overlay. I have drawer bases flanking my corner sink base and no filler was needed on one side and only 1/2" on the other side (the side with the MW drawer...that was the reason I needed that bit of filler on that side.)

    We needed the filler on the MW side b/c the MW drawer sticks out farther than the drawer fronts/doors and that extra bit of filler was needed to allow the sink base door to open fully.

  • 15 years ago
    last modified: 11 years ago

    Buehl- great idea about making the corner sink partial overlay! I wonder if I can do that- probably not w/thomasville.

    Here's the kitchen with a regular sink. It's obviously not to scale, but hopefully it gets the idea across.

    It almost seems more squished to me. I'm not sure how the upper cabinets would work on the oven wall, etc.

  • 15 years ago
    last modified: 11 years ago

    If you made the sink base the blind you could actually run the sink past the corner a bit. The edge does not have to line up with the intersection of the counter. If you used a large enough sink you could essentially have it centered under the window. I have seen this position in other small kitchens, it doesn't look as strange as it may sound, and the function is fine.