Software
Houzz Logo Print
grlwprls

"Getting There" on my kitchen

13 years ago
I'm just about finished with my kitchen renovation.

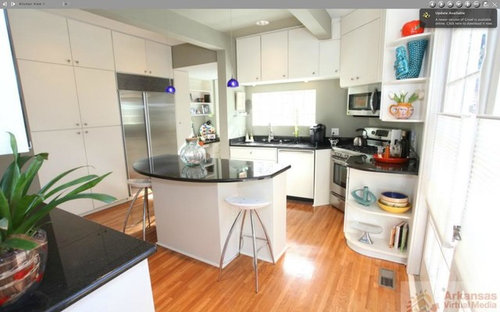
Before:

This has to be the most deceptive real estate picture *ever* as the kitchen was generally pretty small and very poorly laid out. We had less than 3' clearances around the island; on one end, there was only 18" . Plus, the image is overexposed; the kitchen simply is not this bright. Ever.

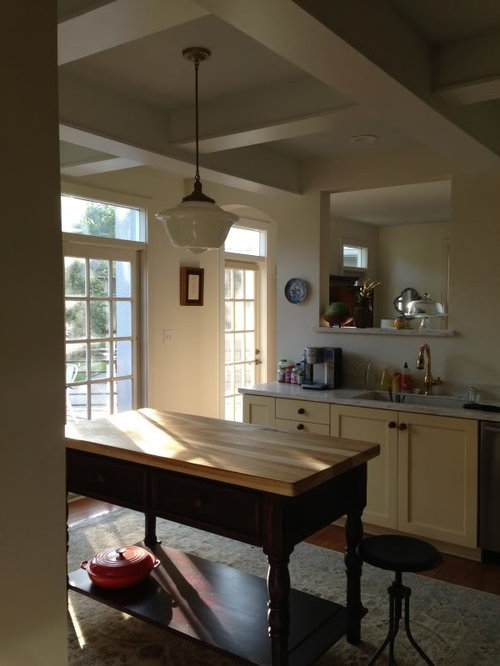
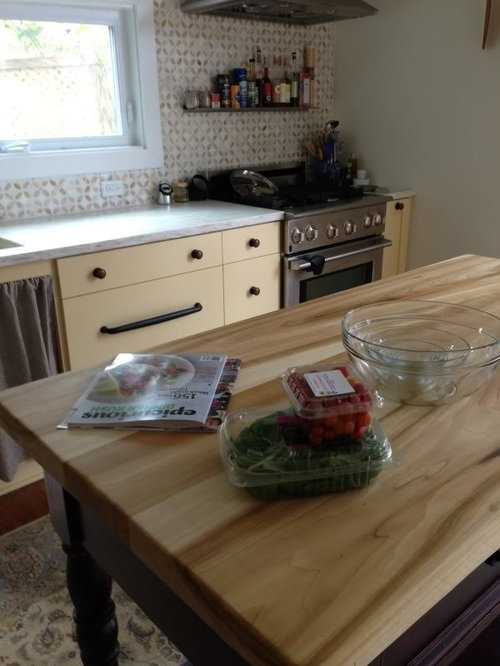
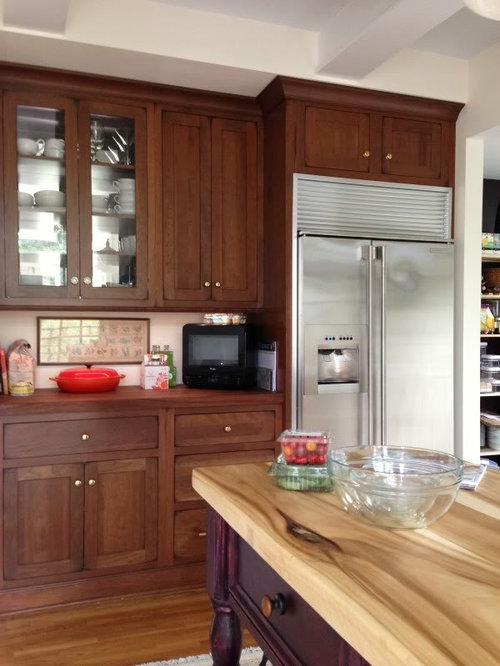
My goal was to make the kitchen feel more like a 1920's cottage-y kitchen that had evolved over time. And to embrace the brighter colors and patterns of the rest of the first floor. These are non-staged, iPhone pictures.

Afters:

Comments (33)

  • 13 years ago

    Gorgeous!

  • 13 years ago

    Very very nice. What lovely choices of colors and textures. I even like the first photo, even tho it appears somewhat dark - I like it.

  • 13 years ago

    Beautiful! I love the wood on the island top and is that wood counter beyond it? Have to look harder - trying to get a sense of the layout from the before. Cabinets are gorgeous and I'd love to know what brand - or are they local custom made? Don't you love it???!!

  • 13 years ago

    LOVE! I am spatially challenged so it looks like an entirely different kitchen to me. I would love to see a close up of your tile.

  • 13 years ago

    First of all, I hope you are a female because whenever I see your screen name I see it as Girl Power.

    And girl you've got the power to transform that into such a beautiful space! More pictures and details please.

  • 13 years ago

    Love the different woods you used. Especially like the smiling cabinet to the left of your range :)

  • 13 years ago

    I love the smiling cabinet too, I noticed it immediaely :)
    I just LOVE your entire kitchen, your soft colors and the wood makes me feel warm and cozy and happy.
    Wish I could just move right in and make a meatloaf.

  • 13 years ago

    Such a difference and so nice! I'll bet you smile as much as that cabinet does!!!

  • 13 years ago

    Perfect. I love it. Plus it looks so, unstudied, so, naturally beautiful. That is so hard to pull off, and you did it!

  • 13 years ago

    Beautiful and unique!

    hhireno, I always read "grlwprls" as "girl with pearls"! But then, I used to read yours as hi reno (the city) (until you corrected me :)

  • 13 years ago

    Nancybee,

    I think it IS "Girl with Pearls", no?

    What is HHireno?

  • 13 years ago

    very nice

  • 13 years ago

    It is "girl with pearls". I'm embarrassed to admit that it was my online dating profile screen name (but since I married a great guy based on that profile, I can only be so embarrassed, right?).

    Thanks for all the kind words!

  • 13 years ago

    Ah, that does make more sense but I'm still going to see Girl Power. I know I misread many of these IDs but once I see it a certain way, that's what I'll always see.

    Hhireno is HHI (Hilton Head Island) renovation. I discovered GW while researching for our condo renovation. It was my first ever online ID! I might have picked something more creative or easier to read/remember had I known I would stick around and continue to post years later.

    Now back to your regularly scheduled oohing and aahing over Girl Power's lovely kitchen.

  • 13 years ago

    LIsa...it looks wonderful ! I love that first shadowy pic...evokes a time when we didn't have to have bright lights and could enjoy the light as it evolves over the day . Lovely. c

  • 13 years ago

    Love it all! Especially the tile--oh, so adorable--and the worktable--great color name for a great color, and beautiful top--and--and--oh, all of it. Happy cooking!

  • 13 years ago

    Really lovely. I love every detail!

  • 13 years ago

    Gorgeous, love it all.

  • 13 years ago

    Oh my! That is the perfect cottage kitchen and I love the vellum color cabinets as well as your stained ones. And the island is just perfect. May I ask where you got your stool? I have just added an island about the size and style of yours and want a single stool as well. You did a beautiful job.

  • 13 years ago

    Is that even the same kitchen? Amazing. Really, I had to go back and forth at least 6 times to see what they had in common. Did you move any walls? I really love the wood cabinets. They are gorgeous.

  • 13 years ago

    Just love your fridge wall. The color of the cabinets is so rich and inviting.

    On the "before" shot, it is amazing what a wide angle lens can do to an 18" gap.

  • 13 years ago

    You did achieve your goal of an evolved over time look but somehow, the results are not disjointed. I'm also impressed with how you made lemons into lemonaid with the beamed ceiling transformation. Everything is wonderful but that ceiling is my favorite. Kudos on an outstanding transformation with a most creative approach.

  • 13 years ago

    I love your kitchen! Would you mind giving dimensions on your work table? Love the velvet cloak accents. Ingenious use of DIY and more expensive cabinets to attain a kitchen that just feels homey and right.

  • 13 years ago

    I love this kitchen! It is so pretty, and unique - but in a subtle way. Sure wish I knew how to decorate like that. I have been considering wood countertops - but wondering if my family would respect them enough to keep them that pretty.

  • 13 years ago

    Your kitchen is just beautiful. You really achieved your goal of making it look like it evolved over time. It's gorgeous. The smiling cabinet is so joyful!

  • 13 years ago

    grlwprls, I love it! What a transformation from stark and cold to warm and friendly. I love the use of color and texture, I want to do something like this in my kitchen, too, take it from stark to comfortable and welcoming... you have given me something to aim for.

  • 13 years ago

    This picture is basically the same view as my first "after" shot.

    It shows the only real construction we did; closing the right side of the opening, adding an arch to the left opening that mimics the arch of the front door and adding the pass through. We did a very minor reroute of some wires but the majority of the plumbing vents and electrical home runs for the second floor were inside this wall. So again, I had to get a little creative. In theory, what we use as the living room is technically the dining room, so the pass through makes "historic" sense (and I didn't want to be cut off from the family while in the kitchen, but I didn't want full open concept).

    The other thing we did was actually add a soffit in the fridge alcove! Who does that? Most folks are ripping them out now. LOL. But we needed it to tie in the faux beams. To give some perspective, the original fridge is a 48" SubZero; my new fridge is a 36". But the space itself is the same width and depth. It bumps out into the foyer behind it. We pulled out the wing wall to the right of the fridge to create a little more separation for the pantry.

    The best thing about the design of the kitchen is that the main sink can be stacked with dirty dishes, but if you just glance in, all you see is the clean prep area and the great backsplash (really, my favorite feature).

    Oh, the little stool came from Wisteria. It's "Cooper's Drafting stool" and you can adjust the height. I was surprised, since there's really no overhang, that my daughter sits there pretty frequently to eat breakfast. The island is 60x30. It's a great size. The drawers open from both sides, so when you empty the dishwasher, you can still stand basically in one spot. We also have runnels carved in the Corian (which my daughter, the cleanup crew, loves - no more dish rack).

    Thanks again for all the kind words. When we bought this house it was so "modern" and cold, but you could just feel it wanting to go back to a warmer feeling. And despite the awkward floor plan that we really can't afford to change, the house has been very accepting of change.

  • 13 years ago

    grlwprls - Lovely to see! I often think of your gorgeous backsplash. I may have missed any recent news but every now and then think of you and wonder about your neighbors. Hope things are getting better and that your landscaping is filling in nicely! Best, oldbat2be

  • 13 years ago

    What an amazing transformation. From a slightly cold room to a warm and inviting space. The wood cabinets are gorgeous.

  • 13 years ago

    Beautiful transformation. Love the backsplash; oh yeah, I have the same in another color! Congratulations and I hope the neighbor issue is resolved too.

  • 13 years ago

    WOW...sooo lovely! Enjoy!

  • 8 years ago

    The Walnut counter to simulate a built in is so smart! I'm hoping I can figure out how to apply this in my little historic kitchen. Thanks for sharing!

Sponsored
AIS Renovations
Average rating: 4.5 out of 5 stars15 Reviews
Custom Craftsmanship & Construction Solutions in Franklin County, Ohio