Software
Houzz Logo Print
yborgal

kitchen design----does it matter?

15 years ago
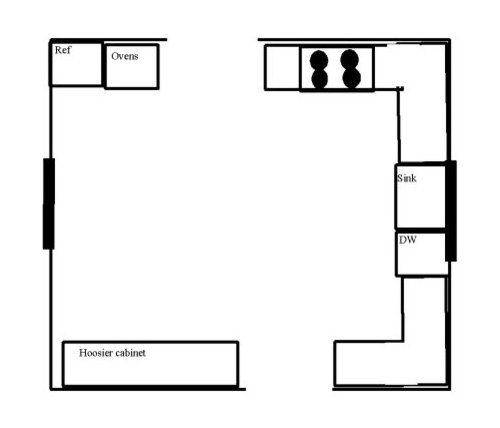
Does it matter if the sink is not centered under a window? The left edge lines up with the left trimwork of the window and the dishwasher is to the right of the sink. The upper cabinets are alike on both sides of the window.

Does it matter if a refrigerator and double ovens on one wall have no landing counter space next to them? You have to cross a doorway to a 21" counter space next to the stove top on the other side of the room. This is a 1928 home. The kitchen is being gutted and this is the design a planner came up with. I don't care for it.

Your thoughts, please?

Comments (22)

  • 15 years ago

    The sink does not have to be centered under the window. Edge aligned is often very pleasant looking.

    No set down space by the fridge or oven is a very bad thing, as is oven in the doorway. Post this in the kitchen forum with measurements, you will get a lot of helpful advice. It could be much better.

  • 15 years ago

    The sink and window wouldn't bother me, but the fridge in the corner would.

  • 15 years ago

    Have you considered buying a range that comes with two ovens (one large and one small) and using the whole space where you currently have the refrigerator and ovens just for the refrigerator or move the refrigerator where the ovens are and use the space where you have the refrigerator drawn as a pantry?

  • 15 years ago

    i would think it would be very energy inefficient to have the ovens next to refer; when they are on the refer is going to have to work overtime to compensate for the extra heat coming from the ovens. Plus nowhere to set down anything from the hot ovens without passing past a doorway seems like a disaster waiting to happen. Do you have room for an island? if so, I'd put the cooktop there and move the refer to where ct is now and leave the ovens w/counter in the corner. Or put one oven under the cooktop and one in the island and leave refer in corner w/counter. Or get a double oven range and leave it where it is.

  • 15 years ago

    it is not energy inefficient to have frig next to ovens---both are insulated plenty!!! but, i also don't care for the layout. the oven frig location would bother me more than the sink not being centered under window...

    is it possible to build in an island and have a cook top or oven/s in the island???

  • 15 years ago

    not sure of your measurements but can you move your double ovens or fridge L part of the counter parallel to your hoosier cab? Then a small bit of cab and counter by the fridge where the oven now is shown. I do feel I need a landing by both the oven and the fridge but especially the oven

  • 15 years ago

    Ditto what palimpsest said.

    Fridge without a landing space is something I wouldn't want but maybe in the worst circumstances, if I had no other choice, I could live with. Oven without a landing space is enough reason to remodel a kitchen.

    There have been many many times when I've taken something out of the oven and needed to put it down QUICKLY. I simply cannot imagine having to walk across a room to do that every time. And as olychick pointed out, walking past a doorway makes it even worse.

    It looks like you have space for an island and I think that might be the best solution.

  • 15 years ago

    First, if it bothers you, then of course it matters! (Unless someone is redoing that kitchen for free for you!)

    It's not a "smart" layout. The off-center position of the sink looks sloppy to me.
    And the lack of counterspace near the oven is an accident waiting to happen.

    What do you think about positioning the stove under the window? If you're gutting, maybe it's not such a big deal to adjust the water and gas/electric lines since you're going down to bare bones. I know that a lot of kitchens have the sink under the window, but why? I think most people spend more time cooking than washing dishes.

    I saw a really lovely look yesterday in a pic that somebody posted on a non-decorating blog (the window is spectacular) :

    Here is a link that might be useful:

  • 15 years ago

    First, find another kitchen planner. IMO the sink should be centered and I think your planner used standard cabinets sizes and just plunked them in there. With storage fillers and spacers you can center the sink.

    It appears you have a lot of space and have many options. Are you going to have a dining area in there also?

  • 15 years ago

    I agree that the ovens definitely need counter space and putting them over across from the Hoosier cabinet would provide that. That link with the cooktop under the window is great, but I wonder how difficult it would be to keep the glass clean from spatters. Still, I really like the look and would be willing to try it. I think it might bother me not to have the sink centered if you keep it under the window. It certainly looks as though it could easily be centered, so I don't understand why your designer wouldn't do that (unless the drawing isn't accurate).

    I think you need a new designer. I wouldn't give this one a second chance, frankly.

    Agree that you should post on kitchen forum for ideas. Good luck-it will be worth the frustration when you are finished!

    It does look as if you have room for an island if you want one and that would give you even more counter space. If you have only the refrigerator where the ovens and refrig. are now, you could build a cabinet to house it that could also provide more storage for you.

  • 15 years ago

    Hi mona, don't care for this layout either. The offset sink might be ok but the lack of landing for both the refrigerator and ovens is not something I could accept.

    Do you plan a dining table under the window across from the sink? Are you opposed to an island? Even with a table, it seems you may have room for a small island housing the cooktop. My preference is to always cook facing out instead of toward a wall. I don't think I'd like that small gap next to the Hoosier. We have a burled china cabinet flush against a wall in the kitchen instead of matching kitchen cabinetry. If you'd consider a similar placement, you could elongate the peninsula a bit if you're willing to adjust the opening to the right of the cabinet.

    You have lots of better options. If you don't like islands, you could place the cooktop on the peninsula and the DO and refrigerator on the wall where the cooktop currently is. There no problem with them next to each other as they are each well insulated and you can opt for an additional heat shield though that really isn't normally necessary. What do you plan for venting? Do you have need of a pantry?

    Provide some measurements, parameters that can't be adjusted and your preferences. You'll be able to sort through a slew of great design ideas from the knowledgeable folks here and in the kitchen forum. You can incorporate bits and pieces to come up with what would work best for you.

  • 15 years ago

    Mona, the timing of your post is uncanny as we've just scheduled with the contractor to have one of the issues you mentioned fixed. Our builder did not center the window over the kitchen sink and it drives me crazy. He also didn't center lighting fixtures or other windows in other rooms, all of which I plan on remedying. Not only are some of the issues harder to decorate around but to me it cheapens the look of the build. Maybe the window issue is something that wouldn't bother someone unless they had to live with it but as someone who does have that exact issue, I can say it's good you're questioning it. I would definitely get the things you don't like changed.

  • 15 years ago

    I second the idea of getting a new designer or architect.

    Also if you are gutting, is it possible to move doors or windows? It's really hard to tell how much space you have when it's not drawn to scale and no measurements, but I would never want a refrigerator or oven without some counterspace.

  • 15 years ago

    Definitely find another designer. In the meantime I also recommend posting on the Kitchen forum. Lots of TKO people over there.

    Here is a link that might be useful: Kitchen forum

  • 15 years ago

    An island would be optimal for me. There's plenty of room for it. You could have your sink on the island, since there's already plumbing there, (based on your photos of the house), and relocate a down-draft range under the window. Ovens and frig could go where the present range is. There are several different options/arrangements that could be possible by having an island.

    The present plan this "planner" came up with sucks, IMHO.

  • 15 years ago

    The non-centered sink is fine IMHO because it is not almost centered. Clearly offset would not bother me at all.

    The lack of landing space for the fridge and oven should be a punishable offense....

  • 15 years ago

    I posted another thread showing actual photos of the existing kitchen....Kitchen Design part 2. Please take a look so you can see what my daughter's dealing with.

  • 15 years ago

    As convoluted as the existing layout is in the house, it is probably more functional than the layout the first kitchen designer came up with. I would find a different designer. Or work closely with the kitchen forum, or both. Its a great house.

  • 15 years ago

    kitchen forum - asap

  • 15 years ago

    I have a wall oven with a fridge next to it, and no space to the side of either BUT I have a huge island right behind it. I tend to put fridge things on the island, and walk oven things over to the cooktop (island is granite and I'm wary of hot things on the granite, even with a trivet or pad down).

    I'm pretty sure you'll regret not having anything, would you consider adding an island -- at the bare minimum the kind on wheels?

    I don't mind the walk to the cooktop for hot things, but I wouldn't want it every time my daughter wanted a glass of milk or something!

  • 15 years ago

    Fire your designer....or invite him over to cook for you and tell him or her....there is no counter next to the refrigerator.....where are you going to put that huge bowl while you open your refrigerator>
    Also which way will your refrigerator door open? So it blocks toe doorway or access to the oven.
    stupid design!

  • 15 years ago

    Mona, saw your post on the Kitchen's Conversation forum. Your original thread is still on the Discussions side. Here's a link.

    Here is a link that might be useful: your thread