Software
Houzz Logo Print
drybean_gw

Mudrooms

16 years ago
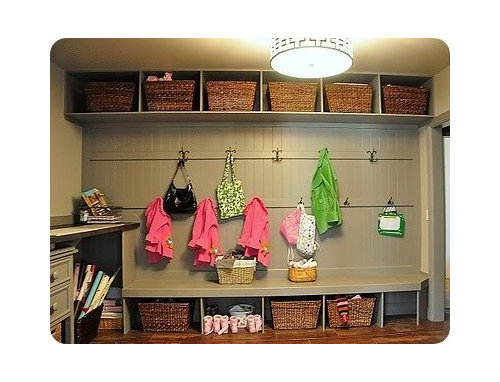
I'm not sure if this should go in the organization forum, but this one seems to get more traffic, so here goes...

Since it will be cold up here in New England in about 5 minutes, my mind has turned to the mudroom I've been wanting to build since we bought our house 1 year ago.

We will DIY nearly the entire thing. I have a nearly 10ft wall in my unfinished basement that I will use. Our main entry/exit door is in basement to garage, so this makes perfect sense.

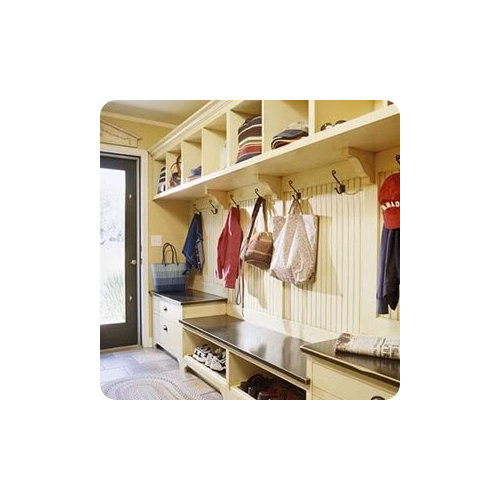
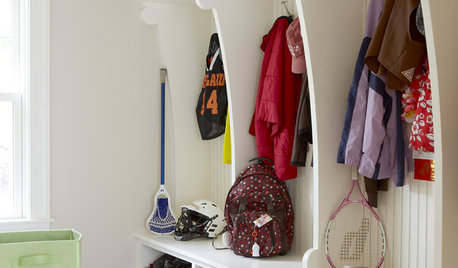
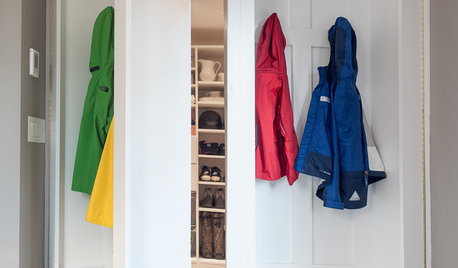
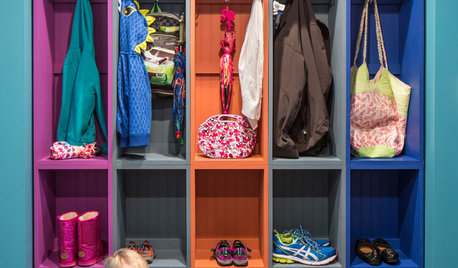
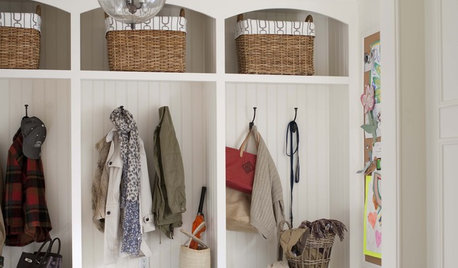
I'd like to copy something like this:

The first one looks especially easy, since I think it could be achieved by building a basic bench, some beadboard, and then a shelf above it.

Anyone here have mudrooms? What is most important in terms of function?

I know I'll need a bench for the kids to sit and pull on snow boots, hooks for coats and backpacks, and cubbies w/ baskets for hats, gloves, etc.

What else am I missing? I'd love to see photos of what you guys have and hear your thoughts!

Comments (13)

  • 16 years ago

    I have one. Mine is 4 cubbies wide and somewhat similar to the first pic you show except I have a bracket between each cubbie, sort of like the bottom pic. I think the upper bench is better (without a wood bottom) because you can slide things under the bench and don't have to worry about damaging paint. My bench has just one vertical support rather than one dividing each cubbie. The more dividers the harder it is to fit shoes under there. My upper section is 2 stacks high and the lower stack has electrical outlets (for cell phones, ipods, etc.). The lower cubbie has a small basket to put little things in (keys, etc.) and the upper basket takes up most of the space and is for hats, gloves, etc. I sized the cubbies to fit baskets I found at Crate and Barrel. I have beadboard taking up 3/4 of the wall (height wise) around the entire room and behind the bench section all the way up.

    Our mudroom also has a closet and a section of pegs for more coats (we have a lot of coats!) opposite the closet. Right now I have an antique dresser in there (for "junk drawers") but may replace it with a built-in.

    I sized the bench based on standard bench dimensions (I think I looked up Pottery Barn), but I made it a little deeper (I had the room). I plan to get a cushon made. The bench is tall enough to fit my Hunter boots under.

  • 16 years ago

    We are in process of DIY a mudroom ourselves. We had a 9ft alcove in the hallway between our kitchen and laundry area, just off the door to the garage. I actually found an inspiration photo on this forum posted by soonermagic:

    After studying many photos of various mudrooms we decided that this configuration would work best for our family. We have 5 kids and wanted to make sure everyone had their own space - so we went for the locker look. My apologies for the photos being so big:

    I agree that baskets may be nice for tidying up the shoes. We are still in process with cabinets doors and drawers, but the kids can use the lockers and that by itself is a wonderful thing!

  • 16 years ago

    Sue--Your mudroom sounds fantastic. I love the idea of having a shelf with electrical outlets, and having a smaller shelf for 'pocket' items.

    Very good thought about sizing it tall enough to fit adult size wellies. I never would have thought of that and then would be cursing when mine don't fit! We have a lot of coats too. We currently use an industrial strength rolling coat rack for them, but I don't really like this solution. I'd love to have a closet down in the basement too. I wonder if I could built one. Hmm.

    Excellent point about not doing a bottom on the bench too.

    SouthernFrenchie-Your mudroom looks fantastic! I would never guess it was DIY...you guys did an excellent job.
    I love the idea of lockers, since it does help each child to recognize their own space. Very good point.
    How hard was it to make the lockers? It looks like it wouldn't be *too* difficult (says she with minimal woodworking skills!).

  • 16 years ago

    Sue's comment that she sized her cubbies to fit baskets she found is really a super idea--I know how long and hard I searched for affordable ones for the cubbies we recently made in our laundry room! I don't know if I could have adjusted the cubbie size, but finding baskets is part of the process and finding the ones you like at the price you want should at least be an important early part of the process IMHO.

  • 16 years ago

    We had a narrow hallway between our kitchen and laundry room that just seemed kind of awkward, so we turned it into a mud hallway (not big enough for a room). I love your inspiration pics, and I had many just like them. I started with this:

    and found an old waterbed headboard on CL circa 1970something for $20:

    I originally bought it thinking I would hang it and make it the upper shelf. Once I got it home and sat it in the hallway though, I realized it was sturdy enough to be the bench. I thought it would be easier to build a shelf than a bench, so I changed my plan.

    Here is the entire thing before final paint:

    After:

    close-up:

    We DIY'd the chalkboard the the end of the hallway too. It makes a great drop zone/message center. Of course, we had to tear it out when we replaced that vinyl floor. It's back up, but needs a new paint job. It's probably my favorite project DH and I have done, and one of the cheapest. I think all total, we spent about $70.

  • 16 years ago

    Ok I spoke too quickly.... When I said "we are in process of DIY ourselves" what I really meant was that DH is building the entire mudroom himself based on "my" design. My job is to "ooh" and "aah" and put my 2 cents here and there. I can't speak to how hard it is to build the lockers as I have only watched DH put them together. I can tell you that this is his first carpentry project ever, so he's no expert. That being said, cutting all that wood and assembling the lockers was definitely a 2-person job. My FIL came several weekends to help with cutting, priming, attaching the beadboard to the wall...etc. DH has also done quite a bit of sanding, caulking and painting on his own.

    I'll be excited to 'ooh" and "aah" over your space : )

  • 16 years ago

    I didn't have as much space as you, so we did a 60" bench with full extension drawers. 2 rows of adjustable(side to side) hooks, cubbies on top and then I stacked standard wall cabinets on top for extra storage. The whole set up is about 8 foot high (we have 11 foot ceilings).

    The drawer holds about 8-10 pairs of my shoes(no boots). I have my boots stored vertically in another drawer.

    Another area to consider adding to your mudroom if you don't already have one is a message/mail center. Ours has a pullout for a shredder(an idea I got off the kitchen's forum), a trash pull out and a few file drawers. The mail bins are from PB and include a white board, key holder and charging station for 6 items.

    Excuse the mess(we haven't had our countertop installed yet):

    The mail center really eliminated most of the clutter from the counters in the kitchen. I don't spend anytime looking for my keys or cell phone in the morning because it is all in 1 place.

  • 16 years ago

    This thread may be useful.

    Here is a link that might be useful: Old thread on mudrooms

  • 16 years ago

    Drybean, you can also find a few mudrooms pictured in our Gallery in the Laundry Rooms/Mudrooms thread, which is right at the top:
    http://ths.gardenweb.com/forums/decor/nph-ind.cgi?type=gal

    Please, everyone, feel free to put your pretty mudroom photos in that thread to act as inspirations for others. Please size your pictures appropriately, thanks.

  • 16 years ago

    Kismet-what an amazing transformation! I can not believe that headboard turned into your lovely space. What a brilliant idea. You guys did a fabulous job.

    Sujafr-Excellent point about perhaps working backwards and getting the baskets first. Oh darn, another excuse to go to Ikea. ;)

    SouthernFrenchie--Your DH did an amazing job. It looks so professional with all the trimwork. I'm enthused to hear though, that he was an amateur like myself. Gives me hope. :)

    LisaHanna-Your space looks fantastic. I love the idea of using wall cabinets on the top. I like the idea of having the adjustable hooks. Your message center is killer. I would love to have something like that. I don't know if it makes sense to put it in the basement, but you've given me something to think about.

    AuntoMichael & Oceanna-thanks for the links to the other threads!! I didn't find those in my search.

  • 16 years ago

    Drybean,

    Keep us posted on your mudroom! 10 ft is a lot of space and you have so many great options - hooks, cabinets, desk/message center. I'm curious to see what configuration you come up with : )

  • 16 years ago

    OK Guys, here is what I'm going to do.

    I'm going to build this system, based on the plans on Ana White.

    In the center portion will be a beadboard back with hooks. I like the idea of having lockers, as well as an open area.Instead of the drawers below, I'm just going to leave it open for baskets.

    Wish me luck! I'm going to the lumber store today or tomorrow...

    Here is a link that might be useful: Ana White Braden Mudroom Plans

  • 16 years ago

    Sounds like a plan! Good luck - you are braver than I would ever be. : )

Sponsored
J.Holderby - Renovations
Average rating: 5 out of 5 stars4 Reviews
Franklin County's Leading General Contractors - 2X Best of Houzz!