Software
Houzz Logo Print
valinsv

Built-in Home Office Update

18 years ago

I received elevations this morning from one of the designers that I wanted to share with you. I also went to the showroom yesterday of a different designer whom we are working with and so I have some more ideas I'd like feedback on.

First, here is the design which is based on a 24"deep desk all around:

{{!gwi}}

When working with the other designer yesterday we were basiing a desing on 20"deep desk, it is apparant to me that I will actually get MORE storage with a shallower desk. That is because to get the proper desk angle with a deeper desk the cabinets have to be reduced in width. Based on that fact plus having more open space to move around, DH and I are almost positive we want to stick to 20" deep. The only exception may be the tall cabinet to the left. There is a different cabinet I've picked out the will have 3 file drawers on the bottom and a raised counter.

Here is my design (rough) that I am thinking of having all three quote on (in both white and african walnut) with a laminant counter:

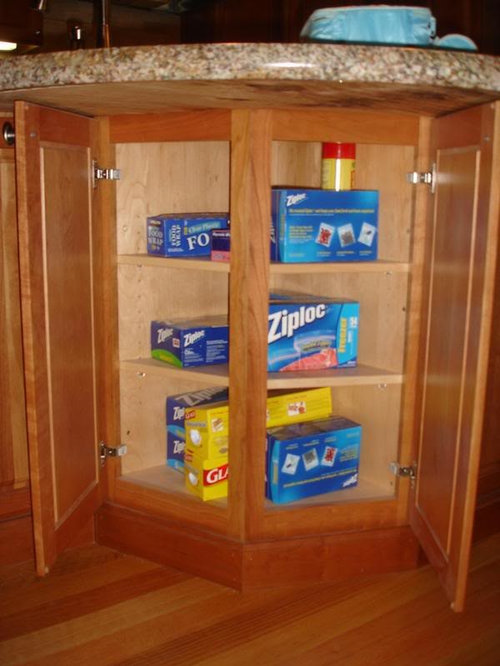
The other item we had discussed which I'd like feedback on is taking the desk on the right all the way to the step with no gap between. This would have to be a custom piece and it would need to be angled back on the side to connect with the step. I have a similar piece in my kitchen island I am envisioning:

Here is a link to the other thread if you wanted to view the pictures again:

Here is a link that might be useful: Custom cab in kitchen

Comments (12)

  • 18 years ago

    REMOVE THE SECOND PHOTO IMMEDIATELY!!!

    It has your name, address & phone listed.

    I'll be back later to share photos of the den cabinetry ("home office") we had installed earlier this year to see if it's at all helpful to you.

  • 18 years ago

    As I sit here at my desk, the rear wheel of my desk chair is 32" away from the desk. I think that you will not be able to have two people sit comfortably at the two desks in the current configuration. If you move one of the desks to the long wall, I think that the office could comfortably hold two people working at the same time.

  • 18 years ago

    rmkitchen: I deleted it on photobucket, but it is still showing up here. How do I get rid of it?

  • 18 years ago

    suero: Unfortunately, a desk cannot move onto the other wall as it would block the entry plus there is an angled step there which does not show up well in these pics. In addition all wiring and lighting has already been install for these two locations--so while much else can change, the desk locations are fixed. This is really a nice quiet little nook off of the master bedroom (no door) so one of us can work there while the other is sleeping.

    I think the best solution is just to reduce the depth of the desks. Sarschlos_remodeler had posted a setup very similar to this one with a reduced depth desk. She choose some very nice slim lined chairs and it seemed to work well for her and her DH.

  • 18 years ago

    I don't see it. Probably cached on your system.

    I like the idea of a wood finish with your bedroom and the outdoor views. Maybe you could do a lighter wood if you're leaning towards something light and airier now?

    I was thinking the same thing about the chairs, yesterday, though I haven't sat down and thought about your project.

  • 18 years ago

    No, valinsv, it's gone now. (at least, when I just opened this message it was deleted -- that photobucket box with "this image or video has been moved or deleted" is all that's there now)

    Sorry to be an alarmist but I guess I'm a nervous-nellie ... and I remember your writing that you wouldn't post photos of your children / family members (which made me seriously rethink my own postings including photos of my small children) so I knew you wouldn't want your personal information out there!

  • 18 years ago

    OK, here is a new pic minus the personal data:

    Bear in mind if I do 20" deep desk the two chairs will be spaced another 8" apart. The ideal solution would be to knock out the walls and add another 2-3' in each direction. Baring that, we just have to make the best use of the space we have. :( If DH and I bump chairs, it's still a heck of a lot better than what we have now. DH mostly uses his laptop on the bed since his present office setup is so bad:

  • 18 years ago

    You mention a laptop for DH but I believe a desktop for you so are you going to have a slide out tray for your keyboard under this arrangement. That might be something to consider for the chair being moved back a bit when typing.

  • 18 years ago

    lyban: Excellent point. I just measured with my current pullout and I need about 30". I need to have them do a measurement with pulling the chairs back. I'm going to try and mock it up there with the 20" desks. Of the three designers that made home visits, none of them suggested an alternate desk location so it may be that the pics. I'm posting here do not convey all the information, but I do think the 24" deep ones are too close and that is a red flag to me the designer did not bring this up--whereas the other too both independently suggested the 20" deep ones.

    In any case, once I get the design done I think I will have a custom cabinetmaker give a quote based on real wood (not melamine) and then have Home Depot/Lowes quote separately on the laminant install. These cabinet folks all do wire management as well.

  • 18 years ago

    valinsv, your office plans sound and look efficient! Just a comment about the depth of the desk: 20" is plenty of depth. We just had a custom desk built for our teenage son's room and it is just 18" deep and six feet long. The wall we designed it for is in a line with the door, and we wanted to make sure the desk would not interfere with the traffic pattern coming into the room. It occured to me that a shallower depth, but longer desk, would be a better work configuration anyway. You can easily reach things that are almost three feet from you in both directions, but it's a problem leaning over to get something 30 inches in front of you---especially with a pull-out keyboard thingie. DS has a laptop, so we didn't even include one and put no long thin drawer in the middle so there would be no reason to scoot away to open it. Anyway, he's had it for about two weeks and the depth is great. Your 20" will be plenty.

    I think your plans are wonderful, very well-thought out :)

  • 18 years ago

    Another plus with the narrower desk will be the windows. If you want to open them it might get harder if you have a deeper desk.

  • 18 years ago

    kswl: I'm glad to hear it's working well for your DS with the narrower width. With technology changing at such a fast pace and getting smaller and smaller some of these special purpose goodies become redundant. We're opting to skip the CPU cabinet for that same reason. I am putting in a keyboard pullout for me, but not my DH--he wants a pencil tray, but you make a good point about having to scoot out.

    greenmtn: I agree with that. We do like to open the windows as it brings in a lovely breeze. Lucky we do not get too much direct sunlight as our neighbor has a huge ash tree in his backyard that filters the light without completely shading the room.

    Tomorrow I will meet with the designer who did the above design. One difference between her design and that of the designer I met with yesterday is the amount of space for seating under the desk and cabinets size. The other designer has more cabinets and less foot room under the desk--which I like, at the same time it could prove annoying.

    I am also thinking of reducing the depth of the right most upper cabinet to 9" as I don't want to obstruct the window. I am wondering how to treat the upper actually. Do I center it on the wall (which is 33") or line it up so that it ends at the same place as the lower does? If I do the latter it seems to look funny to me -- not centered. If I do a larger cab. and bring it closer to center then it gets closer to the window too--hence why I am thinking of doing the narrower depth. I think I can still store many things there--paper, CDs, smaller books, etc.

    Hopefully by the weekend I'll have designs from all three. I want to get a custom cabinetry quote as well as I feel the cabinets would be better quality. These three places all specialize in garage/closet/office but the product is all melamine based. They are designed to have minimal backing and they do all the wire management to get power where we need it and hide all the cords. It's a start!

Sponsored
Hope Restoration & General Contracting
Average rating: 4.7 out of 5 stars35 Reviews
Columbus Design-Build, Kitchen & Bath Remodeling, Historic Renovations