Software
Houzz Logo Print
sarschlos_remodeler

Furniture layout

After much consideration of the TV over the fireplace issue, we have decided that it won't work in our living room for a number of reasons, which leaves me in need of assistance in determining how to arrange the furniture and type fo sofa/chairs that we need in that room. I could use some help determining furniture arrangement. The room is a difficult, long-narrow shape: 14'6'' wide and 20' long. It is open to the foyer, but the foyer is recessed (only 10' wide, including 4' of stairs to the next level).

Currently we have a large sectional that we purchased for our previous house, which does not fit properly in the room. BUT we regularly use all of the seating that the sectional provides. :/

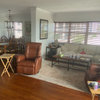
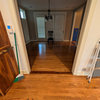
Here is a view of the sectional that shows how it blocks the fireplace (ignore hideousness of the fireplace; the furniture will be my project after we get the fireplace fixed this fall-ish):

I don't have plans of the room, so I'll try to describe it with photos and description. Hopefully one of you brilliant folks will be able to "see" what I'm talking about. And maybe someone who know how to use a layout program will take pity on me. :)

The area that is open to the foyer has a 4' section that is the side of the stairs (5 stairs -- the house is a split level), then a 6'6" open area, then a 4' wall with a full-length nearly 4' window.

View of the foyer from the living room (actually from the catwalk above the living room):

Here's the stair area from the living room:

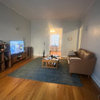
The 20' exterior wall has a 12' section of blank wall, then a full-length 8' window that is in the corner. This is where the TV is, and it is the best spot in the house for the TV, as there is absolutely no glare, and you can see out the magnificent front windows while watching TV, too. :)

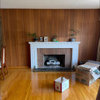
The back wall is where the fireplace is. Starting with the full-length, 4' window, then a 6'6" fireplace hearth, then 4' of wall space. Here's a mockup of a fireplace idea that chicoryflower did for me last winter (boy am I slow-moving; and no, that's not the fireplace we're going to do):

The final wall is a 3' half-wall with a railing and two ''decorative'' (non-loadbearing) columns. The catwalk hallway to the master bedroom is visible from the living room. The wall is divided this way: 18'' of railing starting at the stairs, then a 3' full length drywalled column to the ceiling, 11' half-wall + railing, 3' drywalled column to the ceiling, then another 18'' section of half-wall + railing running to the fireplace wall.

Catwalk:

Okay -- so suggestions for how to arrange furniture?

The items that will definitely stay in the room are:

TV + components

the demilune cabinet (40'' wide, btw)

the two floor lamps and the table lamp).

I may eventually replace the little cutie chair and entertainment center with something more appropriate to the house, but that will take some convincing of DH since we spent an arm and a leg on those pieces just 4 yrs ago. Definitely replacing the sofa, hopefully next year, as it doesn't fit correctly in the room. My plan is to get a large ottoman for the sofa instead of a coffee table.

I would like to add a small game table in the corner window, using the two 1970s Saarinen "guest chairs" that are pictured in the mockup of the fireplace. And I would like to have a chair + ottoman or recliner of some sort 9even if it's not my cute little floral chair) in the opposite corner next to the fireplace for a reading corner.

All help/suggestions are welcome. Oh -- style: we're trying to incorporate a more modernish mid-century feel to the room, but not hard-core MCM, IYKWIM (Hollywood regency and even some more 40's-50's styles will fit in nicely with our stuff). Thanks in advance!

Comments (12)

  • 18 years ago
    last modified: 11 years ago

    Sort of like this?

  • 18 years ago
    last modified: 11 years ago

    Yes! That's my room. Thanks!

    The foyer, btw, is 8' wide, with a 6' double door + full length side lights on either side, and there are 6'6" between the bottom stair and the door.

    Now what furniture do I put where (assuming the TV is on the exterior wall)?

  • 18 years ago
    last modified: 11 years ago

    With the restrictions as you've described, it sounds like the only possible thing to do is to replace sectional with a non-sectional sofa that faces TV. Basically, you'll have TV viewing near the foyer, and reading/other activities near the fireplace.

    I like the way your room has implied divisions based on the fireplace wall and windows. If you were starting from scratch, I'd consider floating the TV inside a low cabinet lined up with the fireplace opening, four feet inside the room near the foyer. That would square up the room and allow you to have a more traditional furniture arrangement aligned with both the fireplace and the TV. The TV could be on a hydraulic lift within the low cabinet, for a sleeker appearance.

    B-T-W, love the painting in the foyer!

  • 18 years ago
    last modified: 11 years ago

    Well, harumph.

    Wonder if I could get away with one of those sectionals with a chaise on one end. If it's open, perhaps it would give the feeling of a bench in front of the fp, while still providing extra room at the TV when needed.

  • 18 years ago
    last modified: 11 years ago

    If you plan on a reading chair in corner near catwalk, it might be tight. Maybe your ottoman instead?

    Sorry to make you harumph -- hopefully someone else will weigh in with more ideas.

  • 18 years ago
    last modified: 11 years ago

    What are the dimensions of your current sectional? What is the measurement currently between the sectional and the fireplace wall?

    BTW, your home is coming along great...I'm enjoying all the updates!

  • 18 years ago
    last modified: 11 years ago

    Current sectional is 9' long on the 4-seat leg and 7' long on the protruding leg.

    Currently, we have our 40'' long demilune cabinet next to the sectional, so there is about 7' between fireplace wall and the sectional. I can look for a smaller side table to go next to the sofa (assuming I can find a place for my demilune) so that there would be more space between sofa and fireplace wall.

  • 18 years ago
    last modified: 11 years ago

    I like the chaise sectional idea or what about something like this in front of the fp that allows you to cozy up to the fire and/or watch tv?

    Here is a link that might be useful: daybed from C&B

  • 18 years ago
    last modified: 11 years ago

    Bumping in hopes that someone might be able to show me a couple of furniture solutions.

  • 18 years ago
    last modified: 11 years ago

    Well I was thinking about two sitting areas...your current sectional for TV viewing with another sofa backed up to it facing the fireplace and your chair in the corner to the right of the fireplace. However, it may be a little tight with the demilune table in its' current location. Perhaps it could be moved over next to the chair? Of course, this doesn't solve your problem of having the view of the fireplace blocked from the TV viewing area. Having children myself, though, that is likely what I would do, because I can understand the benefit the sectional offers for the way your family lives on a daily basis.

  • 18 years ago
    last modified: 11 years ago

    sarschlos: I can see you have a challenging room layout to work with. It sounds like you'd like comfortable seating for your family around the TV/fireplace with a view to the outdoors. I was toying around with relocating the TV to the right of the fireplace and putting the sectional in the lower left corner; but that seems a bit too restrictive for your TV--esp. as you would be sitting 20' away from it. When we moved our ent. console and sectional the way it is now they are 17' apart and that spacing seems about right. Would it be possible to put your sectional so that one section backs up to the catwalk as it does now and the other section goes along side of the stairs or does it intrude too much into the foyer? If that does not work, I think I would change out the sectional for a either a long sofa and a couple of recliner chairs--where one goes where the demilune is now and the other to the right of the fireplace with some end tables intetspersed between. There are also the sectionals where one end does not have a back and is more like a chase--that may work better and still yield good seating.

    From my experience already with trying to decorate my FR with a sectional and an ottoman, you need some tables--either on the sides of the sectional or a coffee table. If I want to usean ottoman in lieu of the coffee table then having end tables are more important.

    Another thing I can see working well in your space is one of the curved sectionals which allows for more seating around the curve.

    Would you consider sheetrocking the catwalk area with a half-height wall? It'd really open up other options to have more full height wall space in the LR and would most likely allow for more quiet and privacy between the different levels. I know the open railing can be a very attractive decorating option, but as a parent I always felt more comfortable in homes where the stairway area was a bit more closed in.

  • 18 years ago
    last modified: 11 years ago

    Thanks for the ideas, Val.

    The sectional is the wrong direction to fit the way you describe. I've toyed with the idea of sheetrocking the catwalk, but it really makes the design of the house, so we've decided not to do that. We have covered the railing with plexiglass to the floor so the kids can't climb through or under the bars. The worst they can do as they get older is leap over, which they could do with the sheetrock anyway.

    The fireplace wall is a really bad location for TV because of the giant windows -- huge glare. Also, the catwalk makes a great stage for Guitar Hero, LOL.

    I'm not married to the sectional at all. We intend to replace the sofa since it doesn't fit in this house anyway.