Software
Houzz Logo Print
sergeantcuff

Bathroom behind kitchen - Awkward!

15 years ago

My old house has some charms, but the bathroom behind the kitchen is not one of them. It was probably an unheated pantry at one point (it's adjacent to the back porch). The kitchen was renovated a few years ago and now I'm ready to do this bathroom.

I will need to leave it as it is currently configured. I would prefer that it just be a powder room, as this is the bathroom used by guests, but we have only one bathroom upstairs and need a second shower.

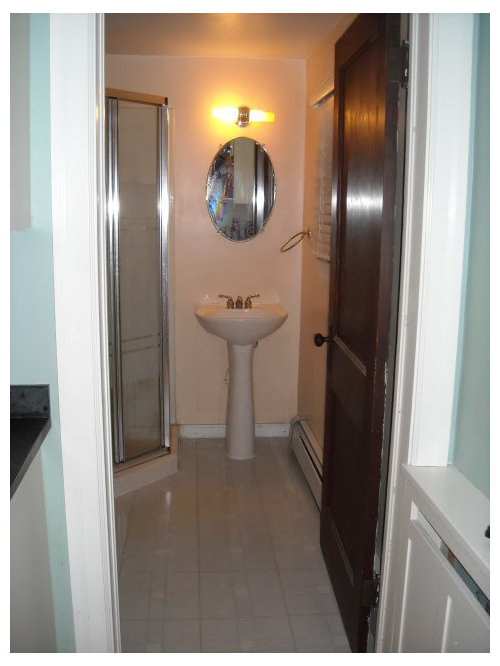
I would appreciate advice on how to make the best of this scenario. Here is an old picture from my kitchen reno to give you an idea of what it looks like:

Turn left to look into the bathroom:

I want to stick with the vintage style of the rest of the house but the neo-angle shower screams something else. Where I think I'm headed:

Shower: solid-surface type shower pan with tiled walls. Not sure if I should use curtain or doors.

Floor: There's the same pine as the rest of the house and it could be painted and polyed. But I think I want marmoleum.

The toilet is right up against the wall, so close to the door but it can be moved over.

No one wants a bathroom like this, but if you had to deal with one, what would you do? I got some good advice on the bathroom forum but wanted to ask here about the less technical aspects and to get more opinions.

Thanks for any thoughts

Maureen

Comments (25)

  • 15 years ago

    maureen: In our previous (older) home, we had a very small bathroom. The door opened into the room, with the toilet located behind the door. The toilet was a corner toilet, and made the whole room much more workable. You might want to consider that to give you more space for your shower.
    Dee

  • 15 years ago

    It is what it is......
    I would go with the wood with a couple of coats of poly.....and then embrace the small-ness of the room. Think Jewel box...
    I would paint the room a fairly dark green....the color of the kitchen walls but much darker....leave the shower door but hang a 1930-ish print on a swing rod attached to the wall.
    I'd also change out the sink for a less contemporary one and maybe even consider skirting that.
    Replace the light fixture with a pair of antique or repro porcelain bathroom sconces and it will be cute and in good company for your cute retro kitchen.

  • 15 years ago

    Not seeing the toilet as you look into the room is a real plus. New light fixture will make it more charming. With the tight space, shower doors might give the visual space a more open feeling.

  • 15 years ago

    Maureen most of us with older homes have to deal with "what is" and make do to some point. I understand not wanting to move the plumbing around as that eats up $$ faster than anything you'll do to make it pretty.

    I looked for your post on the Bath forum and see that you mention having a sliding door system now. Yes, they are still available and you may have to hunt a bit but that does give you air circulation that a hinged door would not unless you leave it open. MY DH uses a local place to get them for his customers but I'm blanking on the name - I can get back to you with it. I love the look of shower curtains but never like the reality of using them as much as the look unless it's a really spacious shower stall. However - and this is no small consideration - the fabric is more sound absorbing and that is crucial with the bath location.

    I agree that a good fan is necessary, whether you want to deal with grout or not - it's going to make your guests (and you!) feel more comfortable whether they are showering or 'other' since this is directly off your kitchen. I would be inclined to use the wood floor for continuity and charm but your idea of Marmoleum is good also. If you go back to the original floor, has the door been trimmed so that it will be too short? You want to mitigate sound transfer as much as possible and a large gap would not do that. Would you consider building out the walls just a bit with sleepers so that you can slip foam insulation board behind them? Then perhaps bead board 3/4 or so up the wall? Once the 'mechanics' of the space are addressed, making it a nice looking space will be pretty easy.

  • 15 years ago

    I really don't have any suggestions on making this work any better. But I envy what you're starting with. I had to deal with a similar situation in our last house (1916 A/C house). This is a picture of what the bathroom right off the kitchen looked like before we moved in. Notice the wall doesn't go to the ceiling!!! We ended up tearing out most of the kitchen, pantry, and this bath because it was awful. Thought maybe you'd get a kick out of this.
    {{!gwi}}

  • 15 years ago

    Maureen, I wanted a shower in our powder room so the sitting room could double as a bedroom if needed, but, of course, I didn't want a shower in my powder room. I don't know if you have the few extra inches needed there, but what I did was build the shower to look like a closet across the corner, with framed drywalled outside wall and a bifold door IN the doorway closet-style.

    This required insisting to the framer and tile guy more than once that I did really want this, because to set the doors in the doorway flush with its front, the tiled floor ledge had to start door-thickness back and thus be narrower than usual (about 3-1/2" instead of whatever's standard). This hasn't been a problem, and I don't see it becoming one.

    I'm one of those people who prefers shower curtains, and that's what we have, on a rod mounted inside the shower and wider on one side so the entire curtain can be kept pulled out of the doorway. That's because the shower most of the time doubles as a closet--for drying rain coats, holding the steam cleaner when I don't feel like carrying it back to the basement, our little grandsons' stepstool, etc.

    BTW, to gain a couple extra inches ourselves, I had the studs in the wall on one side of the shower turned sideways. Also, the outside shower walls might be made shallower than usual through the same device.

    Great picture, Joyce! Especially the natural cross (the kitchen) ventilation system. We'd call that green these days. :)

  • 15 years ago

    How nice it feels to fire up the laptop and see so many nice replies!

    Dee - I recently googled "vintage bathrooms" and came across the amazing house linked below that had a corner toilet. I never knew such a thing existed. I do have room to move the toilet a bit away from the wall as it is currently about 6" away but a corner one facing the center of the room might be better.

    Linda - Everything is being ripped out. I am looking at vintage-reproduction sinks with a little integrated backsplash. The current light is horrible - it gives everything a sickly glow.

    The kitchen is actually more blue - BM Catalina Blue. I will look for that color strip and see what is darker on that strip?

    katy - a curtain would be cuter maybe but doors may be easier

    DLM2000 - I really would prefer doors that open in the middle and slide. It would be really great if you could get me a source. The contractor I will probably use has some good ideas for a fan. One is a recessed light combined with a really good fan. Not vintage at all but maybe a good idea. The current fan in on the wall, over the toilet, and is probably 40 years old.

    The walls have already been bumped out. When I removed the switchplates I could see old papered wall behind. The contractor said he would provide more insulation but I haven't got any details yet. There's a door jamb that makes the door fit pretty well.

    Joyce - that IS interesting! although I have seen worse. We have friends with a tiny stall - just a toilet - next to their tiny kitchen. You have to wash your hands in the kitchen. And it's in a very expensive neighborhood in Washington, DC.

    Rosie - that sounds really nice but i don't think we have the space or the funds. And this shower would be used everyday.

    Before the kitchen reno the stove used to be right next to the bathroom door. One could almost multitask ...

    Here is a link that might be useful: Great bathroom with corner toilet

  • 15 years ago

    For vintage, perhaps a porcelain over cast iron shower pan, and a vintage-looking sink and toilet from Signature hardware. Wood, marmoleum or tile could all be fine, though the more use the shower gets, the more you might wish for tile.

    A more vintage approach--I'm not saying you'd want to do this--is to really separate the shower with drywall and tile, perhaps with an arched door, a hinged shower door (an old-style solution) or rosie's closet disguise. Not sure if you have room.

  • 15 years ago

    I think I'd really like the cast iron shower pan but can't find one in neo-angle size.

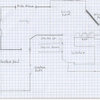
    Room is only about 5'5" by 6'9".

  • 15 years ago

    If it were me, I'd change out the light fixture, mirror, sink and sink hardware to coordinate with a (newly) touched up door (love that door!), and wouldn't worry about the shower, if I couldn't stand it after all of that, my anal self would probably figure out someway to spray paint the shower stall supports, but only if I couldn't afford to rip it out and replace it.

    My only BR downstairs is a powder room and the last thing it really needs (decor wise) is to replace the "builder's special" sink (same as yours). Been shopping on Craigslist, found some, but haven't purchased yet.

  • 15 years ago

    Maureen, I love that vintage bathroom link you posted.

    The first house I grew up in was built probably 1900 and we had our bathroom off the kitchen. It was a pretty big room, and to this day, I wish I had the huge claswfoot tub from there.

  • 15 years ago

    While I actually like the doors on the shower, the rest of it is really gross! It's gotta go. I tried to take the picture from as far away as possible :)

    I wish I had a clawfoot tub. Most of this house was in original condition, but the kitchen and baths had been remodeled along the way. I suspect they were not particularly cool - but very utilitarian.

  • 15 years ago

    Maureen I'm not sure what you mean by open in the middle and slide but this place can make anything you want if they don't have what you need. No connection to them, we've just used their products in our own homes and for DH's clients and they make good stuff.

    Here is a link that might be useful: Alumax Shower Door

  • 15 years ago

    I'd stick with the corner shower and make it have a rounded bottom. That keeps it simple and looks less 80's.

    The best decor advice is a cute vintage sink/mirror/lighting set up to take the focus of the room. A nice wt in a retro fabric would also draw the eye to that area. You want that part of the room to be the "feature" and what is remembered. Since it is visible when the door is open, I'd make it darling and a bonus rather than looking awkward. I see a pair of pretty sconces and a sweet vanity or vintage pedestal sink (the more square kind or as shown below) or the kind mentioned with its own bs and wall mount faucet. The mirror is key too. We got the Sonata by Broan medicine cabinet with matching sconces for our master and love them.

    Here is a link that might be useful: Sonata by Broan

  • 15 years ago

    It isn't that bad and is workable, but that's MHO. As for your comment "No one wants a bathroom like this", let's ask someone with only 1 bathroom in their house!

  • 15 years ago

    dlm2000 - Thanks for the link. I've never bought a new shower before and the different components are really confusing!

    dianalo - You are so right. I really like that medicine cabinet. My problem is that I only have 28" or so there. I'm thinking I will have to use one fixture over the mirror. I am thinking about one with a hooded shade like this:

    http://www.schoolhouseelectric.com/fixtures-detail.asp?FixtureID=19&all=0

    Jaysmom - I am thankful for plumbing, period. Many in this world do not even have access to clean water.

    Anyway, I was thinking about colored 4 x 4s for the tile. But what color? Can I do an accent strip in 4x4s too?

    I am thinking about a pedsetal sink with a little backsplash to protect the wall. See link below

    Here is a link that might be useful: Pedestal sink

  • 15 years ago

    Daltile's 4x4 in mint semigloss with a black liner or bullnose at the top and cove at the bottom all around with Forbo linoleum in Concrete or Papyrus white would be a pretty classic period appropriate combo, especially with a black toilet seat:)

    Daltile Mint Ice:

    Forbo Concrete:

    Forbo Papyrus:

  • 15 years ago

    And then you can wallpaper:P

  • 15 years ago

    I think I live in your house's twin! I have a 3 piece bath at the end of my kitchen too. I have been looking for a claw ft shower base in a 36x36 but have only found larger so far. If you can fit bigger here is a source. Love your kitchen!

    Here is a link that might be useful: http://www.nextag.com/clawfoot-shower-pan/stores-html

  • 15 years ago

    Pal - I am really feeling that. As long as it's not too minty. At first I thought: I already have a green bathroom and that suggested combo might seem too mid-century for this house. Would it look like I was trying too hard to recreate something that never existed here?

    But now I think the green could be good and the black would connect the room with the soapstone in the kitchen. I am not sure about the wallpaper - it is wonderful but I may not have much wall space. I want to get rid of the baseboard thingie and get either a radiator (either salvaged or modern-wall-hung)

    If I did paint the walls, what color?

    I like both floors - I want whatever shows the least dirt!!

    roarah - I love those pans but think I need a neo-angle - like 3 x 3 with a corner cut off. they are kinda cheezy though. I am flattered that you think our houses are similar.

    Any comments of the pedestal sink I linked above? especially with Palimpsest's suggestions?

  • 15 years ago

    My sister had a (really) mint green and black bathroom with white and black basketweave floor, and her house was built in 1938 or 1939.

    Daltile also makes semi gloss in a blue called Spa, but I thought this would be a bit too blue. However it would fit in with the color timeline on the Kohler site: similar to their Horizon Blue

    Here is a link that might be useful: http://www.us.kohler.com/designkb/colors/timeline_1930.jsp

  • 15 years ago

    I like Daltile's Cypress too (like the Kohler "spring green") but it may be too dark. I agree that Spa would be too baby blue. I am drawn to that Lavender though. I had originally thought of an all white room with lavender walls.

  • 15 years ago

    It is quite a pickle you're in. I completely agree that f it's the only one you should keep it functional.

    I found this for reference. I think that if the placement of the shower works - and you don't want to move plumbing around ($$) then you may want to leave the footprint the same, but update the materials. Something to this effect would be appropriate with your home.

    Some clear glass doors will make the room feel bigger and go all the way to that back wall - I wouldn't do a curtain (might make it feel to small)

    Best of luck! Can't wait to see what you come up with!

    [traditional bathroom design[(https://www.houzz.com/photos/traditional-bathroom-ideas-phbr1-bp~t_712~s_2107) by dc metro interior designer Kirsten Anthony Kaplan

    Here is a link that might be useful: [Elements of a Pretty Powder Room[(https://www.houzz.com/magazine/house-planning-6-elements-of-a-pretty-powder-room-stsetivw-vs~387216)

  • 15 years ago

    American Standard Town Square Neo-angle shower pan looks like it would work okay with the Standard suite of products.

  • 15 years ago

    Excellent thoughts and suggestions above! :)

    May I add that I vote to paint the room in the same lovely shade as the kitchen -- just to continue the visual flow -- and keep the viewer's eye from seeing the space as a focal point when the door is ajar?

    AND -- most important for anyone who uses the facilities -- soundproofing!!!! Do think of adding anything that might absorb sounds! LOL! I have been in new expensive homes with very pretty powder rooms and you could hear everything that went on in there!!! LOL! :)

Sponsored
AIS Renovations
Average rating: 4.5 out of 5 stars15 Reviews
Custom Craftsmanship & Construction Solutions in Franklin County, Ohio