

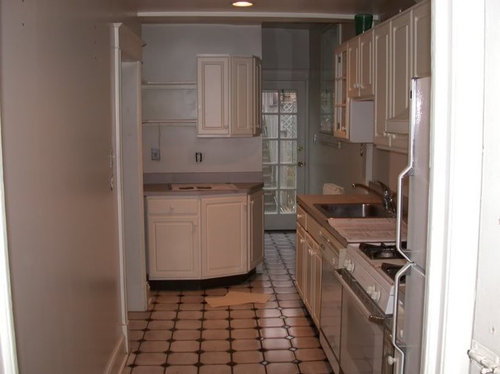
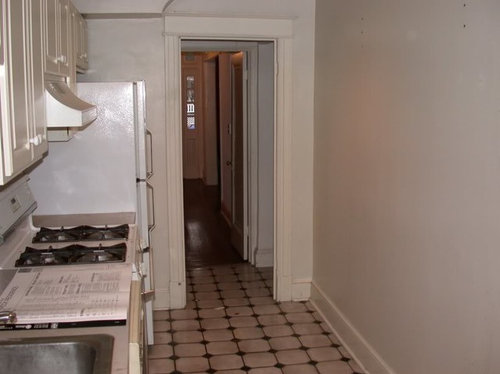
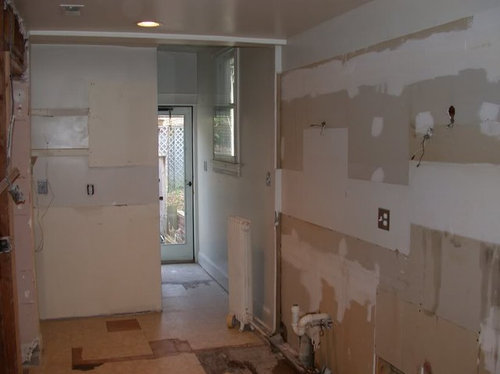
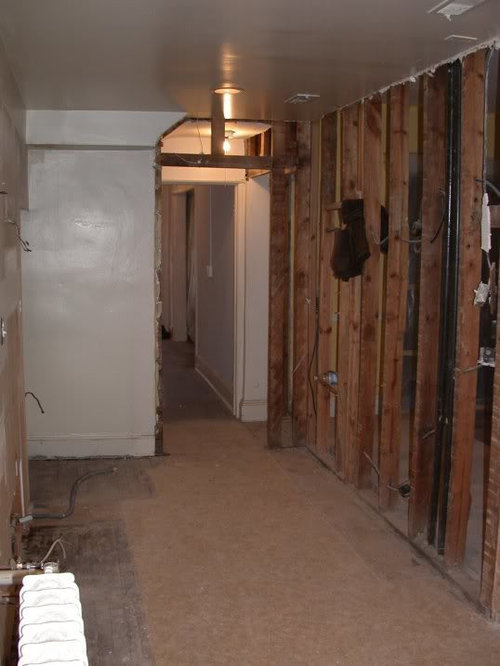
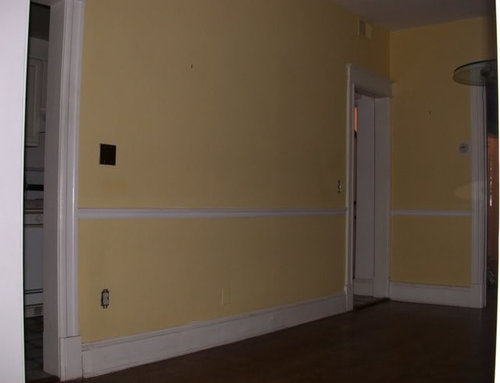
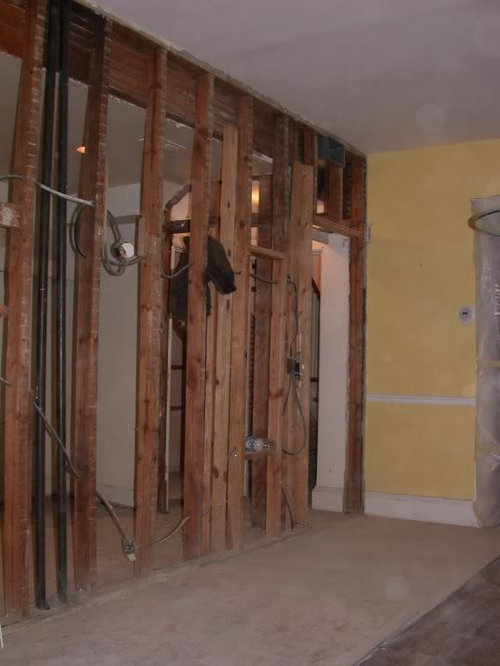
Finally getting started!
18 years ago
Sort by:Oldest
Comments (5)
Related Stories
GARDENING GUIDESSeeds or Seedlings? How to Get Your Garden Started
Growing delicious herbs and vegetables starts with knowing your goals and when you want to plant
Full Story
HOUSEPLANTSHow to Grow Orchids Indoors
Orchids are the exotic aristocrats of the flower world and can make themselves comfortable in almost any home
Full Story
GARDENING GUIDESGet a Head Start on Planning Your Garden Even if It’s Snowing
Reviewing what you grew last year now will pay off when it’s time to head outside
Full Story
GREAT HOME PROJECTSConsidering Wallpaper? Here's How to Get Started
New project for a new year: Give your room a whole new look with the color, pattern and texture of a wall covering
Full Story
DECORATING GUIDESHow to Decorate When You're Starting Out or Starting Over
No need to feel overwhelmed. Our step-by-step decorating guide can help you put together a home look you'll love
Full Story
ORGANIZINGGet the Organizing Help You Need (Finally!)
Imagine having your closet whipped into shape by someone else. That’s the power of working with a pro
Full Story
DECORATING GUIDESDecorating 101: How to Start a Decorating Project
Before you grab that first paint chip, figure out your needs, your decorating style and what to get rid of
Full Story
ARCHITECTUREDesign Practice: How to Start Your Architecture Business
Pro to pro: Get your architecture or design practice out of your daydreams and into reality with these initial moves
Full Story
GARDENING GUIDES6 Steps to Get a Garden Off to a Glowing Start
Grow a lush, balanced garden from an empty patch of yard or neglected landscape spot with these easy-to-follow guidelines
Full Story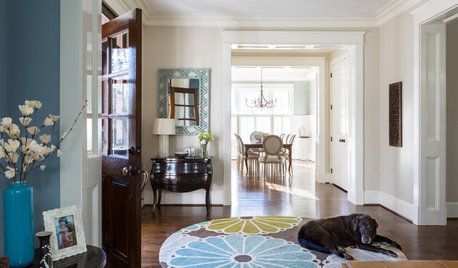
TRADITIONAL HOMESHouzz Tour: Family Gets a Fresh Start in a Happy New Home
Decorating her house from scratch spurs a big career change for this designer
Full Story



clax66
JohnnieBOriginal Author
Related Professionals
Branson Kitchen & Bathroom Designers · Elizabeth City Kitchen & Bathroom Designers · Frisco Kitchen & Bathroom Designers · South Bend Kitchen & Bathroom Designers · Augusta Kitchen & Bathroom Designers · Manhattan Kitchen & Bathroom Designers · Green Bay Kitchen & Bathroom Designers · Fort Collins Kitchen & Bathroom Designers · Spanish Fork Kitchen & Bathroom Designers · Florence Kitchen Remodelers · San Diego Kitchen Remodelers · Daytona Beach Custom Countertops · Lexington Custom Countertops · DeRidder Custom Countertops · Johnson City Custom Countertopsedlakin
JohnnieBOriginal Author
louisa_smith03