

cabinet over regular refrigerator
15 years ago
Featured Answer
Sort by:Oldest
Comments (13)
 15 years ago
- 15 years ago
Related Professionals
Lake City Kitchen & Bathroom Designers · Richmond Kitchen & Bathroom Designers · Scranton Kitchen & Bathroom Designers · Sierra Vista Kitchen & Bathroom Designers · Durango Kitchen & Bathroom Designers · Bainbridge Kitchen Remodelers · Toms River Kitchen Remodelers · Boston Kitchen Remodelers · Pocatello Kitchen Remodelers · Spanish Fork Kitchen Remodelers · Pullman Kitchen Remodelers · Jackson Custom Countertops · Dallas Custom Countertops · Buffalo Custom Countertops · Sarnia Custom Countertops- 15 years ago
 15 years ago
- 15 years ago
- 15 years ago
- 15 years ago
- 15 years ago
- 15 years ago
- 15 years ago
 15 years ago
- 15 years ago
Related Stories
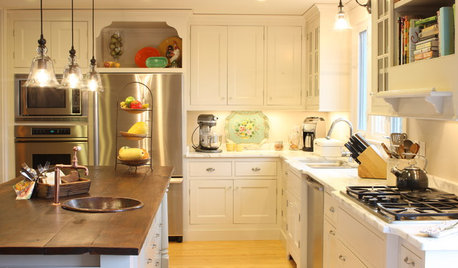
KITCHEN STORAGEStorage Space Gem: Above the Refrigerator
Underutilized space above the refrigerator has valuable kitchen storage potential. These ideas for cabinets and more help you maximize it
Full Story
KITCHEN DESIGNStay Cool About Picking the Right Refrigerator
If all the options for refrigeration leave you hot under the collar, this guide to choosing a fridge and freezer will help you chill out
Full Story
KITCHEN DESIGNSee-Through Refrigerators Dare to Go Bare
Glass-front fridge doors put your food and drinks on display, for better or worse. See the benefits and disadvantages
Full Story
BATHROOM DESIGNSpotted: Refrigerators in the Bathroom
You read that right. Before you protest, here are seven good reasons why people are chilling in the bath
Full Story
KITCHEN DESIGNYour Kitchen: Spot the Refrigerator
Celebrate your beautiful new cabinetry with a matching finish for the fridge
Full Story
KITCHEN DESIGNSo Over Stainless in the Kitchen? 14 Reasons to Give In to Color
Colorful kitchen appliances are popular again, and now you've got more choices than ever. Which would you choose?
Full Story
MOST POPULARA Fine Mess: How to Have a Clean-Enough Home Over Summer Break
Don't have an 'I'd rather be cleaning' bumper sticker? To keep your home bearably tidy when the kids are around more, try these strategies
Full Story
FUN HOUZZHouzz Call: What’s on Your Refrigerator?
Magnets, menus, children’s art, coupons, perfect-attendance certificates, song lyrics — what is fridge-worthy in your house?
Full Story
KITCHEN DESIGNLet Creativity Spill Over in the Kitchen
From artful arrangements to faux tile, imagination belongs in the kitchen as much as any other room in your house
Full Story
KITCHEN DESIGNKitchen of the Week: Taking Over a Hallway to Add Needed Space
A renovated kitchen’s functional new design is light, bright and full of industrial elements the homeowners love
Full Story



Buehl