Software
Houzz Logo Print
tdunk_gw

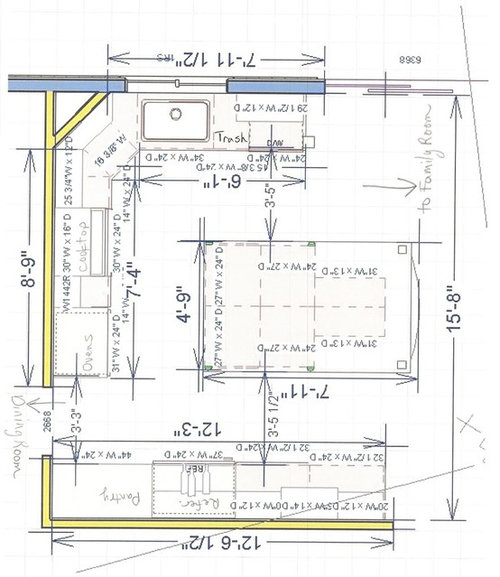
Questions about layout and fridge placement

14 years ago
Hi everyone,

We are trying to finalize our layout so our cabinet maker can get started.

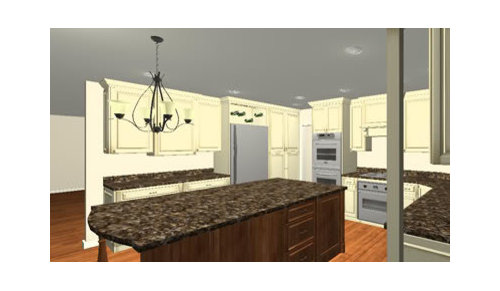
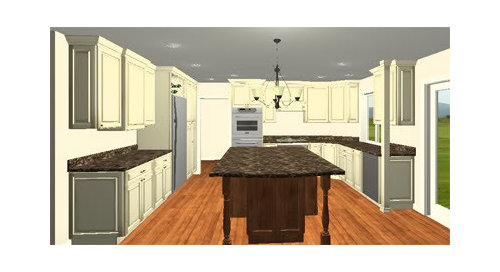
I had asked the cabinet maker to move the fridge over to center it in the aisle. I understood that we would lose space in the pantry but he pointed out that this would leave only 24" of pantry. He did say we could split the pantry and put another one on the other side of the fridge, but then I wouldn't have any counter space on either side of the fridge (although would have some across the way on the island).

Neither DH nor the cabinet maker thinks it is important to have the fridge centered in the aisle. What do you all think?

{{!gwi}}

Comments (9)

  • 14 years ago

    it depends: what is your reason for that wish? Factors: aisle depth...co-mingling traffic or lack thereof...type of frig-french doors or side hinged.... proximity to counter. In your kitchen I would make cabinet symmetry a goal around range and hood and leave the frig as is.

  • 14 years ago

    Hi, Tdunk. What plans do you have for that large stretch of counter by the fridge? Is there an important function you have planned for it?

    Regarding fridge position, I think it would be nicer to have you, as you stand getting stuff out of the fridge, basically centered on the aisle--you walk straight forward get your stuff and head straight back. My layout's actually very similar to what you show now, just sink and stove switched and my fridge just about where yours is shown now. It works fine for me and I'm very satisfied, but strictly speaking it would be a slightly better moved over. I didn't have that option.

    As for counter by the fridge, turns out I don't need it at all for the fridge. I do have a coffee/toaster niche right next to the fridge, but since the island's handy I always use the island for a landing and unloading area. My prep's on the island across from where you have your DW and trash drawn in, so you can see setting on a counter by the fridge would just mean another step to take. Grocery bags all get piled on the island.

    If you don't need a long counter for laying out sheets of cooling pastries or some such thing, splitting your pantry to frame a short counter would seem a very reasonable option and could be very attractive.

  • 14 years ago

    Do your dh and cabinet guy cook? It's the cook's opinion that matters most.

    For me it looks like the path to and from the fridge for sink or stove would be simpler with less hip-bumping possibility with the fridge centered, keeping the island from having any 'barrier' quality. I can't say how big a difference it'll make, but from the appearance of the plan, I'd prefer the centered-on-the-aisle fridge to the slight lap around the island. I cook a lot and get in a hurry and every little improvement in layout efficiency can help a lot. --Especially if the fridge will open as drawn, so you' ll be going around the door every time to get back to the aisle.

    It would be a sacrifice to split the pantry, perhaps, but it's not like anything is 4 ft wide, so as long as you can organize so you know what's where, it could work. I wouldn't hesitate to use the island across the aisle as landing space. I don't have counter right next to my fridge and deal with it just fine. Landing space to the side is just not at the top of my list, because other things have higher priority. Will it help you to set things on the counter to that side of the kitchen anyway, or will you want to set things nearer the stove or kitchen central, so the island will be the preferred spot? It'd be a shame to save a spot you won't really use.

    Some of these things are only things you can judge to meet your own practices and priorities. For me it'd be a real tug of war between the split pantry and the better work path. Were you planning a closet type of pantry or cabinet pantry?

  • 14 years ago

    I'd center the fridge on the aisle and then reduce the distant countertop, which will be little used, to make way for more pantry storage to the left of the fridge.

  • 14 years ago

    Thanks for your opinions. Just to clarify...

    Our fridge will be a counter-depth side-by-side, not the same as in the drawings.

    The pantry(ies) will be cabinet-style, with pull-out shelves.

    The counter to the left of the fridge, well, our only plans for it right now is for a sort of drop zone. Probably the phone will be there, we'll have a pull-out for a shredder and recycling (not shown in the current drawings), a charging station in one of the drawers. So possibly a message center or something and other than that I'm not sure. I'm thinking the amount of counter in that spot currently might be more than what we need. Hmmm.....

  • 14 years ago

    I think I would prefer it where it is in the floor plan. Why?

    (1) It pulls the refrigerator away from the ovens so there's no problem with open refrigerator + open oven + someone in the trying to get by ... although that probably won't happen often

    (2) I like the bigger pantry space

    (3) It's still a straight shot to the refrigerator from the sink and to the range (although the island is a barrier if you plan on working on the sink side of the island - but that will be the case regardless)

    A couple of other things...

    The corner...I would make it a 90-degree cut corner cabinet, not a diagonal. It frees up floor space near the range as well as gives you more space to work. I realize it's an unusual corner b/c of the angled wall, but I still think it would be more useful overall if you put in an easy-reach cabinet in the corner of whatever dimensions will fit and have a 90-degree door.

    The cooktop or range(?) and adjacent cabinets...consider making the cabinet to the left of the range 18" wide and the one to the right 10" wide (or whatever will fit). It would give you more workspace as well as emergency landing space on the left and with the 90-degree cut corner cabinet, you will have 10" + 12" of space to the right b/f the corner.

    Trash...if possible, I would move the trash pullout to the left of the sink so it's easily accessible from the Prep & Cooking Zones - and where it is need far more! With the current location, you have to cross the Cleanup Zone to get to it and you have a long reach to the DW from the sink. Are you modifying the window? If so, just shift the window. If not, with the corner modification I think you will gain space to the left of the sink. If it's not quite 18" (I can't tell for certain), consider aligning the sink with the right edge of the window (so it looks planned/deliberate) to make room for the trash pullout.

    Undercounter oven (under cooktop)...First, do you really need it? Second, unless your entire family is short, I think you will find that it's not as easy to use as the oven in a range...it's much closer to the ground than an oven in a range. Installing it under a cooktop will make it even lower! Instead, consider double ovens in the tall cabinet and a MW drawer elsewhere (in the island, perhaps). You will only need a 24" wide cabinet. If you stick with it, check to be sure your chosen oven and cooktop can be installed together like that...not all can safely be installed this way and/or cannot be installed this way without voiding warranties.

  • 14 years ago

    Since the pantry is going to be cabinets, would it have been two 24" cabinets anyway? If so, splitting wouldn't be a problem.

    Side by side doors mean landing across the aisle will likely be best/handiest. For the fridge side, you'd be going around the freezer, and for the freezer, around its own door to reach countertop to the side.

  • 14 years ago

    I like it where it is. Having it centered in the aisle will create a traffic jam for people coming into the kitchen from the DR. By leaving it where it is, you still have easy access from the stove and sink and it leaves the area clear for people to come from the DR and turn the corner into the kitchen.

    That is a big potentially messy drop zone. What about using 8-9" of that for a pull-out broom closet on the left side of the fridge.

  • 14 years ago

    I'd want a prep sink on the island to help out the traffic jam flow here. And I might even want a "beverage sink" to the left of the fridge on that counter run. You can never have too many sources of water in a kitchen!

Sponsored
Haus Studio
Average rating: 4.8 out of 5 stars28 Reviews
Franklin County's Preferred Custom Cabinetry & Design Studio