Software
Houzz Logo Print
remodelfla

Perfecting layout... questions

17 years ago
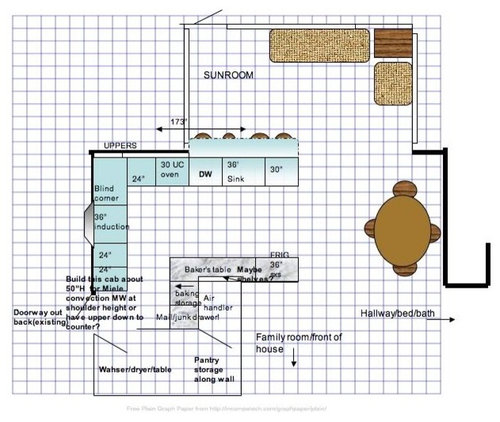
Items purchased thus far:

3O" oven

24" speed oven/convection MW

36" induction cooktop

71" L bakers table

We're building our own cabinets so anything goes

My main question is how to place the smaller oven. I love the look of a higher base cab that brings the MW to shoulder height. For me that would be about 48"-50" (no shortie jokes required!). I'm the main cook and it's just 2 of us. DH would use the MW to reheat coffee and leftovers. Or I was thinking I could build a cab down to the counter if you all think I should leave that run one height.

Second question: Should I flip the sink and DW? I'm figuring DH's coffee maker would go on the counter just beyond the overhang. I can see him turn it, reach over, and refill his cup while sitting at the counter. This would pretty much put the coffee maker on the counter above the main oven.

Thoughts? And I bet you all thought you wouldn't hear from me again on this... :-)

Comments (20)

  • 17 years ago

    I don't think I'd switch the sink and DW. I'm more conventional, so would probably opt for the upper down to the counter for the speed oven, or a full height cabinet with both ovens together. What cabinet depth is required for that small oven/micro?

  • 17 years ago

    It needs 22 1/16 min. depth. I can't find a place where an oven stack would work... I think we tried that. Plus.. you know me; I love the long contemporary look of counter expanse. Every time I look at this layout, which I haven't done in awhile; I get happy thinking about all that drawer storage. If we didn't live in such a hot climate, I'd consider baskets for onions, peppers, tomatos under the end 24" cab closest to the door. But we have to refrigerate everything here. Plus my two daucshies...if there's food even remotely within reach, it'll be history.

  • 17 years ago

    I know it would reduce the counterspace by the cooktop, but since you need full depth for the micro/oven, you couldn't move the UC oven into a stack with it...Right there at the end of the stove run? You wouldn't lose any of your counter expanse.

  • 17 years ago

    Here's my two cents worth. I presently have my micro on a shelf(with cupboards above) which makes it rest about shoulder high over the counter.
    Pros--
    I can see easily what is cooking.
    I can clean it out fairly easily without bending over.
    I can easily pull something out of the micro and set it on the counter immediately below it.

    Cons--
    The space between the top of the counter and the bottom of the shelf and the top of the counter is a quite a bit smaller than that between the counter and the bottom of the rest of my wall cupboards, therefore it tends to catch clutter. I hang mugs from the underside of the shelf to try to keep it as useful space.
    Hope this helps.

  • 17 years ago

    I have my microwave situated like that, too, Misstheatre, and love it...But I don't think it can work when her micro is a speed oven, too, requiring more depth than a microwave (22"+). This would put it out so far she couldn't really use the counter, wouldn't it?

  • 17 years ago

    I thought about that but I'm concerned about the narrow aisle space. The part of the old laundry room is only 5' wide which would leave a 3' aisle. Too narrow to stand and open an oven door? Would also reduce the counter to the left of the cooktop by 6" to 18" since I need 30" for the main oven. Plus I'd have to buy a trim kit which is no big deal since I got such a killer price on the appliances. Hey .. I just had an idea. What if I turned the bakers table and put an oven stack next to the frig backing the air handler?
    Something like this?

  • 17 years ago

    Not bad, maybe, but then who could see the gorgeous baker's table? ;-)

  • 17 years ago

    Yeah, I don't like turning the baker's table because it is such a beauty and should be showcased. It's ok to have a little form over function especially after all the work you put into it.

    I know I'm in the minority, but I like the idea of switching the sink with the dishwasher. My peninsula is set up the same way (albeit, the sink on a wall) and I love the idea of 4' of open counter space and no sink interfering with anyone sitting there. Plus, I'm not crazy two appliances next to each other if it can be avoided.

    Forgive me for having a lousy memory, but why can't the oven stack go where the mail counter/junk drawer is? I kind of remember Rhome worrying that it might look awkward from the sunroom, but I think it could work. You could even put a pull out pantry next to it and make it look like the baking table is against a wall for it's entire length with some nice shelves above it. Am I as clear as mud here?

  • 17 years ago

    Besides me? My grandchildren who will bake with me? Anyone and everyone who is welcome in my kitchen?

    Any other ideas? I thought it was at least a thought. Do I want an oven stack on behind the bakers table?

  • 17 years ago

    What I thought would look awkward is that she was asking about making the oven cabinet only 50 or so inches tall, it's side up to the back of the bakers table (no wall in between), then having the counter back to standard height for the mail. I like your idea, Cheri127...The wall extending behind the full length of the baker's table makes all the difference.

  • 17 years ago

    Actually, DH would be giddy since the wall already exists and it's one of the ones I was going to have him take out. As the frig run exists now it's pantry, frig, 21" cab. Then there's a doorway that leads to the laundry room that I'm incorporating into the kitchen. So put my pretty ovens all the way over by across from where the outside doorway is? Where cheri is showing the pullout pantry is a closet that I orginally was going to make my pantry until DH had the idea to also include part of the garage into my kitchen area. I don't know that i need more pantry space will all the shelving I'm planning in the garage/laundry room portion. Would it look weird and too closed off with my leaving the wall up behind the entire baker's table? Would the oven(s) feel too isoloated? Too inconvenient when DH want to reheat something?

  • 17 years ago

    Along cheri's lines:


    Instead of a pantry pullout I thought maybe an 18" or so unit with a couple of drawers on bottom, a couple of open shelves to house toaster oven and maybe a cheapo small countertop MW for DH, and doors above for storage to go to ceiling. Then the oven stack. You think this makes more sense?

  • 17 years ago

    Bumping for those way smarter then me!

  • 17 years ago

    Having a landing space right next to the ovens would be great, though the counter on the other side works well too. For me, the oven wouldn't seem too out of the way since, like you, my kitchen is small so everything is closer than it looks on paper. I like the openness of the first plan, but I think I'd be willing to give it up to raise the ovens.

    Back to turning the baking table...it sounds like you'll be spending a lot of time at that table (I've seen your breads!!!) so where it is in the first plan seems ideal. You really don't spend much time at the oven, that's another reason it wouldn't seem too out of the way to me.

  • 17 years ago

    I like the last plan you came up with. If you put shelves all the way across above the baking table you could really showcase a great collection of bowls or whatever there. Maybe put some pretty canisters with some of your baking supplies up there. It could look fantastic. I think the semi-hutch (I don't know what to call it) that you proposed for next to the ovens would be really nice and would look nice when you come in from the outside. It looks like a great plan.

  • 17 years ago

    Making no claims as far as being smarter, but here is my opinion, anyway... ;-)
    I like the last one best, with the wall behind the baking table. It will really showcase your beautiful baking table.
    I also think that I would switch the sink and the dishwasher-it would give a bigger expanse of useable countertop at the end of that penisula.

  • 17 years ago

    Tis true... actually in the last iteration, the cab between the oven and wall backing the bakers table goes to the ceiling and does not provide counter space. Do you think that's a problem and I should go with a regular cab?

    Hmmmm... I'd love if more people weighed in with their opinion on whether or not I should keep a full wall behind the bakers table and move the ovens there.

  • 17 years ago

    I vote for the full wall behind the bakers table. Nice sight lines from the seating area at the peninsula.

    I think it's OK not to have a landing counter next to your ovens since it's a quick turn and step to the counter next to the cooktop. But, given that that counter is also next to the door, I worry it will never be an available landing space, if you're anything like me :-). I'd go ahead and do the cab between the oven and the bakers wall without a counter, but hedge your bets and put one of those pull-out thingies (I have a pull-out cutting board in my kitchen), but a countertop instead of a cutting board. Then if one day you discover that your oven mitt has a thin spot you never noticed before, you can slide out the pull-out and make an emergency landing.

    Also, I slightly favor switching the sink and dw, and switching the baker's table and fridge, to tighten the work triangle. Although, I have a large triangle and it doesn't bother me. Just throwing it out there.

    I really like the boundaries you have to work in. the way the main corridor of your kitchen, for example, ends up being about 5.5 wide; that's really nice. Not too narrow, but not a football field either. Can't wait to see the lovely baker's table in its final home!

  • 17 years ago

    I suppose you know my opinion already, but I agree that it will set off your baker's table better to have the full wall behind it. Having a partial one would be visually distracting. I think it makes everything more usable and organized and the oven is still close enough to be handy to the cooktop and baking area. I'd like to move it over to the wall backing the baking table, for getting it closer, but it has better opening clearance where you have it now...Which is important.

    The counter by the cooktop is probably 'OK' for the oven landing area, and you can cool things on the baking table if you're finished using it. If you had counter next to the stove, you could cool things out of your way, set things there as you load the oven (say you get to the oven with a pan of bread and want to switch the oven racks around, it'll be convenient to set it right there, while you free your hands to work in the oven)...But it wouldn't be horrible to use the counter next to the cooktop for that if you have a need for the space beside the oven to serve the other purposes you mentioned. How's that for the long way of saying, "Do it whichever way you want most?" ;-)

  • 17 years ago

    Pondering.... pondering... pondering....
    I kinda like the idea of a landing space next to the stove. I think I'd keep my toaster oven on that counter and have a pullout thingie for extra/handy landing space for the oven. I'll see how steep the learning curve is for the Miele Speed oven. If it's too much for DH to just heat his coffee, I'll can have an open shelf with a little MW so he can do his thing. I guess since he's normal height I'd put the shelf in an upper and he'd be fine.