Software
Houzz Logo Print
timbo59_gw

range hood

16 years ago

We're in the middle of remodeling our home, and one of the key things is building a completely new kitchen where the family room used to be. It allows for much more room than the existing kitchen, and even allows us the scope to build in a large island.

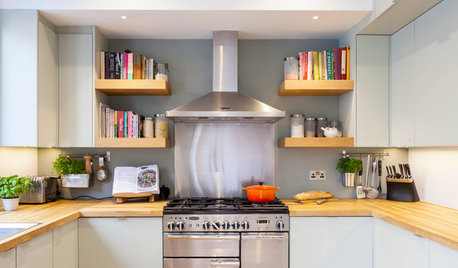
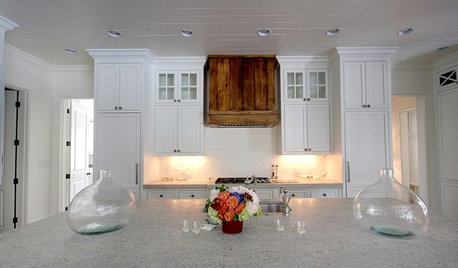
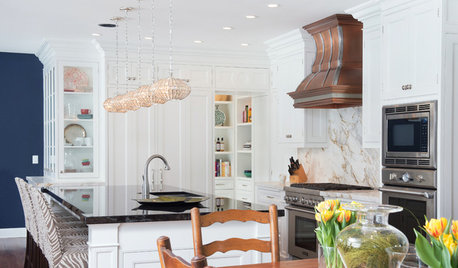
Only problem is that the island changes our perspective on one aspect - where to place to the cooktop. Originally it was going to be placed along the wall with a stainless steel rangehood overhead, but now we're tempted to place the cooktop on the island, though it presents one problem - we can't place the range hood over it because of an existing skylight. Question is, how essential would anyone consider a rangehood to be under the circumstances? I've seen plenty of island designs that show the cooktop/range without any venting it all, so would it be okay to go without it in our case, or am I breaking some kind of kitchen aesthetic by leaving it out?

Thanks....Tim

Comments (7)

  • 16 years ago
    last modified: 11 years ago

    You're not breaking an aesthetic - you're eliminating ventilation - you could end up with grease all over your kitchen. You would be much better off with your original plan to put the cooktop on a wall with a range hood overhead.

  • 16 years ago
    last modified: 11 years ago

    +1 for what weissman said. One thought... you could do a downdraft vent. Down draft vents are recessed behind your range and pop up when you need it. It will vent through your basement. Not sure if this is possible, but if you cant go up do to skylight, maybe you can go down.

  • 16 years ago
    last modified: 11 years ago

    We mainly use our hood for task lighting when cooking, due to the noise. We did the same thing in our old house. I say go without the hood, if codes permit in your location.

  • 16 years ago
    last modified: 11 years ago

    Our local newspaper each week shows off a generally large, expensive house that is for sale, providing a photo tour inside and outside. Being TKO, I always jump to the kitchen photo, and being TVO, look to see how the cooktop is ventilated.

    Most of these kitchens are poser kitchens, seemingly lacking the barest hint of hood ventilation over the cooktop. At best, there is some scrawny but very decorative hood that has minimal capture area and containment volume. Either these people don't cook, don't care about grease and odor, or don't know that they should and could have had a better design when the house was constructed. Or they found out why hoods are needed and are moving to lower effluent pastures.

    Often, hoods aren't particularly aesthetic, and an adequate one, particularly over an island, can be overbearing. That is a cost of cooking on an island. Containment is more difficult, and hence both the size of the hood and the flow rate have to be significantly increased.

    If the purpose of island cooking is to make cooking more of a social activity, or to manage guests roaming about in the kitchen, then some effort may be needed to design the hood or enclose the hood so that it becomes part of, rather than a distraction from, the kitchen "look." And social implies low noise, so external large blowers (run at part power), in-line mufflers, and baffle filters should be considered.

    I don't have any suggestions about how to adapt a 10-inch duct to a skylight area, though.

    kas

  • 16 years ago
    last modified: 11 years ago

    People who have never had an exhaust hood or extractor fan are able to get by fairly well and don't complain. There are some here in GW. My writing this out is information, not a recommendation. I suppose they cook omelets and don't fry salmon. Their cooking habits do seem to be determined by the lack of an extractor vent, but they either got used to it or just don't seem to notice that their cooking choices correspond to the kitchen's limitations.

    hth

  • 16 years ago
    last modified: 11 years ago

    How big will the island be? It needs to be at least 4' wider than the cooktop AND 48" deep if you plan seating...42" deep if you don't plan seating (but I would still recommend the 48").

    Why do you want a cooktop in the island? Is it to visit with people while cooking? If so, know the stats (yes, regulars have seen these many times!) Time spent in the kitchen:
    70% is spent prepping
    20% is spent cleaning up
    10% is spent cooking

    So, what does it make the most sense to have in the island? Your prep zone!

    Safety is #1, then ventilation, and finally aesthetics...all 3 are adversely affected by island ranges or cooktops.

    (1) Downdrafts are almost useless...even the very few that work somewhat only work for pots/pans that are right next to the downdraft AND several inches shorter than the pop up. Smoke/Odors/Grease/Steam all expand outward as well as upward...upward is usually faster. That means you have to have sufficient power and capture area to catch the effluent.

    (2) Grease splatters and steam/smoke/odors will drift into the faces of anyone sitting behind the cooktop at the island. 24" is far enough away that splattering grease will not hit those sitting at the island, but it will not keep the smoke/hot steam/odors away from them.

    (3) 24" on each side not only provide emergency landing space and some work space around the cooktop, but will also protect passersby from that splattering grease.

    (4) Even if you could put a hood over the island, it should be wider than the cooktop by at least 6" (3" overhang on each side) as well as 6" deeper than the cooking surface (27" deep hood for cooking surfaces that are around 20" to 21" deep) It must also be more powerful b/c drifting of grease/smoke/steam/odors is greater at an island than against a wall. That wider hood will be a looming presence in the kitchen. Island hoods are generally more expensive than wall hoods.

    With a wall installation, the back wall helps contain the smoke/steam/grease/odors and direct them up to the hood. Ditto the surrounding wall cabinets. You also do not have people sitting/walking behind the cooktop.

    If the cooktop is installed at the end of an open counter run (i.e., not ending at a wall), you should also aim for 24" b/w the cooktop & end of counter run...18" at the very least as long as you have plenty of space on the other side for emergency landing and workspace AND there's a wide enough aisle that people can give it a wide berth when walking past.


    As DavidRo1 says, some people here w/o a hood honestly believe they have no grease build up, etc. on their cabinets & ceiling. However, I speak from first-hand experience...my parents do not have a rangehood and the cabinets above, the walls around, and the ceiling are all covered in a layer of grease+dust. One of my most hated jobs growing up was cleaning around the range...all around! Now that all the kids are out of the house (for many years), the build up is even more obvious. Based on my experience, I would never be without a decent hood if I can help it! Maybe those people who say they have no grease build up have high ceilings, open a window, or other...but all that grease/smoke/steam/odors have to go somewhere...they don't just disappear into nothing when leaving the pot or pan!

    Oh, and when my parents cook, the odors linger for hours and sometime days (depending on what's been cooked). Many foods smell good when cooking, but hours later those scents are no longer pleasant...

  • 16 years ago
    last modified: 11 years ago

    Oh and Tim, post a layout if you'd like some help...there are several people here that enjoy working on layouts!

    See the "Read Me" thread (linked below). It has a "Layout" section.

    Here is a link that might be useful: Read Me If You're New To GW Kitchens!

Sponsored
AIS Renovations
Average rating: 4.5 out of 5 stars15 Reviews
Custom Craftsmanship & Construction Solutions in Franklin County, Ohio