

Any regrets with shorter countertop height?
I am 5'1" and currently have 36" tall counters in my rented apartment. While these are not uncomfortable, I feel a couple of inches lower would make my cooking tasks easier. The rented kitchen is 8' tall and has 21" tall wall cabinets with almost 25 inches spacing between the cabs and the countertop. I have to use a step stool to reach anything beyond the lowest shelf of the wall cabinets.
I am considering 34" height for the countertops for my condo kitchen remodel. This will also allow the wall cabinets to be lowered a few inches (I am planning on 18" spacing between the wall cabs and the countertop). What other factors should I taking into consideration in deciding on shorter counter heights? We don't plan to move or resell if we can help it. But I am a little nervous that I might regret the shorter countertops as I have never used anything less than the standard heights before. Anyone on this forum with shorter height countertops? Are you happy with your choice? What aspects of the shorter height do you dislike? Do you regret your decision?
Comments (28)
 17 years ago
Remember that if you have a dishwasher, it may not fit under a shorter height counter.
I have shorter counters throughout my kitchen --everywhere but the cleanup sink run and one small counter, which are the standard 36". My baking counter, my island, and the counters to each side of my rangetop are 33-34". I love them. Love being able to chop down onto things without stressing my shoulders, and being able to see into the mixer and pots on the stove.
I didn't lower my uppers, though.
My thought on this is that if you put in standard height counters and they're too tall, your option is to use a step stool, which would be a pain and likely dangerous. If, however, a lower counter is too low for someone else who might use your kitchen, they can easily add a nice, thick cutting board to bring up the work surface...It's easier to add than subtract! :-)
Related Professionals
Decatur Kitchen & Bathroom Designers · Atlantic City Kitchen & Bathroom Designers · Beaumont Kitchen & Bathroom Designers · Toms River Kitchen Remodelers · Santa Rosa Kitchen Remodelers · Lubbock Kitchen Remodelers · Leamington Kitchen Remodelers · Sarnia Kitchen Remodelers · Mobile Custom Countertops · DeRidder Custom Countertops · Tyler Custom Countertops · Hartford Custom Countertops · Middletown Custom Countertops · Spanish Fork Custom Countertops · Edmonton Custom Countertopssmallkitchen
Original Author17 years agoChefkev, my cabinets will be most likely custom-made. I am awaiting an estimate from a local cabinet maker. He is preparing two quotes for us - full custom and a combination of stock (for the standard cabs and) and custom (for the non-standard areas in my layout). He recommended Edgewater for the stock cabinets and said that that company would make the cabinets shorter at the factory. Some of the two-inch reduction might come from shorter toekicks but he recommended not reducing them too much. My countertop will be Zodiaq or Silestone.
Rhome410, that's a great suggestion. I could have the cleanup area (sink and the counter on the right which will house the dishwasher beneath) at the standard height. A 34" would be perfect for the other prep, cooktop, and baking areas. I like to use a large one-inch thick wooden cutting board, which would bring up my effective counter-height for chopping tasks at 35".
- 17 years ago
The idea of lower a work surface never entered my mind until I began reading GW KF. I thought the counter had to be a standard height, duh ;)
I have an antique bakers cabinet I've used for years with a 32'' high work surface. It is a perfect height for just about everything I do in the kitchen. I am 5'3''. DS was here yesterday helping in the kitchen; it was so funny to see him using the lower counter. He is 6'1''. So if you have others in your family who will be cooking, be sure some counters are the best height for them.
I am doing the same as Rhome. The clean-up run is 36'' high. The cooktop run is 34'', and the island where I expect to do most of the prep is 32''. Be aware that a wall oven installed in a base cab will probably will not fit in a 34'' cab. If it does, it will be extremely low to use comfortably.
- 17 years ago
My island is planned for 34 1/2" as modeled after Rhome410. It will be my prep area and where DD2 and I roll out cookies. It will have a prep sink but I think that will be okay if we set it close to the edge. I just started DIY demo last week (3 of 4 soffits gone) but I'm still working on my mudroom/utility room too. I'll have to be sure the stools are comfortable with the slightly lower height.
Obviously, my new kitchen is just plans and my old is coming down but still functional. My thought process on the mixed counter heights as Rhome and Chefkev have and I plan is that for resale it could be marketed as customized for your various kitchen tasks. It's true too! The all lowered height could be a more difficult sell.
- 17 years ago
I have an island that is a lower height, about 33", and I love it. (I am also 5'1".) Had Zodiaq in the last kitchen and ordered 2cm slabs instead of 3cm. It was a contemporary kitchen, so the thinner profile made aesthetic sense, but every little bit counts! :-)
- 17 years ago
My prep island is lower (about 32") so that with my thick cutting board, it's somewhere around 34-35". That's perfect for me (I'm 5'3") where I need more strength (squeezing limes, cutting frozen items). The adjacent cooking island is standard height, and the two are different colors with different countertop materials, so the height change is decorative as well as functional. The lowered height is not for everyone though, and will impact resale, so I'd keep it in a defined prep/baking area.
As to your uppers -- Why are you having 18" between your countertops and uppers? If your only reason is that it's 'standard' -- well... Lots of kitchens have a bit less room, or a bit less in a few areas, and it's amazing what a few inches there will do. Also, careful planning for what you store in your uppers, where you store it, and where you put your shelves (adjustable!) can make a big difference.
For example, never put tall stuff on the lowest level because that makes the rest of the cabinet all but useless for ys shorties. Figure out your maximum on-tip-toes reach, and put your top shelf an inch or so below that. That's where the rarely used and tall stuff goes, because you will still be able to reach it (barely), but you'll have room for two useful shelves below it. Put your short, heavier, often-used stuff on the bottom levels where it's easy to access.
You might also want to consider having deeper countertops in one area (30" instead of 24") and running your uppers all the way down to the counters below in a hutch-style design. Great storage for the vertically-challenged!
- 17 years ago
I'm REALLY REALLY short - not quite 4'10" - and my renovation plan is to have one area of my new peninsula at 33" while the rest of the kitchen will be the standard 36". I cannot WAIT to have a prep section that's at a more comfortable height, but I'm ok with just have one cutting/mixing area at that height and the rest standard. Ideally, I would do it even shorter, but that's not going to work. We're not doing custom cabinets, but the cabinet salesman had a couple of ideas about how to do a shorter range - get rid of the top drawer or do a bathroom-vanity sized box.
I've worked in a kitchen with a similar set-up and it's great, but I've never been in a kitchen completely built out for us on the short side so I can't give you feedback on that idea.
- 17 years ago
If people don't know my counters are different heights, they don't notice. And I think only the TKO would notice when looking at a house to buy. I still think someone can add to the height, but not subtract...Obviously, for all of us, it would be a selling plus! I wouldn't worry about resale, because you can't guess what your 1 buyer will like, and, especially, since you don't have plans to move any time soon, make it best for you.
I like 18" between counter and uppers for things like my tilt up mixer and my tall blender and coffee maker.
Another thing I love, in case you haven't thought of it, is a dedicated storage space within the kitchen for a folding step stool. We had 6" beside the dw in our last house that we almost just made dead space, but it occurred to me to make a narrow storage for our step stool. It was one of my favorite features of the remodeled kitchen!
- 17 years ago
Ditto rhome410 on leaving 18" for taller appliances. Also bear in mind that if you have shorter counters and a shorter space between uppers it can mess with the sight-line for a taller person. I'm 5'8" (short for a guy) and DW is 5'4". I like the shorter counters for dough and pastry work especially. I went with 19" between my counter and uppers in part because I feel like I can see everything on the counter better, although if I had it do do over, I might drop down to 18 just to get an extra inch of reach for my uppers. All these little but important decisions, I remember wanting to tear my hair out. They're enough to make a person crazy.
- 17 years ago
We have been using our new kitchen for a few days, and one of my favorite things so far is the lowered end of my island. The section facing the sink and dishwasher is 30" tall (or will be, once it has countertops). It will probably have butcherblock, and was planned to be my baking/prep counter. (30" is table height, and a good height for me at 5'0" for kneading and chopping. The rest of the countertops are standard height.
I noticed that all of the younger kids use that low countertop-it works very well for them. All the flatware, glasses, plates, etc. are in the drawers underneath, so it is a logical place for them to make snacks, etc.I haven't moved everything to the new kitchen yet, just what has been used. I think I need to get a step stool first! Almost all my upper cabinets are still empty. So far, all our everyday stuff that we have used since Thursday has found a home at an accessible height! I haven't moved most of the food from the pantry and spices yet, though.
Sweeby-thanks for the tip about not putting tall stuff on the bottom shelf of upper cabinets-you just saved me from poorly laying out the contents of one of my upper cabinets.
- 17 years ago
Excellent discussion and points offered. Smallkitchen, our counters are at 35" and work well, and there are lots of dishwashers that fit under that height. I'm 5'2" and happy with them, but probably 34" would be an even better height to work at.
Even though our counters are all the same height, having different heights for different purposes makes excellent sense. Another argument for that could be the ventilation hood height. Distance from burners shouldn't exceed X, so dropping the cooking counter would drop the hood also (a potential problem visually and for taller cooks), or make it less efficient from mounting outside optimal range. (I only recognized this issue after we mounted our counters at 35". We decided to lower the hood to go with it.)
Regarding toe kicks, ours at an inch shorter than usual and looks and works fine (no standard-height toe kicks around to visually compare to). If I were going another inch lower, though, I think I would consider customizing a good-height toe kick at specific work areas and then doing without them altogether in other areas, which of course can be a very nice look.
Do you have room for for Sweeby's suggestion for an extra-deep counter with storage along the back? Super idea!
- 17 years ago
"I noticed that all of the younger kids use that low countertop-"
You see, that's what happened in our last house...I had DH make the island at 33", and it became the only workspace anyone in the family wanted to use...So this kitchen has more! No more fighting for one spot, or being forced to use a higher, less comfortable area. DH and one DS are 5'10"+ and work just fine at the island at its lowered height, although, I have to say, they're not the ones who work long stretches in the kitchen. The rest of us range from 4' to 5'6" (I'm at 5' 3 1/2).
- 17 years ago
"As to your uppers -- Why are you having 18" between your countertops and uppers?"
In some areas of the country, building code dictates a minimum distance of 18" from counters to uppers. So then it would depend on whether your inspector enforces the code...
- 17 years ago
I have a dropped, recessed center in my island I use for baking. It's 32.5" from finished floor. My floor ended up a little less than I figured (thought it would be 3/4" with tile and Hardibacker, it ended up more like 1/2" in most spots) so other counters are 36.25". I'm 5' 2.5". DH is 5'9" and lower counter is OK for him prepping, though he really only uses it for the griddle on Sundays (so raises griddle surface to about 35")
The center of the island is actually a bath vanity so it started off 1.5" shorter than the other cabinets. We have laminate, and I wanted to keep the 3" between the upper and lower counters, so had the standard buildup on the upper island (breakfast bar) to get to standard 36ish height, but did only 3/4" thick on lower portion, with the edge built up to 1.5" but dropped so the 3/4" buildup hangs over the front of the vanity but still looks the same as the other counters. Still plenty of room to open drawers (have FE glides). 2 1/8" between top of lower counter and bottom of upper counter here - this pic is before we adjusted the drawers lower (to cover gaps underneath, drawer fronts were installed too high on all my bases)

I'm not saying to have your cabinets made to 31.5" instead of something more like the standard 34.5" kitchen cabinet height, but as PP said, you have options with countertops. You could do 3/4" thick laminate (with or without the dropped edge) and replace them if you sell to taller person, use butcher block, tile (like granite tile), or stone, though you'd want to keep it closer to the 36" standard for resale if you did a more expensive material like granite slab, soapstone, etc. You can also fudge the cabinet height by installing the cabinets first and then installing the finished flooring - most often hardwoods or tile will be 3/4".
- 17 years ago
No regrets here! One end of my island is lowered to 32" to be a baking center. I'm 5'2" and use it heavily as a prep center, and my 85 year old mom, who's probably 4'10" and shrinking, uses it exclusively. One minor drawback for those worried about resale value and functionality later in life: you have to bend down more then usual to get things out of cabinets, so consider drawers or pullouts below.
Blue
- 17 years ago
No regrets at all-well maybe that I didn't lower more counter. My U-shape is standard height for sink, dishwasher etc. I've got tons of counter space on a huge peninsula that I rarely use. The back wall has 34" counters and the cooktop (we are all very petite, love the lower cooking when we use the back burner or tall pasta pot). I've got 25" of space on each side of an induction cooktop. I manage to do most of my tasks on that side of the kitchen. Once I got used to the lower height, the higher counters were even more uncomfortable.
I'm not worried about resale, the majority of counter is standard, we should be in this house a long time, and our area is heavily asian-lots of shorter adults. I expect the lower counters to be a big plus.
I did lower the uppers though. A big benefit is that I can now reach 2 shelves without a step stool.
- 17 years ago
oh this is a great thread for me - at 5'! I would have posted one about it next fall if not addressed by then...
my sister thought I was nuts to say i planned to have my counters lower - but she is 5'4" w/dh who is 6'5"!
I don't have much space to work with and I'm not sure yet if I'll put in an island or use my kitchen table in the kitchen (vs the family room). I'm going to wait til I've lived there a few months before I decide.
the part I have been thinking about is the hght needed for DW AND stove. I'm limited in DWs cause I'm planning on an 18" one - and how low can a stove be lowered or how weird would it look being that much higher than the counter on either side of it? This might be just what pushes me over the edge to go with a cooktop and wall oven tho. I was thinking if I stayed with a stove that I'd gain 2.5' more of counter top w/o a WO cabinet.
if i go the WO way then my only other 'big' area of counter top will be over the DW - where I'll have all of about 2.5' of it (not counting the corner area - it's a L kitchen; about 10.5 x about 8.5).now i must say I don't cook much and for the past 11 yrs I've had that strip along the front of the sink to use for prep...lol! so 2.5' of prep area will seem HUGE to me (at first anyway).
I'll be the only one using it (it'd be really unusual for someone else to be in my kitchen - other than my dog) and I'm not concerned about resell. I plan to die here.
I've got months and months of this ahead of me and my brain is frazzled already! lol!
smallkitchen
Original Author17 years agoThanks to everyone for the lively discussion and thoughtful comments!
Sweeby: I am thinking 18" spacing between the wall cabs and countertop because I think I might feel closed-in and claustrophobic with anything lower (just based on photos and some of the models in kitchen stores). I use only a regular blender and don't have any other tall appliances.
I love the idea of a deeper 30" counter with the cabinets coming all the way down, but I don't think I have the space for it. The original kitchen is 8 x 8 x 8 and I taking in a corner from the living area into the kitchen (had posted about this corner in a separate topic on this forum). Here is the planned layout. A 30-inch deep counter run is probably ruled out. However, I am thinking of doing standard counter heights on the window side. Cooktop side and the peninsula could be 34".
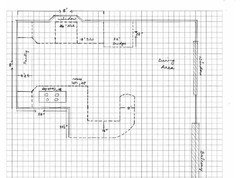
Cotehele, I hadn't thought of the oven not fitting or being too low. This is the oven that I am considering and it looks like it might not fit with 34" countertop height. One option might be to place the oven on the window side, but I thinking this will be less than optimal as I don't like having the oven next to the sink. I prefer the placement I have in the layout as it seems to give more space for baking activities. Will definitely discuss this with my GC. If the oven is too low, that is a compromise I might have to live with as the space seems so tight given everything that I want to do in it.
- 17 years ago
Three thoughts: 1. Counter depth in one area might be 27" instead of 30" but I didn't do the math so that may not be possible either. 2. Miele makes a 27" oven for uc use that is 23 1/16" for cutout height. It's also around $3200-$3300 so again, I don't know if that would be an option for you. Most wall ovens seem to have a cutout height of around 28". 3. Are you using under cab lighting? That may help you feel less closed in should you decide to drop the wall cab height even an inch.
- 17 years ago
Rhome's suggestion of a dedicated space for a step ladder is great. We did that with some "leftover" space in the last house and I designed it into this house. W-S has a wonderful, lightweight folding step ladder...I'll link it below. Here's my garage in the old house.
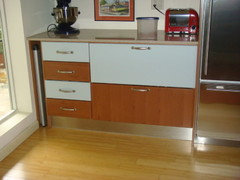
Here is a link that might be useful: Love this step ladder!
- 17 years ago
Amy, I love my WS 3' step-ladder so much we gave them to family for Christmas a few years ago. (Learned about the ladders on GW.) Someone has one in a toe kick drawer.
smallkitchen, Is there any chance you could move the cooktop down toward the peninsula and bump out the pantry wall another 8''enough for an oven at arm's reach height? Or put the oven angled in the corner by the cooktop?
- 17 years ago
"I like 18" between counter and uppers for things like my tilt up mixer and my tall blender and coffee maker."
Good point -- But unless you like a whole bunch of tall appliances lined up everywhere, you don't need the entire wall of uppers to have the 18" spacing. I have an area for tall appliances where my countertop is lower, and the rest of the spacing is maybe 17"?
smallkitchen
Original Author17 years agoCotehele - moving the cooktop to the peninsula is not an option. The HOA rejected my proposal to install a hood that vents through the roof, so I guess the sub-optimal, recirculating vent is my only other option. With the cooktop in the peninsula, there is a greater chance of the smoke and odors wafting into the living area.
Sweeby, I'll think about having some of the wall cabinets lower than 18" from the countertop. I am so tired of stretching my arms or getting on the stepstool to reach the uppers!
Owls4me, the Miele oven might stretch my budget, but I will definitely look at the model. I will be putting undercab lights, so dropping the wall cabs an inch or two in certain areas is an option I can consider.
Ajsmama, I have been thinking a lot about the issue of which goes first - flooring or base cabinets. Putting the cabinets in first seems like one way to achieve lower counter heights without compromising too much on cabinet space. There is some discussion on this topic elsewhere on this forum. It is something I will need to discuss with my GC.
Bluekitobsessed - I am going to be installing mostly drawers in the base cabinets. I have had it with bending and shoving my head into deep base cabinets searching for that cake tin or large measuring cup!
And yes, storage for that stepladder is a great suggestion and I have already spoken about it with my cabinet guy.
- 9 years ago
So, Smallkitchen, you posted this question in 2009 - did you go with the 34" high counters? We are building right now and even though I am 5'4' I will be going with 34s for comfort.
- 8 years agoHi! Wondering if smallkitchen or letabez have further thoughts/regrets on shorter counter? We are discussing doing one level island about 84” x 42” with all butcher block.. I would like it 33-34” for food prep/baking/crafting (although 30” is more comfortable for rolling out dough actually)- I’m 5’3”.. DH is almost 5’10”.. one option mentioned was standard counter height with a pullout section on casters that is 33-34”. Or making pullout toekicks to step onto. First, does anyone regret making counter lower? Second, has anyone ever done the pullout casters part or step toekick? Thanks.
- 8 years ago
I am having toe kick steps built into my current remodel wherever I have upper cabinets. The hardware opens with a nudge of my toe.
My old kitchen actually had 15" height between the counter and uppers which I didn't realize until I measured in anticipation of the current remodel. It was fine as almost everything fit under the counters except for the coffee maker. Since I had a stretch of counter with no uppers, that's were I kept it as well as the Cuisinart Food Processor which I didn't keep on the counter anyway.
The lower height of the upper cabinets made a huge difference in terms of my being to more or less access the top shelf in the upper cabinets without a step stool. - 7 years ago
Leroy Bernhard, I'm not one of the ones you specifically asked, but we're still using our island that is 33-34" in height and love it. The overall size is 51 x 60". As I wrote above, I am just under 5'4. Hubby is 5'10 and doesn't have a problem with it, and he preps and cooks more now than he used to. I would never do the pullout steps, as I know I'd fall off the side or back off of it. I also wouldn't do a pullout portion of the island, because I want use of the whole surface! By the way, our baking counter (where we use the mixer), and the stove top are also at 33/34". The counters in the cleanup area (with sink, dishwashers and dish storage) are at standard height.










chefkev