

lighting design opinions
18 years ago
Sort by:Oldest
Comments (4)
Related Stories
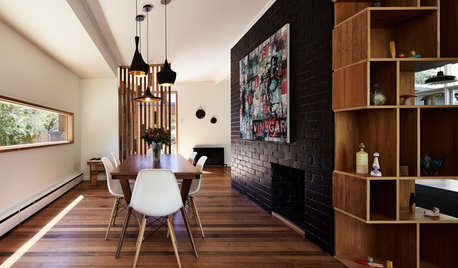
WALL TREATMENTSExpert Opinion: What’s Next for the Feature Wall?
Designers look beyond painted accent walls to wallpaper, layered artwork, paneling and more
Full Story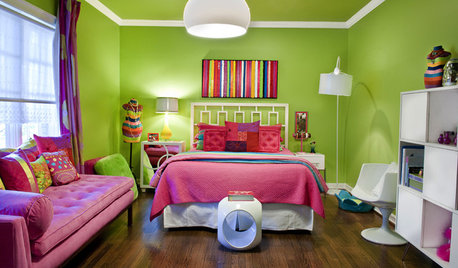
DECORATING GUIDESNo Neutral Ground? Why the Color Camps Are So Opinionated
Can't we all just get along when it comes to color versus neutrals?
Full Story
LIFEWhen Design Tastes Change: A Guide for Couples
Learn how to thoughtfully handle conflicting opinions about new furniture, paint colors and more when you're ready to redo
Full Story
DECORATING GUIDESAre Ceiling Fans the Kiss of Death for Design?
Ceiling fans get a bad rap for being clunky and outdated, but these streamlined styles and a bevy of pros beg to differ
Full Story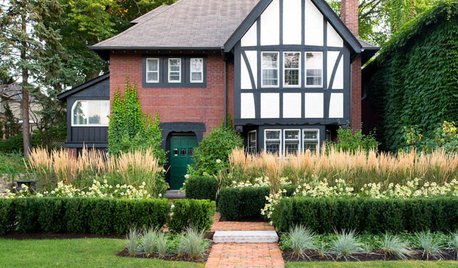
LANDSCAPE DESIGNHow Low Can Hedges Go? Discover Unusual Garden Borders
Short enough to step over, high enough to be a stretch ... check out these radically different hedge styles and tell us your opinion
Full Story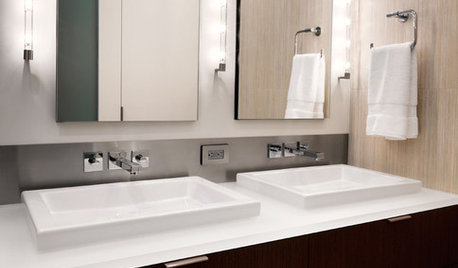
BATHROOM DESIGNUniversal Bath Design: Light Your Bathroom for All Ages and Abilities
Learn about uplighting, downlighting, visual cueing and avoiding glare for a bathroom that's safe and works for all
Full Story
DECORATING GUIDESExplore the Art of Light and Dark in Design
Play with dramatic contrast, the art of chiaroscuro, to add depth and interest to your architecture and interiors
Full Story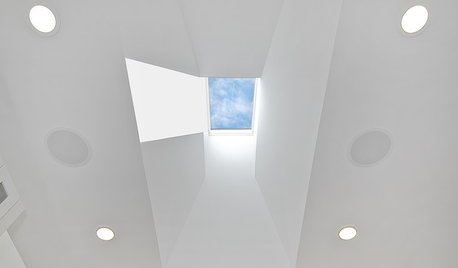
WINDOWSDesign Workshop: Windows to the Sky
Bring in sunlight and stars with an architectural approach to skylights
Full Story
UNIVERSAL DESIGNHow to Light a Kitchen for Older Eyes and Better Beauty
Include the right kinds of light in your kitchen's universal design plan to make it more workable and visually pleasing for all
Full Story
REMODELING GUIDESCorner Fireplaces Give Rooms a Design Edge
Maximizing unused space, opening a floor plan, creating a focal point ... corner fireplaces offer more advantages than just heat and light
Full StorySponsored

Leading Interior Designers in Columbus, Ohio & Ponte Vedra, Florida




rebccah990
stiles
Related Professionals
Cleveland Kitchen & Bathroom Designers · Bozeman Kitchen & Bathroom Designers · Waycross Kitchen Remodelers · Elizabethtown Kitchen Remodelers · Williamsburg Kitchen Remodelers · La Crosse Kitchen Remodelers · Provo Kitchen Remodelers · Evansville Custom Countertops · Athens Custom Countertops · York Custom Countertops · Lynchburg Custom Countertops · Martinsburg Custom Countertops · Potsdam Custom Countertops · Tacoma Custom Countertops · Ottawa Custom CountertopssmilingjudyOriginal Author
ci_lantro