Software
Houzz Logo Print
beemer1981

Layout - Finally!

16 years ago
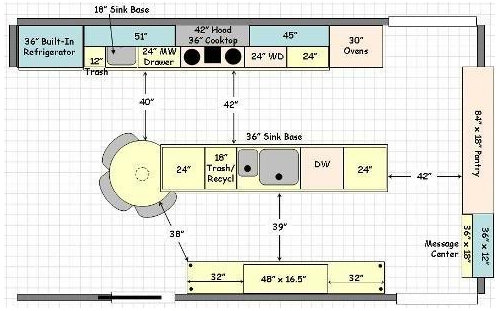
Last year, Buehl and a whole lot of other folks on here commented on the layout for our kitchen, which is long and narrow, with vircually no corners to work with. This is what Beuhl came up with when we were dealing with a long skinny island design.

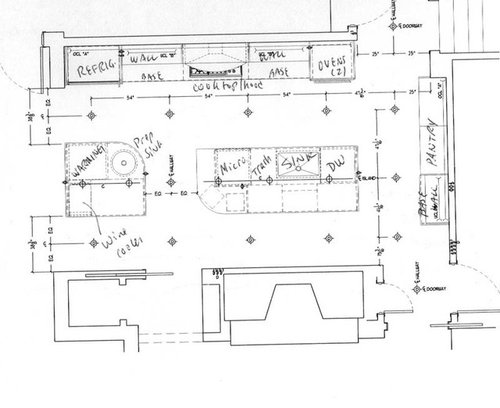
We were uncomfortable with an island that was 13' long and only 27" wide. We had an idea to break it up into 2 islands, and our kitchen designer took it from there. Here is our final layout.

With this design, we have room for 2 coooks on the "galley side", and a walkway on the other side of the islands for guests (who will hopefully keep out of the cooking space). The islands can be used for buffet serving. As a bonus, we picked up space for a prep sink and a small wine cooler. Seating in the kitchen for eating was secondary, but we did find some space at the curved end of the large island. A new breakfast/dining room is to the left, and the wine cooler and warming drawer are conveniently located.

We're getting bids and hope to start construction soon, and hope to post pictures as the construction progresses.

Comments (8)

  • 16 years ago

    I can't remember...Are there just 2 of you in the house? Mostly, I hope you're aware of certain things, so won't be disappointed in the result...

    1) When the fridge door is open, it will absolutely fill the entire aisle in front of it. It will be pretty tight if you have to pull the fridge out for any reason.

    2) The place where the stools are drawn is only room for one, and the other will be sitting in the aisle between the 2 islands, adjacent to the microwave.

    3) It seems you'll want to stand at the NE corner of the prep sink (where 'prep sink' is written), but have to move your whole body to access any counter on which to deal with anything you're prepping in the sink...Unlike a prep sink with counter next to it so you can stand kind of in-between and access both the sink and counter at once. It's possible that's a misleading idea I'm getting from looking at a 2D floorplan that may be different in reality.

    Anyway, I'm hoping these are things you've already fully considered, and have a realistic view that this plan may require a little dancing around each other occasionally...which, if expected, can be fun and accepted good-naturedly, but if not expected, can cause aggravation and dissatisfaction with the new room.

    It looks like you have accomplished a lot in a little space. I was a little afraid you may be nearing 'that line' where there is too much and it becomes crowded, but I really think you're still on the right side of the line. I was leery of the 38" aisles for traffic and standing guests, but I have a 36" aisle that I can see from this computer and I kept looking at it to remind myself how it looks in our house , and it's convincing me that I think your plan can work.

    Best wishes! Can't wait to see the finished result.

  • 16 years ago

    what's under the counter of the lower part of the island? is it just an overhang of counter top?

    can you get one of those FD fridges?

  • 16 years ago

    Thank you both for your comments.

    The distance between the counters in the work area is 46 inches (slightly less with the refigerator). That will be a 36" Sub Zero, so the room there won't be too bad. It may block the aisle for a time, but it's workable.

    We're aware of the limitation on seating around the counter, and where the seats are. It was a compromise design. Seating for eating isn't really that important to us in the kitchen, but having a place someone can sit and talk and perhaps help with some of the cooking is. So it will work for your purposes.

    The faucet for the prep sink will be at the top of the curve, so you can stand on either side. It's not perfect, but should work. Again, another compromise.

    Desertsteph, if I understand your question, it's what's under the counter in the island with the prep sink? There's a wine coler and a large cabinet. No counter overhanging that area. If it's on the main island, we do have some seats under the curved area, so the counter overhangs there.

  • 16 years ago

    he distance between the counters in the work area is 46 inches (slightly less with the refigerator).

    The smaller island is larger and there is a marking that indicates only 38" between it and the fridge? Just so you're aware.

    Still stand by the opinion that this is tailored to your needs and will be good.

  • 16 years ago

    You could probably shrink the second island a few inches by juggling the position of the wine cooler vs the warming drawer. (Or get a shallower wine cooler, I think they make them.) It would probably look better (in my mind,anyway) if they were not a few inches "off" in depth.

    Also the drawers in the SZ are full extension and you will want a bit of room to stand in front of them without banging your @55 on the counter or handle of the warming drawer. Remember, you will have to bend over to reach into the lower drawer.

    Other than that, I think the two island solution really works.

  • 16 years ago

    Consider flipping the micro and the warming drawer. I don't have a warming drawer, but I doubt I'd use it from the refrigerator. I would use a micro.

    Where is your disk storage?

  • 16 years ago

    I misspoke on the refrig/island distance. The second island is deeper and the aisle space is less than 46". It's more than 38.5" though, as that measurement is from the stub wall to the island, and the refrigerator is inset a bit (door will open OK as there is a spacer). The designer made the aisles as seen from the breakfast room the same size for balance, and it would throw that off somewhat if we made the second island smaller.

    The micro is 24" wide, warnming drawer 27" wide. We placed the micro where it is as we want is more in the center of the room, and need the extra inches for knee space for seating on the end of the large island.

    bmorepanic, if you meant to type "dish storage", that's planned for the wall cabinets on one side or the other of the cooktop/hood.

  • 16 years ago

    Maybe rethink the warming drawer, people have reported that if it isn't near the cooking surface, it doesn't get used. The other product to perhaps consider is the new advantium that now has a warming drawer function to take the place of the warming drawer and the micro.

    When the wall next to the ref is deeper than the ref like you've drawn - you either need to get a very expensive ref, shorten the wall so the ref door can swing in front of it or add sometimes significant amounts of filler.

    The plan says it's about 38" to the ref handles.

    The plan says that the seating aisle between the island and fireplace is also 38" - below minimum nice walking passage aisle of 44". The plan shows about a 30 inch aisle between the islands. The aisle needs to be at least 32" for a person to be able to get into their stool.

    I don't have any advice about the dishes, but I curious how you think that's going to work. People at the ref and the micro need dishes as does whoever is setting the table. I think people will cut through behind the chef.

Sponsored
The Creative Kitchen Company
Average rating: 5 out of 5 stars51 Reviews
Columbus Area Kitchen Remodeling and Refacing Professional