Software
Houzz Logo Print
searun_gw

Kitchen Floorplan Help!

14 years ago
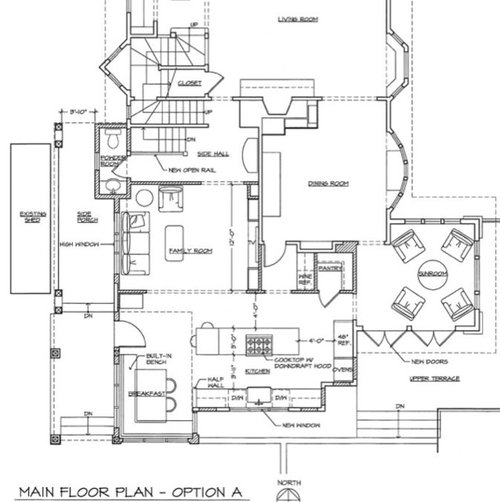
I'm a frequent visitor to this forum and have enjoyed reading everyone's insights around kitchen design. Our family is in the early stages of planning a substantial kitchen remodel and have 3 solid plans from our architect to work with.

Each plan has a large eat-in area with built-in bench seating and a large island (roughly 11' x 3'). Key differences are:

1) Cooktop island vs range along wall

2) Fridge location

3) Pantry/wet bar location

It's hard to choose a clear winner among the plans. Ideally I would like to avoid the island cooktop, but it seems to allow for a better work triangle than the other plans. Fridge location appears to be the biggest challenge in the other plans that substitute a range for the island cooktop.

Other important things to note is that the sunroom is currently closed off from the kitchen, so creating an opening between the 2 rooms is one of the goals of the remodel. There is also a view to the south, so we are trying to preserve as many windows as possible on the side with the kitchen sink. The completed kitchen will be roughly 350-400 sq ft.

Here are the plans:

Plan A - Cooktop on island with wall ovens, good fridge placement and work triangle. The downsides are the island cooktop and having the wall ovens next to the fridge:

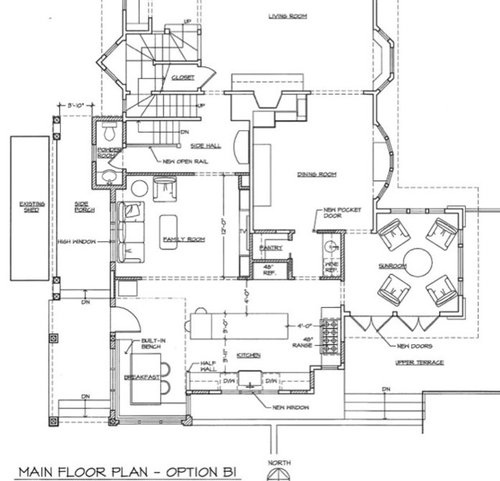
Plan B1 - I really like this plan, especially the butler pantry setup with the wet bar. However I have major concerns about the work triangle because the fridge and sink are far apart with the island between them. Maybe a prep sink in the island might improve the work triangle?:

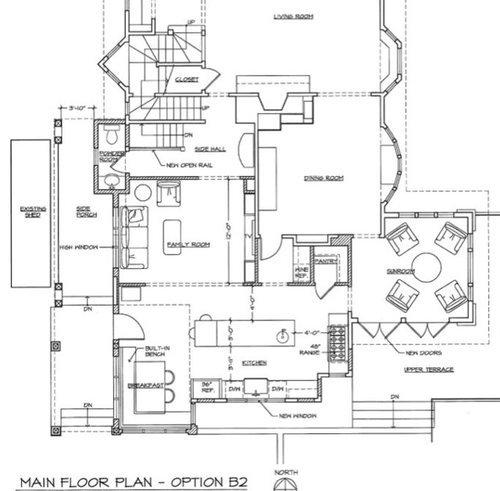
Plan B2 - This one downgrades to a 36" fridge next to kitchen sink. It has a nice work triangle but kind of ruins the symmetry of the room and we don't really want a smaller fridge. We would possibly put the 48" fridge in this plan and re-center the kitchen sink along the remaining counter space. This plan has the island prep sink I am considering for B1 as well:

Some of my main questions at this point are:

- Is it worth opening the kitchen to the sunroom even though it limits the amout of real estate along that wall for appliances?

- Are we making too many sacrifices in B1/B2 to get the cooktop off the island?

Which plan or combination of plans do you all like the best? Any input or ideas would be greatly appreciated. Thanks!

Comments (9)

  • 14 years ago

    What a huge and exciting project you are planning. I would be overwhelmed by its vastness.
    I actually have a similar room scheme; kitchen, sun room, deck. In order to answer your question I have to pose a couple of my own:
    What do you do on the upper terrace? Is this reading, sipping sweet tea, wine and cheese, or is this a meal and BBQ place? What are the goals of the new kitchen; allow you to see kids in family room while you cook, etc..The dogleg that creates the notch in the kitchen sink wall, what is causing that and can that wall gain those 3 ft?

  • 14 years ago

    Option A: Butt-to-butt collisions for people working at the sink and range. The cook also gets to fall over the open dishwasher on the way to the fridge. No good prep space and high priced island ventilation.

    Option B: Barrier island between sink and fridge. DW also interferes with prep.

    Option B2: Prep and cleanup completely overlap. Almost OK if, and only if, you move the fridge from its current dysfunctional location. Either tuck it in the other outside corner near the range, or place it where the fridge is in Option B. Then it works.

  • 14 years ago

    What a nice house that must be. Yes, IMO definitely, absolutely worth the real estate to open the sun room to the kitchen. I'd guess it'll be twice as inviting and at least twice as used, as well as adding a nice feature to the kitchen.

    I don't like B2 because of the fridge placement for the same reasons you don't. To me, big tradeoffs/sacrifices for not nearly enough gain.

    Plan A: I normally think a stove in an island is just fine if it's for good reason and the owner likes it, and if it can be adequately vented, but your island is just too shallow to make that a good choice to me. Both for safety and cleaning issues.

    Plan B1: You really like this one, and it preserves windows. I like B1 also. :) I don't feel the fridge is such a big problem, but it could be made better. I put my own fridge on the opposite wall, for basically the reasons you don't like its placement in B2, and it doesn't bother me at all; however, it overlaps the island only about half its width, so I do a little swing rather than march around the island. So, how about tweaking to make it more accessible? 1. You could pull the stove forward by deepening the counter it fits into (doing something really nice behind it) and shortening the island accordingly on that end. 2. Reverse/revise the butler's pantry layout so the fridge sets in a direct line forward from the stove aisle; yes, this might mess up your favorite feature, but the fridge would be in a very good position. 3. Some combination of 1 and 2.

  • 14 years ago

    Thank you for all of your replies so far.

    localeater - to answer your questions, the upper terrace is used primarily as a landing area with stairs down to a much larger lower terrace containing our table/patio heater/benches for outdoor dining. Our grill cart is also on the upper terrace around the corner from the double french doors. The dogleg you are referring to is caused by the shape of the house and carries through the second floor, so unfortunately we can't change it.

    Our goals are about fixing some major layout issues with the existing main floor in addition to making a more functional kitchen. Here's what the floorplan currently looks like:

    So our overall goals are to:
    - Create the larger eat-in space by eliminating the square outdoor shed and pushing out the walls into that space
    - Move the powder room to a more central and private location
    - Open up the sunroom to the kitchen
    - Create a larger family room space that is open to the kitchen without feeling like a "great room" (I like defined yet spaces). The current family and breakfast area are small for a family of 4 or 5, especially when guests arrive

    Marcolo - it sounds like your second idea for making plan B2 work is to do plan B1 but include the prep sink from B2 - is that correct?

    rosie - great idea on bumping out the range to deepen the counter and shorten the island to make the fridge more accessible in B1. I will run that idea by the architect.

    They did put the fridge in line with the stove aisle in one of the other plans:

    At the time I thought the fridge was too close to the sunroom entrance but flipping the butler pantry might work. What do you think?

  • 14 years ago

    If possible, I would put the sink and dishwasher, where you have the 48" range. I'd add a window over the sink...and use a farm sink or single sink. Then, I would put the 48" range, between the windows on the longer wall...where the sink used to be. The island would have a prep sink and you would have excellent work space around and across from the range.

    To really make this work, I would add some fridge drawers, between the range and the banquette...for cheeses, cream, butter, veggies, etc. Just another idea :) {{!gwi}}From Cottage house plans

    Example of range between windows... {{gwi:1443515}}From Farmhouse plans

  • 14 years ago

    It seems (I've never learned to use a drawing program) that flipping the butler's pantry might work nicely to set the fridge straight ahead from the stove aisle.

    Another result that seems likely to be desirable would be that, with the door more toward the DRM corner, the view into the kitchen would be mostly or entirely blocked for those at table.

    What I like about Lavender's last idea, aside from the handsome stove wall, of course, is that it presents the long side of the island to the stove for working. This is what I have, with the fridge just shoved to the right a bit, and it allows me to just step-pivot to set stuff from the fridge to the island in front of where I'm prepping across from the stove. Of course, there's the issue of your view and that lovely southern light...

  • 14 years ago

    "it presents the long side of the island to the stove for working" This is exactly the issue I have with both your "B" plans You have this enormous island but the way it is oriented does not maximize it's use for prep.

  • 14 years ago

    Wow, thanks for answering my questions and posting the existing floor plan. You are really changing it alot!
    I asked about what you use the terrace for because my pet peeve with my home is that there is no access from my kitchen to my grilling area. Think about whether you are ok with trays of drippy, marinating meat being carried by husband(or son)through sunroom. In my case, it is through dining room, so at minimum you will be better off than I am!
    I asked about goals of remodel to understand your style a bit. Clearly the powder room in the current floor plan is problematic. But, in the new plan, is it too far from the kitchen? If you are entertaining on the terrace, your guests seem to have a ways to go.....
    To answer your original questions, if I had my druthers I would probably use Plan A, even though I too, do not love an island cooktop. That said, I do not deep fry, so it would be tolerable. I would pick Plan A to address MY pet peeve so I would stick the wine fridge in the pantry and put the ovens where the wine fridge is. I would want to preserve the door from kitchen to terrace and would give up a 48" range for a 36",if necessary, to do it.
    Saying that it is your kitchen, and you are just soliciting opinions. So if the entry from kitchen to terrace from kitchen is not a big deal to you go with Plan B1, but definitely put in a prep sink facing the fridge. It is just too far to expect a son to walk to rinse off his strawberries. Mine would eat them unwashed, which is gross.
    Good luck!

  • 14 years ago

    Thanks to everyone who helped out with our kitchen plans a few months back, your feedback was invaluable. We've been working with our architect to come up with a new plan that addresses many of the concerns from the earlier layouts above:

    - Put a 36" range (with oven) in the island rather than a cooktop. Added an island hood to replace the pop-up vent.

    - Moved the fridge to the side wall and used the space next to the pantry for a second stack of ovens (single oven + steam oven) as well as a full-height wine column. Since we have our primary oven in the range, I'm ok putting these extra ovens outside the work triangle since they'll be used less often.

    - Added back the existing kitchen door going to the upper terrace. Although we plan double french doors around the corner in the sunroom, we've started to notice how much we use that door now and realize we'd benefit from more direct access to the grill and outdoor eating area (especially when carrying food back and forth from the kitchen prep area, localeater had a great point there). This would also give us a more circular layout and prevent the sunroom from being the only path outside - plus preserve the natural light and views from having a door and window that corner.

    Please take a look at the plan below and let me know what you think. A few remaining concerns we have:

    1) We are a little tight on space to maintain a 32" opening between the sunroom and kitchen, so the family room has been reduced from 12' long to 11' 7" (which also makes the pantry and wet bar narrower. I need to replace the kitchen door anyways, so we can try to get the family room space back by going with a narrower exterior door (maybe 26") and/or a narrower kitchen-sunroom opening. Is 30" too tight for an interior pass-through without a swing door and does anyone have experience with a narrow exterior doors? The alternative is a smaller fridge but I don't want to give up the 48" subzero I already have.

    2) Are we giving up too much pantry space by locating the ovens and adding the wine column? We could add all of that space to the pantry by simply adding a second wall oven under the counter in the island and skipping the steam oven and wine column altogether.

    3) Are we making too many compromises to add back the kitchen door?

    Thank you for your help!