Software
Houzz Logo Print
blackchamois

Kitchen Cabinets - Glass Inserts?

14 years ago
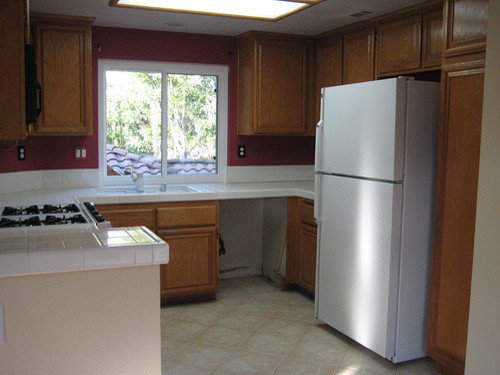
I am doing a kitchen remodel and am wondering if I should add some "glass" to the upper cabinet doors. My kitchen is VERY small (about 10x10). The cabinets will be white or possibly gray (like Michelle16!) and a shaker style.

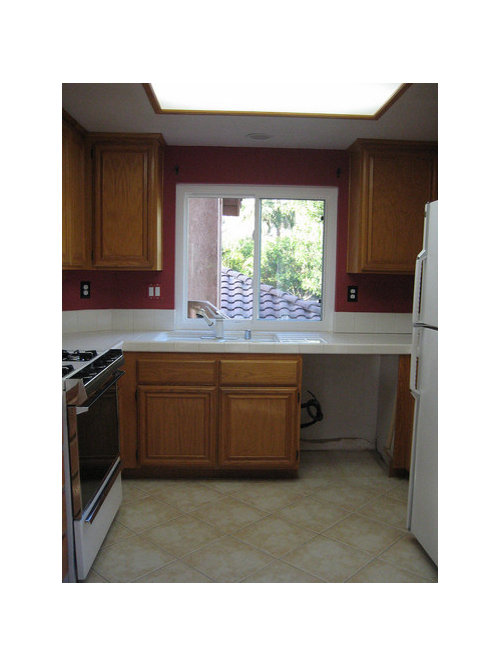
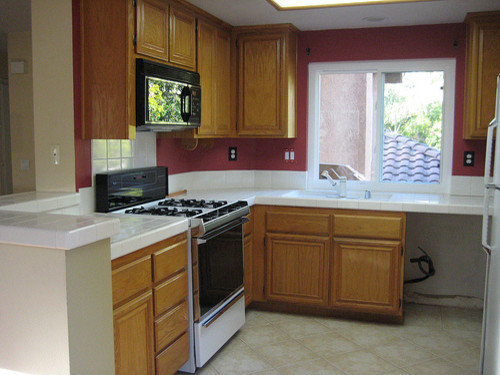
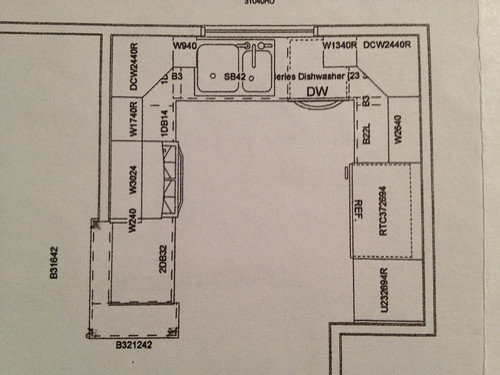
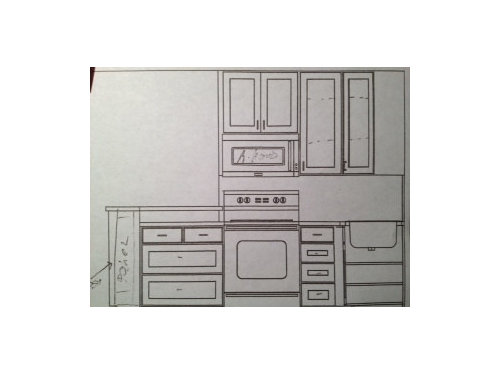
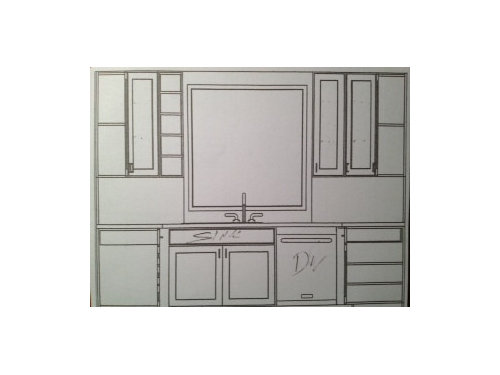
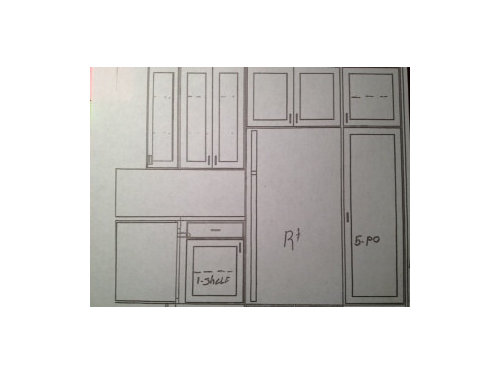
Here is a breakdown of my layout and hopefully the pictures I've posted will help illustrate. (I am almost embarrassed to post these pics, but oh well! My kitchen is currently gutted. These are my OLD cabs! The sketches illustrate the new cabs.)

- In the corners to the left and right of the sink, the cabinets will be angled

- To the immediate left of the window, instead of a cabinet, will be open shelving

- To the left of the frig will be double doors

- To the right of the micro will be a single door

My dilemma(s) is this ...

- With my limited cabinet space, most of it would be taken up with the "necessities" vs. pretty display things, therefore do I do any glass at all? Maybe just the angled doors?

- If I do glass, should I do just the upper third of some? If so, which ones? And would this look funny since the frame would require a rail going across while the other doors would not?

- Then there is always just doing solid doors for all.

Hope this all makes sense! :) Thanks in advance for your feedback!

Comments (16)

  • 14 years ago

    I think some glass cabinets would look nice over the DW, I have glass cabinets in my kitchen know and put my everyday dishes in there, it looks nice and keeps the glass cabinet from getting dusty because I use it frequently. (I did get new dishes so they would look nice). Have you considered having a microwave shelf by the refrigerator and doing a hood over the range instead of the microwave hood?

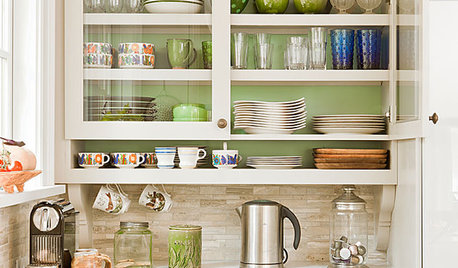
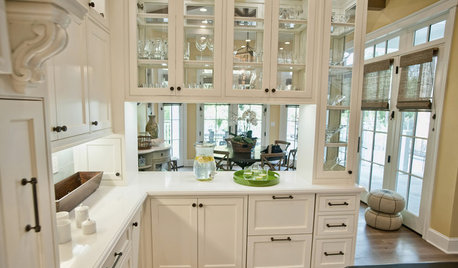
    Microwave shelf like the one below I found in coffeehaus's album. I had one similar to this in my last house and in a small kitchen it is nice to have the counter space. I used to keep my toaster and coffee maker next to the fridge under the microwave.
    I also like how the refrigerator is enclosed in cabinetry.

    this is a link to a discussion on Microwaves you might like to read. http://ths.gardenweb.com/forums/load/kitchbath/msg081141425978.html

    http://ths.gardenweb.com/forums/load/kitchbath/msg081141425978.html

  • 14 years ago

    You already have the open shelves to the left of the sink so they act like glass in that they add visual interest. Sure, they aren't a large cabinet, but I think it's good for the room. The only other option might be to put full glass doors on the cabinet to the right of the sink. Either way, it will look great.

    I like the microwave over the range. It makes sense for your kitchen which isn't that bad to begin with! :)

  • 14 years ago

    I think if you go with the white cabinets, you don't need the glass in the uppers. And the open shelf will be nice.

    What cabinets are you going with?

  • 14 years ago

    Thanks so much for the feedback!

    @rt - While I LOVE the look of a range hood, I just can't afford to lose the cabinet space either next to the frig or above the microwave (as useless as those are sometimes every little bit of storage space comes in handy for me). Something to consider in my NEXT home! :)

    @1929 - You said it before I could ask :) ... was thinking of doing full glass on the cab to the right of the window so thank you for that confirmation!

    @mugsy - Well, as of this moment? I am leaning toward the gray cabinets. (But that could change in the next 5 mins ha ha!) I am thinking a merger of 1929's counter (or some other white counter) and her lantern backsplash with the gray that Michelle16 is doing.

    I sort of wish now that I had not done the angled cabs in the corners, but the left corner WALL is angled (due to where it is in relation to the front door) so in my old cabs there was some wasted space. Now looking at the sketch those angled cabs seem awfully huge, but I think the boxes have already been built so I am stuck with that decision, I think.

  • 14 years ago

    We did two glass cabinets in a small kitchen, because I love the look. Sure it will force me to eventually pick Home Goods for some pretty new glasses/dishes. One thing to think about...if you do glass-front doors, you may want glass shelves (I had ordered regular and now the contractor is getting glass shelves for me to fit). Because with a light on the inside of the cabinet, it is nice to have that light filter through the whole cabinet, not just stop at the top shelf. Good luck with your decisions!

  • 14 years ago

    Okay...the interwebz keeps eating my posts today....

    The lantern tile is imported under three brand names so there is most likely lots of variation in color from lot to lot. I ordered an extra box just to make sure we had access to more from the same lot in case we needed them. Of course, we didn't.

    If you want to go with Corian Rain Cloud, we got the best price at Olive Mill in Anaheim Hills. They also have it on display in their showroom - in a polished finish, we went with matte. Also, make sure to get a larger sample if you want to go with gray cabinets. Rain Cloud has both gray and tan, so you'll want to make sure everything works.

    Good luck!

  • 14 years ago

    Is your cabinet layout firm? It seems like you have a lot of tiny cabinets, that's not the most efficient use of space.

    I don't think you can do glass in just one cabinet. It needs to be balanced someplace else.

  • 14 years ago

    @chiefy - Well, maybe I have totally blown it here. I think it is firm, but I will check with the contractor. However, in case some of the sketches are confusing, which I can see how they might be, the "ariel" sketch shows the upper cabs most accurately. So not counting the cabs above the microwave or frig, there are a total of 5. On the left 1 next to micro (single door), 1 angled. On right 1 next to window, 1 angled, and 1 next to frig (double doors).

    If I didn't do an angled on the left, I would definitely lose some space as the wall in the corner is actually angled. If I didn't do an angled on the right, I would have a blind corner in 1 of the cabs. The angled cabs do seem large now that I am looking at this again. Any recommendations?

  • 14 years ago

    I have glass cabinet uppers flanking my sink. In one, I have cups and clear glasses as well as white serving pieces on the higher shelves. I have white plates and cups, so it is utilitarian and looks good at the same time. My cabinets are blue. You don't need to put just decorative things.

  • 14 years ago

    I have a double glass upper using seed glass and loving it so far!
    Mostly for glasses but might try to sneak in a few colorful items!
    This is before loading and also the trim boards not in place (OK, they still aren't as we are waiting for the last of the lighting to come in)

  • 14 years ago

    oops - forgot to mention the glass shelves also not installed in the picture...

  • 14 years ago

    @AboutToGetDusty / a2gemini - Good reminder about the glass shelves!

    @1929 - Thanks for the tips. I will take a look at the Corian. It looks so great in your kitchen. I'll also consider some of the quartz options. Love the look of marble and could probably handle the stain/etching factor, but I just don't think buyers looking in my complex would appreciate it as much as I would (not that I am planning to sell anytime soon - just keeping "resale" in the back of my mind)

    @babushka - I am a pretty tidy person (can I even say I enjoy cleaning, to some extent?) so that wouldn't bother me. And can I just say that your kitties are stunning! Animals are such characters! Looks like you have two winners with tons of personality!

  • 14 years ago

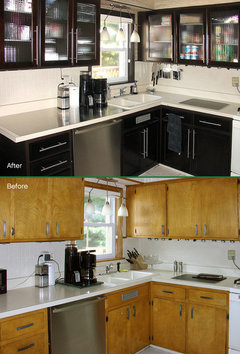
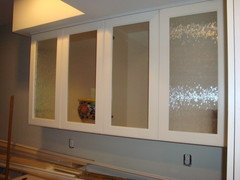
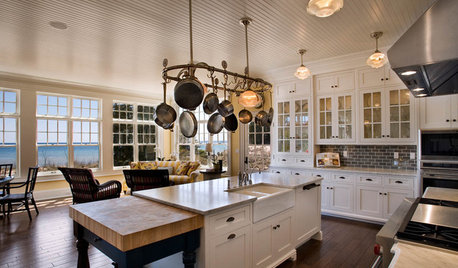
    @BlackChamois, congrats on taking the steps to a beautiful new kitchen! The open shelves are a great idea, and I agree with @babushka about cabinet glass in small spaces: many of the designers we work with (I work for Bendheim glass co.) use it to create a sense of spaciousness and add interest. That being said, it should be balanced. I'd say the ideal spot seems to be in the three cabinets flanking the window (see similar layout in the link with white cabinets), and if you are concerned about clutter, choose an obscuring patterned or etched glass. Below is an example from one of our customers using patterned glass to replace old solid doors. Good luck!

    Here is a link that might be useful: Example of open shelves and glass cabinet fronts by kitchen window

  • 14 years ago

    I think maybe the cabinet next to the wine cubbies? would look nice/put some stemware in them..
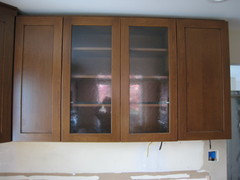
    that being said, we have a section in the kitchen next to the fridge, where I am in the process of changing out the glass in the cabinet (they were supposed to come with out glass so I can install my own). As you can see by the photo, I only had enough glass to cut for 2 of the 4 doors. but I LOVE that the glass is textured! Kinda like the dark kitchen above

  • 14 years ago

    Very nice all the way around. Some great ideas here. Like the comment from designers about glass in a smaller kitchen.

    Good luck.

Sponsored
High Point Cabinets
Average rating: 5 out of 5 stars21 Reviews
Columbus' Experienced Custom Cabinet Builder | 4x Best of Houzz Winner