

cooktop placement
13 years ago
Sort by:Oldest
Comments (6)
Related Stories

KITCHEN STORAGEPantry Placement: How to Find the Sweet Spot for Food Storage
Maybe it's a walk-in. Maybe it's cabinets flanking the fridge. We help you figure out the best kitchen pantry type and location for you
Full Story
KITCHEN APPLIANCESFind the Right Oven Arrangement for Your Kitchen
Have all the options for ovens, with or without cooktops and drawers, left you steamed? This guide will help you simmer down
Full Story
KITCHEN DESIGNKitchen of the Week: Function and Flow Come First
A designer helps a passionate cook and her family plan out every detail for cooking, storage and gathering
Full Story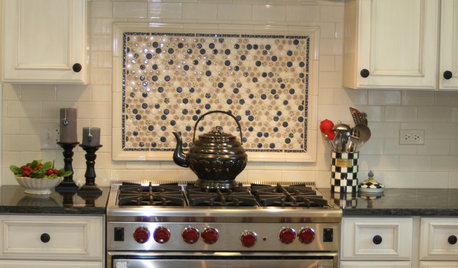
KITCHEN DESIGNKitchen Design: A Picture Frame for Your Backsplash
Frame a tile pattern for a piece of built-in wall art for your kitchen
Full Story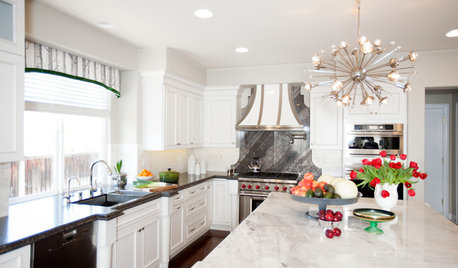
KITCHEN DESIGNRoom of the Day: Reconfigured Kitchen Goes From Bland to Glam
An interior designer gives this San Francisco-area cooking space more character and improved function
Full Story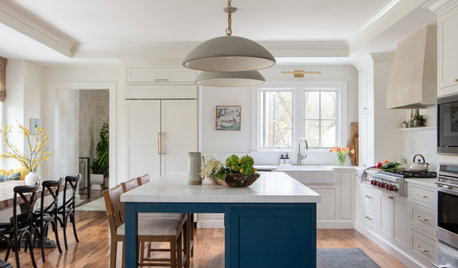
KITCHEN WORKBOOKWhen to Pick Kitchen Fixtures and Finishes
Is it faucets first and sinks second, or should cabinets lead the way? Here is a timeline for your kitchen remodel
Full Story
SMALL KITCHENS12 Genius Design Moves for Small Kitchens
These space-enhancing tricks can make compact cooking zones look and feel larger
Full Story
KITCHEN DESIGNIs a Kitchen Corner Sink Right for You?
We cover all the angles of the kitchen corner, from savvy storage to traffic issues, so you can make a smart decision about your sink
Full Story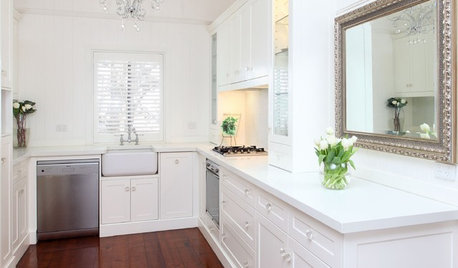
Mirrors Make an Unexpected Appearance in the Kitchen
A reflective surface can lighten up and open up your cooking and dining area
Full Story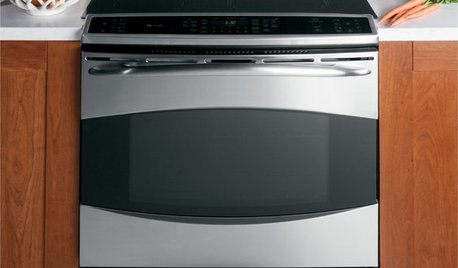
KITCHEN DESIGNHow to Choose Kitchen Appliances for Universal Design
Accessibility and safety features for kitchen appliances let everyone in on the cooking fun
Full Story



gpraceman55
BarbaravOriginal Author
Related Professionals
Valdosta Kitchen & Bathroom Designers · Evansville Kitchen & Bathroom Designers · Baltimore Kitchen & Bathroom Designers · Flint Kitchen & Bathroom Designers · Sioux Falls Kitchen & Bathroom Designers · Rapid City Kitchen & Bathroom Designers · Covington Kitchen Remodelers · Baltimore Kitchen Remodelers · Bennington Kitchen Remodelers · Amarillo Kitchen Remodelers · Ogden Kitchen Remodelers · Topeka Custom Countertops · Longview Custom Countertops · Hartford Custom Countertops · Portland Custom Countertopsgpraceman55
BarbaravOriginal Author
gpraceman55
LoPay