Software
Houzz Logo Print
ash6181

Floorplan advice- starting from scratch!

18 years ago

Hi, everyone! IÂve been lurking here for a while, soaking up all of the great information, and have really been amazed at the fabulous advice people have received on their floor plans. IÂm hoping the collective wisdom here can help me.

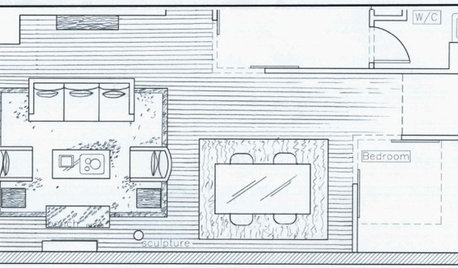
DH and I are planning a new build. IÂm posting the kitchen floor plan as it is now- very basic. IÂve just put in cabinets where I roughly think they will go. At this point, ANYTHING can be changed- walls, windows, doorways, etc.. IÂm hoping you can also help me decide where to put appliances- thatÂs my biggest problem. My first thought was to put the refrigerator next to the doorway from the Dining Room, and place the range in the corner...but since IÂve decided to go with induction cooktop and separate ovens, IÂm not sure what to do.

Here are the appliances IÂm interested in: induction cooktop, double ovens (unless an induction range is available- originally wanted duel fuel pro style range until I discovered induction), french door style fridge, dishwasher, microwave (not very important, mainly used to heat leftovers). IÂll probably go with GE appliances, because I have a family member that gets a decent discount. May go for another brand dishwasher though. Maybe a beverage refrigerator?

Other things to know- the island is 8x5. IÂm planning on a 1 ft. overhang for seating, with 4 ft. of cabinetry underneath. IÂve always wanted a huge island with nothing on it (prep sinks, etc.) to lay out buffets, decorate cakes, cookies, do projects, etc. Right now, its just DH and I, although there could be kids in the future. IÂm the cook- DH is limited to grilled cheese and spaghetti, so this kitchen doesnÂt have to be for two cooks. There could be instances where he would be unloading the dishwasher or something while IÂm cooking, but not so sure that would happen. I really enjoy cooking, and also love to bake. IÂm excited to have room to entertain family and friends, and want the plan to be functional for that. My uncle makes custom cabinets and will make ours.

The wall separating the kitchen from dining room is 11 feet. The run of cabinets on the outside wall measures 15'6 (kind of an odd measurement, but I was just trying to see where things might go.). A few more things IÂm also wondering about are the location of the doorway from the kitchen/breakfast room to living room (wondering if I should center it on the wall), and is the breakfast room large enough? The mudroom entrance may also move.

I know this is a lot of information, but I wanted to tell you everything I thought might be helpful So, what do you think? What would you do? Thanks in advance.

-Ashley

{{!gwi}}

Comments (3)

  • 18 years ago

    I am nearing the end of a complete gut of our 1960 kitchen. I'm at the granite stage now.
    Here are a few things to consider.
    The cabinets look better if they do not go to the wall edge at an opening or door, leave 3" to 6"
    Don't make the same mistake someone else did and put the cook top on the other side of the island from the sink.
    We have induction and went with the built in oven in a separate cabinet.
    Keep the walk between the sink, cook top and fridge as short as you can, with a prep area near the fridge so you can unload it.
    Think about bumping up some cabinets and bumping out some to give depth to them. If you bump out any bottom cabinets you have to buy more granite, normally the granite is cut to 25" but if you bump out the sink cab. 3" you have to buy 28" wide for the length that the sink is in.
    Molding around the top.
    Consider the the placement of the lighting, ceiling, under and over cabinets.
    Consider building in the fridge and door swing.
    I would make a more grand entrance from the dining room. Maybe at the middle of the Island. 6ft wide.
    Try to enjoy the ride. Don't consider divorce until finished.

  • 18 years ago

    I think maybe not knowing where you want stuff needs some study?

    Perhaps enlist dh to watch how you actually cook? It can be useful to know what you DO versus what we all like to think we do. Zoning stuff is very personal and completely depends on how you cook or bake. It defines the relationships between the actions involved in cooking and the storage of stuff and food. Once you know that, you'll know where you want the appliances.

    So below is a bit of what I thought when I saw your plan v. your description. Trying to figure out what might make this kitchen great for you by trying figuring out how you see yourself using this space, not judging in any way.

    Which way do you want to face? I'd want to face the breakfast area windows and people. I'd try to face that direction or be edge onto that direction when I was at the cooktop and prepping. For me, its not important to face any given direction doing clean up because it doesn't take very long, but facing a certain direction might be important to you.

    Where the dish storage is in relationship to when and where you need dishes might be important.

    When you see buffets and guests using the space in your mind, where are the stools? Will you have to relocate them when you entertain in order to set up the buffet? How do buffet diners arrive at the buffet? Where do buffet diners sit? Are you sure you want to pull the stools out, duck under the island top with the overhang and open up cabinets? What kinda things would you keep under there?

    Why is there an extra entrance from the living room?

    What do you see when you look out the window over the sink? A wall of another part of the house? Is there an opportunity vista by sliding the window south a bit so a person in the hallway can see out?

    Where's the bar? If thinking about entertaining and buffets, do you make a seperate dessert display? Where's coffee? Where's wine service? Are guests constantly diving into the ref for drinks?

    How much stuff do you have and where do you use it? That's an army of cabinets and countertop, but might also be a lot of running around.

    What do you want in the breakfast area? (If I had one, it would have two wing chairs and a round breakfast table. Maybe some shelves and a foot stool, maybe a sofa, maybe a drop front bill paying desk. Dang, I'd have to rent a puppy too!)

  • 18 years ago

    Thanks for the advice so far. Bmorepanic, you've given me some things to think about. When I have a few more minutes, I'm going to go through and answer all of your questions. I realize there were a few things I also didn't make clear in the original post.

    I do have an idea about the appliances, so I'll re-do the plan and post the appliances where I was considering them.

    It's sort of hard for me to plan this kithcen, because it's what I consider my first "real" kitchen. I'm 24 years old and just out of law school, studying for the bar. Until this point, I've basically used dorm room/apartment kitchens, and the kitchen of the home we live in know is nothing to write home about. I've always considered it temporary. I have about 4 feet of usuable counter space, and 3 useful cabinets. For these reasons, it's really hard to imagine how'd I'd use a larger space. I'm hoping some of the more experienced kitchen users on the forum can help with ideas.