Software
Houzz Logo Print
houseful_gw

More Floorplan Help Please!

16 years ago
Hello again,

Slowly making progress, but need some more help.

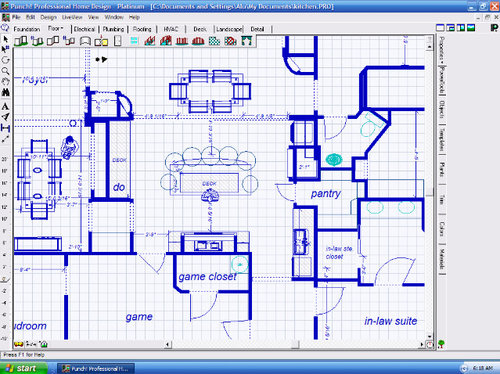
Below is the floorplan that I think I am going to use. It was developed with the wonderful help of Bmorepanic and I love it (mostly)! The right side has frig, clean-up and counter north of frig. I don't need the second DW. I planned for toaster and coffee on the north side of the frig. It seemed convenient to the island and the table.

Left side would be for buffet area maybe with beverage frig. We have people over at least twice a month plus holidays.

Now, there is one main issue that bothers me.

Basically, this floorplan leaves a large in-law closet and that seems like such wasted space. A second, but much less important issue, is the pantr*y eats into the game room and the closet space I would like to use for the game room.

So, now that most of the great room is finished (top portion of floorplan), we are ready to tackle the rest. Right now my kitchen is where the new din*ing room will be. We will relocate the kitchen to what you see in the floorplan. The old garage will become the game room. It is already dried in, but the pantr*y walls are not built.

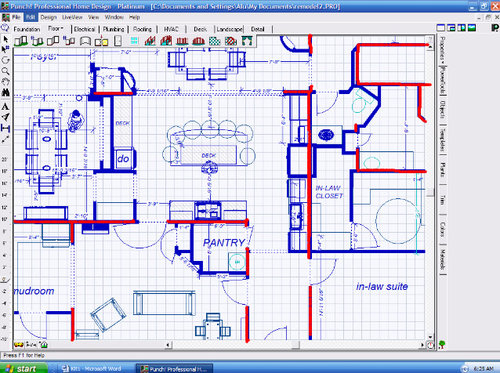
I started playing around again and came up with this.

Since there wasn't much room left for counter space once I slid the frig north, I moved the double oven*s next to the frig. Oops! I forgot to move the label for the oven*s.

This leaves lots of counterspace on the left side of the floorplan to make up for what I lost on the right side. It's not the end of the world to have coffee and toaster on the left side, but it seems far.

This gives me a generous pantr*y plus a generous game closet.

I really prefer the original design as far as kitchen function. Will I regret using up so much space for in-law closet (and taking space from game room)? The game room is 19X22 without pantry so it's still large after the pantr*y. I can live with smaller game closet.

Requirements: The red walls are walls that cannot move. However, we can put openings or doorways in them with no problem. The pow*der room must go there even though it is not framed yet. The water hea*ter has to stay in pantr*y/game closet. Frig, cooktop and sink must stay on there respective walls.

Any other suggestions? I don't see any other options for the in-law closet space.

Thanks!

BTW, this new program is stubborn! Everytime I added an asterisk to a highlighted word, it would find another one to highlight. Very annoying!

Comments (7)

  • 16 years ago

    Okay, completely disregard the first floorplan and all the questions that go with it. I am using the second floorplan with few tweeks. The ovens will stay on west side as in the original. I was planning 36 to 42 inches of counter to the north of the frig just for coffee. I was planning a MW and toaster oven by the pantry on sink counter.

    The thread on toasters has gotten me rethinking the frig/sink wall. Toasters are messy, but so are coffee grounds. Do I want the coffee pot closer to the sink? The pantry door has to pretty much stay in that general area, but how would layout this whole wall?

    Yes, I do plan a prep sink in the island, it just isn't drawn.

    Thanks a bunch!

  • 16 years ago

    If you are moving the double ovens over by the ref, the left hand counter has "no purpose". Most of what I'm going to say is true of two different counter runs - the one where the double ovens were and the shorter one between the kitchen and dining room. They are two different lengths which might be the determining criteria.

    Either can be used to stack up food waiting for service or as small buffet. If either had a drinks ref, it could be a good entertainment bar. Having either contain other small appliances like the toaster and coffee is ok - if - you're ok with them raiding your prep sink to dump/make coffee.

    The longer counter makes a good place to leave out one of those big mixers that are a pita to move around out, and be able to use it when you want to. You could plumb a baby sink there just for the coffee - which would have some other use for hand washing, but probably not a great deal.

    For toaster convenience - it depends on whether you make the toast, or they make the toast most often and where "they" are when making toast occurs.

    Because it would be convenient for me not to have the game room dudes constantly raiding the main ref, I say make the smaller counter a full fledged drinks station - coffee, cups, baby ref, and very many bottles containing wine. The occasional raid of the prep sink I could live with.

    I'd do mixer and general baking stuff storage on the longer run, with the toaster and occasional buffets possible for when y'all use the kitchen table and counter.

    Good luck choosing!

  • 16 years ago

    I'm not a layout person, but I know toast and coffee. It's not something I thought about in planning so both toaster oven and coffee pot are close to one another, not so close either to sink or trash. But if I had thought and planned that way and could only have one, I'd rather have the toaster near a sink because of the crumbs. Coffee pots don't have to be so messy if you're careful. Except that you want to be able to pour out yesterdays dregs before making a fresh pot. Any way you can have both next to a sink? Or a trash can nearby?

  • 16 years ago

    The goal of the design was to keep the game room dudes (literally) out of the way of the main kitchen. I was planning an undercounter frig on the west, and I am sorry I forgot to mention it. So I guess I have to find one that also has ice. In fact, I don't really need cabinets under the buffet and could probably fit two small units there.

    Right now everyone makes toast using the toaster oven, inlcuding the little kids. We toast on a tiny 14 inch deep counter and then carry the toast to the tiny island behind. I am guessing we would sort of do the same in the new kitchen (moving to the island for butter, etc.), but I don't really know. I do like to carry the oven to the sink every few days and dump the crumbs.

    My coffee pot right now is by the island sink which is a 24" single bowl. I use it anyway now to clean large pans and the coffee pot, so that definitely won't bother me. The new island sink will be just as large.

    So here are two new possibilities. Once I finalize the general layout, I will get into the cabinet size details including where the trash and MW will go.

    I sort of like the way the first one puts the cleanup sink more into the kitchen rather than down that back hallway too much. That's not a deal breaker though.

    Also, I pulled the frig away from the corner and can put some skinny built-in cookbook shelves. I can certainly eliminate those.

    Does one of these look better than the other?

    I really appreciate both of your thoughts!

    Longer sink counter:

    Counter between pantry and frig

    If it would help to see 3D renderings, I can add those later.

  • 16 years ago

    I think the second one (with some counter space next to the fridge) will be more functional.

  • 16 years ago

    I think you're right. It will look better than having the pantry door right next to the frig.

  • 16 years ago

    Sorry. I got interrupted and instead of hitting close, I hit submit without finished my post.

    This elevation shows 33 inches for coffee pot/toaster station. If I make the pantry door 24" instead of 28" and eliminate the bookshelf, I can get 36+ for coffee area. Or I can shorten sink run, but I think I need that full 7 feet there.

    Would you rather have measurements as is (33 coffee with 28 pantry door and bookshelf) or go for the 36 inch coffee counter space?

Sponsored
Whisler Home Improvement
Average rating: 5 out of 5 stars9 Reviews
Franklin County's Committed Home Improvement Professionals