Software
Houzz Logo Print
aprildaisy_gw

Kitchen Dining Living

14 years ago

We're in the very early stages of redoing an old house to live in. We're trying to figure out how to make everything flow well in working with what we have. I have a huge room that never really got used properly when we lived in the house several years ago (it was my great-grandparents', it's been sitting vacant for three years due to us making other choices, needs a new roof/wiring/inside stuff).

I'd like to make that huge room an efficient kitchen, dining, living. Where the sink and stove are is where the hookups are. They can be moved, but I want that general area to be the kitchen. I've thought of putting a stove/oven in a bar type spot. I don't much like upper cabinets and will be putting in open shelves. That window where the window A/C will be needs to stay like that. I don't mind a smaller stove/fridge/dishwasher. I need counter space.

I've looked online alot and have not turned out anything that really fits. I appreciate any and all ideas.

Peace, in colors, April

Comments (26)

  • 14 years ago
    last modified: 11 years ago

    So you will have one long room with the kitchen, then dining room, then living room? I assume the wall behind the sink goes outside, and the wall oppositte to the rest of the house?

    I can't help much with layout as I'm not very good at it myself, but if that is the general plan I can post some inspiration photos as that layout was one of our original ideas with our own house.

  • 14 years ago
    last modified: 11 years ago

    Yes, that's the general layout plan. Yes, the sink goes to an open porch, the opposite wall goes to the rest of the house.

  • 14 years ago
    last modified: 11 years ago

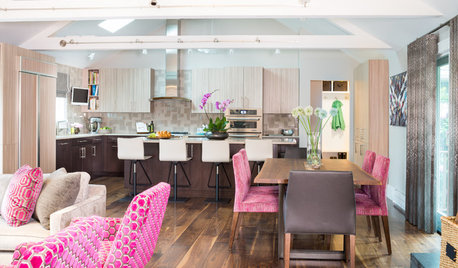
    This is all one long room, larger than yours, and likely more contemporary, but for layout ideas maybe you'll find it helpful.

    [

    [(https://www.houzz.com/photos/cortona-kitchen-contemporary-kitchen-austin-phvw-vp~186181)

    [Contemporary Kitchen design[(https://www.houzz.com/photos/contemporary-kitchen-ideas-phbr1-bp~t_709~s_2103) by Austin Architect Cornerstone Architects

    [

    [(https://www.houzz.com/photos/cortona-kitchen-transitional-kitchen-austin-phvw-vp~186180)

    [Contemporary Kitchen design[(https://www.houzz.com/photos/contemporary-kitchen-ideas-phbr1-bp~t_709~s_2103) by Austin Architect Cornerstone Architects

    [

    [(https://www.houzz.com/photos/cortona-kitchen-contemporary-kitchen-austin-phvw-vp~186179)

    [Contemporary Kitchen design[(https://www.houzz.com/photos/contemporary-kitchen-ideas-phbr1-bp~t_709~s_2103) by Austin Architect Cornerstone Architects

    [

    [(https://www.houzz.com/photos/cortona-living-contemporary-living-room-austin-phvw-vp~186183)

    [Contemporary Living Room design[(https://www.houzz.com/photos/contemporary-living-room-ideas-phbr1-bp~t_718~s_2103) by Austin Architect Cornerstone Architects

    Option for a smaller space

    [

    [(https://www.houzz.com/photos/t-eatons-kitchen-contemporary-kitchen-phvw-vp~140454)

    [Contemporary Kitchen design[(https://www.houzz.com/photos/contemporary-kitchen-ideas-phbr1-bp~t_709~s_2103) by Other Metros Interior Designer Atmosphere Interior Design Inc.

    I can't really think through what would fit in your space without you including cabinets in the kitchen for perspective as I'm not all that great at layouts!

  • 14 years ago
    last modified: 11 years ago

    Well, I can see two possibilities, with just a quick overview. You can have an L-shaped kitchen with the table and chairs in the middle of the kitchen (all on left side of room) and the living room on the right side.

    The other option would be kitchen on the left, dining in the center and living on the right...like Laura's pictures.

    Since your space is about 9 1/2' by 21', I'd probably try the first option. Here's a link :)

    Here is a link that might be useful: Link to kitchen tables rather than islands

  • 14 years ago
    last modified: 11 years ago

    I have no idea how to multipost pictures, so I'm doing it in two posts. I went to a library yesterday and found two layouts that could fit our needs. The first layout is mostly what I was looking for...with putting a small dining table in that empty corner. The second layout is somethng interesting. It says the dining table is just butted up against the counter and can be pulled out to accomodate more people when needed.

    Thank you for all of the suggestions so far! I appreciate it! :D

  • 14 years ago
    last modified: 11 years ago

    Second layout. The microwave/oven combo wouldn't be there as that's the window with the A/C.

  • 14 years ago
    last modified: 11 years ago

    Not a kitchen suggestion per se, but how about that window air conditioner? At this point you're spending a significant amount of money to bring this house into the 21st century. Presuming the house has a central heating system, which probably needs updating at this point anyway, why not replace it with a heating/air system? We only redid ours a couple of years ago, and only because a nephew got a job with a major air conditioner company and kept telling us that we should do this. Although he does commercial systems, he fixed us up with the residential version. Why didn't we do this years ago?! Relative to what else you're planning, this isn't all that much. Advantage: you won't need to design around that window.

  • 14 years ago
    last modified: 11 years ago

    We're actually not spending a bunch of money on the place. For one, we don't have that kinda money. For two...we are doing a lot of the work ourselves and with the help of friends. The only thing we hired out for is the septic.

    The house is about 100 years old...the only thing it's ever had was window units. What I'd really like to do is put portable heat/cooling units in the rooms. I'm not a big fan of central actually. For now, all I can afford is window units...then I'll work my way to the portable ones I really want.

  • 14 years ago
    last modified: 11 years ago

    I have a 9.5 x 25' long room that is the historic (but not original) kitchen in my 175 year old house. Since it is also where the principal, home-heating woodstove is - and I live in a very severe climate - it winds up being the de facto living/dining space, in addition to its cooking function.

    To be blunt, I hate it! The 9.5' width severely limits the design: too narrow for much choice of arrangement and not wide enough to do two things across its width. And I simply loathe that we wind up crowding all daily activities into this one space. (I have other issues regarding the position of this room within the house, but that's a separate annoyance.) Still because of the need for a woodstove chimney in this position, with almost no possibilities for moving it, I have to work around the facts of life (and house).

    So I'm moving the kitchen-function to a completely different room (one that actually encompasses the original kitchen space.) The remaining use of the room will be strictly as the main sitting room, and the furniture arrangements will be focused on the (unmoveable) hearth. I will have a lightweight, easy to relocate table to use during the worst of cold weather as a hearth-side dining spot but otherwise we will use the separate dining room.

    If possible you might consider moving at least one of the living/dining/cooking functions to another space. It eill make your planning job easier and, I think add charm and livability to your house.

    I looked at your latest (color) pictures. That room looks to be significantly wider than your 9.5' dimensions. (I am estimating that from the nominal dimensins of what is pictured:

    TRIANGLE ONE: 24" counter space + 30" cooktop + 21" counter + 24" counter depth = 8' 3" leaving only 1'5" for the aisle, which obviously won't work. Even if you shrunk the dimensions down to 18" counter + 30" cooktop +15" counter + 24" counter depth = 7' 3" and just barely enough for the aisle (2'2").

    The one the REMOVABLE TABLE: the same issues apply although they are a little better, but this one has a 24" stove and no apparent space for the DW. You would have to end the refrigerator counter run much earlier in order to compress the design to your max width while allowing aisle between that run and the table and chairs. It's an extremely tight fit.

    I strongly suggest you make a measured scale drawing of your space before you go much farther. Trying to visualize things seen in photographs without a scale drawing to sketch them on with such narrow space will lead to constant frustration. I know this from more than two decades of struggling with same measurements you've got. Things that look like they fit well in narrow-ish rooms simply don't transfer to the nine and half foot dimension. It's a bear to work with. Hence my solution of separating he functions into other spaces to make things easier.

    (Full disclosure: I also don't like having cooking and other daily living functions combined, anyway. So it wasn't a hard choice for me to split them up. YMMV)

    HTH

    L.

  • 14 years ago
    last modified: 11 years ago

    Well, what we had in mind to start with was to close in the back porch (which sits directly on the other side of the wall with the sink, 8ft wide, about that same 13ft length) and make that a small living room. For now, we're simply trying to do what we can to be able to move into it and everything be reasonably workable.

    Originally, the room had a one counter kitchen (sink, cabinet, stove) like in the first picture, with the fridge being across the room all alone. It also had a long full size table in that area. What would now be the living room was just wasted space...doing nothing.

    I know I haven't done the size of everything yet and that's a factor. I guess I need to measure out things to see what seems as if it'll work. Also, I'm all for buying things like a smaller stove/oven, dishwasher, fridge. I've been looking online. I'll look some more and write down dimensions to see what could work.

    Also, I didn't know dimensions like you do...I've looked around and that's hard to find sometimes (like in the latest photos I posted). I think the best thing to do is find a really great "in line" layout I like and go from there.

    We don't mind the room being multi-purpose. Alot of it was wasted space. I really don't want wasted space anymore.

    I would love to see pictures of what you have in that space. It helps to see what is working for people. :D

  • 14 years ago
    last modified: 11 years ago

    I don't know if this is what you're looking for...but I really like this picture and thought I'd post it. Maybe it would work in your space?
    {{gwi:1461259}}From Lavender Lass farmhouse pictures

  • 14 years ago
    last modified: 11 years ago

    To guestimate a printed plan shown without measurements think of this: standard counters are 24" deep; so things like sink widths can be estimated by comparing front to back and side to side shapes. Fridges (except for modern so-called counter depth ones) are 27-30" deep and often 30-36" wide (though there are narrower ones); DW are 24" X 24" (and there are 18" models, usually a bit pricier); cabs are often multiples of 3"; stoves and cooktops are 24" (most narrow model avail.), normally 30" or 36", with some being 48 or 60; wall ovens are usally 30" or 36" wide.

    Nominal aisles are at least 30" (considered very narrow) to 42/48" (larger for back to back action areas). Doorways are 30" (plus trim).

    In the READ ME file I think there are links to the NKBA minimum measurement standards documents - very useful stuff in all parts of that thread.

    If you use the mesurements quoted above you can see how I eye-balled the plans you posted.

    HTH

    L.

  • 14 years ago
    last modified: 11 years ago

    Aprildaisy, how about posting a diagram of this entire floor and perhaps a description of your family and needs? A lot of people with special needs and desires end up fending off various inappropriate suggestions and criticisms of their choices simply because others have no idea what lies behind their reasoning.

    Truly, on paper without explanation to the clueless out here, an excellent, insightful design for a one-armed man with 7 children can appear just like a terrible plan posted by a typical wife and mother of two who has no idea what she's doing.

    So, to sift out the wild guesses and hopefully leave some some genuinely useful for your consideration, maybe more information? For instance, what's going on with the original kitchen and living areas so people can stop wondering about them and get to the fun "what would I do" stage? Maybe you guys need them for your 7 children?

    So far I like the first design better. To me its simplicity is its virtue--much more flexible over time as needs change, and they will, and less expensive to install.

    BTW, how about moving the window AC to a wall cut-out as part of the remodel? You won't want it blowing in your face as you work, not a lot of the time anyway. I have a simple ceiling fan over my work island and have to turn it off whenever I peel an onion or I'll have the skins flying all over the kitchen. That would also give you more natural light and a view out, and make the whole room prettier to boot.

  • 14 years ago
    last modified: 11 years ago

    The window unit is on a bricked in wall. A cut-out just isn't possible without taking some of that out. I do understand about the blowing air. This is part of the reason we were thinking of the dining between the kitchen/living...or even having one wall for appliances/counter and one wall for the table. If you can believe it, the house used to be cooled by one big window unit in what was the living room. That room (original living) was cold and the rest of the house was simply "mildly cool". We will be making that room a bedroom.

    We're a family of two adults, two teens, and a 7 month old. We aren't much on a formal dining room of any sort as we pretty much use folding tables (sitting in the living room). I wouldn't mind a sit area (which is where the bar idea came from) just because it's "some" sit area. I've even thought of something like a folding table and chairs simply for when it's time to eat.

    I saw something online just now where a table gets pulled out of a cabinet (much like the extra cutting board pull out space I've seen and have now in my RV) as a small dining area. That's not a bad option to pull out 2 or 3 of these for dining should we actually need it.

    I've decided a full size stove is a waste...we simply don't use all 4 burners. I've noticed, upon looking around online just now, that an RV stove/oven (3 burners) would totally fit our needs. Right now we have a compact fridge (18wide by 4ft tall). I'd like the next size up (whatever that is), but don't see much need for a full size here either.

    I do need a full sink (two bowls?) and definitely counter space. I figure one big cabinet is good for my groceries and possibly some of my kitchen supplies. Kind of what we have now in the RV.

    We'd like the cabinets to be a little higher than regular cabinet space as we're all tall people. Two of us like to cook, a microwave is essential, a dishwasher could happen...but it's okay if it doesn't.

    The first picture I posted in this thread is the space I have to work with.

    I guess, if I had to put it in simple terms, is that I'm looking for a workable kitchen with the dining to be "handy when needed, out of sight when not". And a basic living area (two loveseats or a corner sofa with simple cushions and a TV). I absolutely have to have counter space (something I'm lacking in the RV) and a little more room to move. I just realized that this RV (which we're currently in and really ready to get out of) is 8ft wide...that room is 9 1/2 foot wide. Now I see what's meant by "no alot of room" lol I'd be happy with a decent one wall kitchen and a dining room table that folds down...maybe....

    Have I covered everything? Ask me more, you're helping me think too.

  • 14 years ago
    last modified: 11 years ago

    Here's a foldable table. I can find nice foldable chairs to go with it and put them neatly on a wall until needed. I can do something like this or another foldable table idea. This frees up the worry over dining...now, to keep working on the kitchen.

    Here is a link that might be useful: Foldable Table

  • 14 years ago
    last modified: 11 years ago

    Well, it strikes me that your doorways establish some pretty workable parameters, with the living room taking all the area to the right of the doors on the diagram and the kitchen/dining all the area to the left. That should give you good room on each side for both.

    The L-counter plus table you have in your first diagram and the fancy version shown in the pretty picture Lavender Lass posted is actually one of my, and the whole planet's, very favorite kitchen layouts ever (minus those horrible things stealing the counter on each side of the stove. Can you imagine trying to work with those?). It's very efficient and packs a lot of living into what are much more often than not limited spaces.

    If it were mine, and I do like to cook, I almost certainly would do a simple L counter stretching long to almost the wide doorway, as long as I needed it to be, anyway. Whether the refrigerator ended the counter by the wide doorway or was placed in the upper end corner, with careful planning this L should allow 2 areas of work counter for you guys.

    Plus a table of whatever size desired within the kitchen area. The table in this plan is a family dining/workhorse that would provide additional work space whenever needed--for projects other than cooking, as well. Extremely functional. It could be pushed against the wall with anywhere from 0 to 4 chairs normally out and folding chairs brought out when more were desired. Of course no need for space to store the table itself. The table could also be a drop-leaf, with part of it often let down against the wall if desired but ready to pull up and out whenever needed. (I have 2 drop-leaf tables because I love the way they can go from compact but functional and attractive to Big Bertha in a moment. I got both of them off Craig's list for almost nothing when I decided this house needed them.)

    Flexibility is tremendously valuable when space is limited.

    Another big, big advantage of an L plan is that it would leave the entire room open as one, instead of slicing it in half, thus making it feel larger and more spacious than otherwise. Family would move about the room more comfortably too. A feeling of freedom translates into a feeling of space, and vice versa.

    As for other possibilities, I'm pretty sure I wouldn't do the fancier layout you posted. Not bad in itself, but in that situation too rigid, too expensive, and too space hogging. It would leave too little for the lounging end where you'll be doing so much family living.

    Same for a galley or U wrapping around the narrow end; in my opinion they both require too much dedication of space only to cooking. Neither of them can multifunction.

    A U with a dining peninsula would provide dining on the peninsula, but it would chop the room up into 2 small spaces. It feels large to you now, and that's a real asset to protect.

    Hope something in this helps keep the simmer going. :)

  • 14 years ago
    last modified: 11 years ago

    Someone may already have mentioned this, but in your first layout...could you use a corner banquette? Something like this, with or without the windows :)
    {{gwi:1901550}}From Lavender Lass farmhouse pictures

  • 14 years ago
    last modified: 11 years ago

    Where do you find all these great pictures, Lavender? I'm going more and more blue these days, living room especially gradually evolving that way, but if my husband weren't a concern I'd be really tempted to paint my kitchen pink like that other one.

    Aprildaisy, have you guys been able to agree on preferences for colors, etc.? You have a number of people old enough to be pretty opinionated.

  • 14 years ago
    last modified: 11 years ago

    I want to thank all of you for helping me! I now understand what everything means and how layouts work. Here's a picture of the layout I came up with based on your direction. :D If there are things that wouldn't work about this layout, please let me know.

    I could then put a corner banquette in there or small table/chair set.

    Colors. We actually had that pink in our living room at one time...we won't be doing that again. lol What I'd like is a orange/brown/red type color. I found a color swatch of Glidden "spiced pumkin" that would work...but couldn't find it online to show you.

    I want these dishes at some point too....

    Here is a link that might be useful: Wayvie cups plates etc

  • 14 years ago
    last modified: 11 years ago

    Hi, Aprildaisy. Our kids just did their new room in a very similar pumpkiny color, and it is really warm and inviting. The green trees out the windows look very pretty against it too.

    That is the general L shape I was thinking of, but to keep it from breaking the room in two and also from dividing the spaces too rigidly, I suggest one important difference--that the short arm of the L run down the short end wall to the left, and then the long arm continue across the lower wall to as close to the big doorway as you need. Like this: :___. A table could then be placed against the back wall to the left of the 3-1/2' doorway.

    This would leave the center of the room open for your family to move around and through the room. This would be important so that it continued to feel large, as well as act large. This open space would also allow flexibility when you needed it. For instance, if you wanted to seat someone extra, the table could extend into that open center area a bit, or an extra chair or chairs could be added to the lounging area when you had visitors. You'd have room available.

    Putting the L this way, :___ , would also leave a LOT more room for the living area because a couple of chairs or a couch could then be set on that nice 8' stretch of wall alongside the back doorway. The way the picture is drawn now, part of that wall would have to be kept clear so you guys could move through. If you wished, you could probably fit a corner-group sofa in there, wrapping around on 2 walls, for lots of lounging space.

  • 14 years ago
    last modified: 11 years ago

    Rosie- I'm glad you like the pictures! I like blues, greens, pink, yellow, a bit of lavender, etc. so I think blue will look great in your space.

    Aprildaisy- I think the corner banquette will fit well in your space, but I would leave a little more space for stools at the bar, for extra seating. If it were me, I'd make a 4' deep bar area and have the cooktop/oven or drop in range on the peninsula. This would give you a little more prep space between the range and sink, where you really need it!

    If you have room, a shallow 6" pantry might be nice, between the banquette and the doorway. Maybe some bookshelves on the living room side? I think this would give you more storage...and in a small space, lots of storage helps keep you as organized as possible :) {{gwi:1901552}}From Cottage house plans

    And maybe a hood like this, to keep the space as open looking as possible? {{gwi:1901554}}From Kitchen plans

  • 14 years ago
    last modified: 11 years ago

    I agree with rosie's description. In fact,I have a room like that: place the L in such a way as it opens to living space/not cuts it. One dining setup will work with a thorough search for the correct trestle/pedestal or drop leaf table that gives and takes back inches in the footprint as your needs vary day to day.then the whole section to the right is open,and people coming in from the porch entry don't have to walk around any peninsula jutting out. think OPEN OPEN OPEN. The movement back and forth and nice expanded feel to the living room will be appreciated-believe me. You have those 2 long walls with windows on each-it can be a beautiful kitchen....you'll be surprised how your flooring choice will tie it all together.What is the current floor? I know skinny long rooms are tough,but once I accepted what it was and saw the good points,it has become so enjoyable and dynamic. We have a deck through a patio door beyond one end-gets lots of use-did you say you had a porch-that can be another whole dimension-did you say you were closing it in? You might like leaving it open-is there an "outdoor feature?"

  • 14 years ago
    last modified: 11 years ago

    This is what I came up with as a new idea. This one I talked over with Hubby and Son (Son would be using it as much as me). I've also looked into small living arrangements and know that space can work well too if given the right furniture...same with the dining set.

    I've thought about changing the space without the bar area/table...but I want that space. I want counter area when we have company and lots of food. I want it for prepping, etc. Putting a table there instead of an actual cabinet does tend to make it feel a little lighter I think.

    The flooring in there needs to be replaced. I have one dog full time in the space and others at various times. I need something easy like linoleum or even painted wood.

  • 14 years ago
    last modified: 11 years ago

    Well, good! It sounds like the ideas are perking. That gives serving and additional sitting right by the living room for guests, and you've made room for a pantry.

    Have you decided, then, not to put more counter area across the end where the fridge and pantry are drawn in because of the air conditioner...or? I've just been assuming the AC was mounted above counter height the way the one in our little fishing trailer is. BTW, take a 7x7 square, slice it in half diagonally, and you have my kitchen there in one of those little triangles!

  • 14 years ago
    last modified: 11 years ago

    That particular window is actually lower than counter height...measured it yesterday. So, it wouldn't work to have counter space there. Maybe Hubby will work something out there. He says a portable A/C could be affordable from the beginning, if that's the case...we'd be needing the little bit of floor space for that. So, for now, that spot won't have counters.

  • 14 years ago
    last modified: 11 years ago

    Gotcha. It's late June here in Georgia, and if I had to choose between aAC in my kitchen and the stove, the stove would go.