Software
Houzz Logo Print
euphorbia_gw

Need layout help

17 years ago
">

">

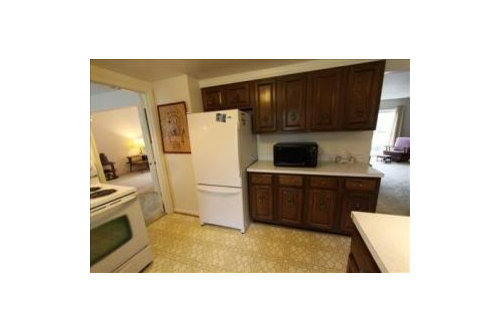
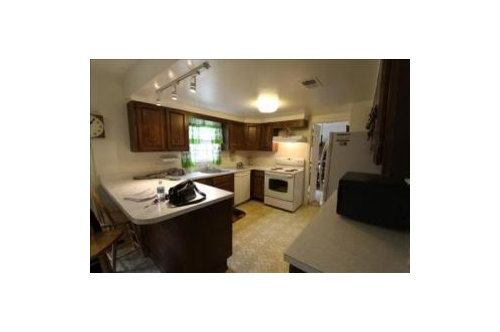
Originally I was going to move the fridge to where the oven is and move the oven to the middle of the wall where the fridge is and move the cabinets over.

The problem is that the fridge is only 30 inches wide. I should probably make space to accomodate for a 35 inch refrigerator. I don't think there is more than 32 inches where the oven is now.

Ideas?

Comments (14)

  • 17 years ago

    I don't think you could move the refrigerator to where the range is now (you did mean range, didn't you? I don't see a separate oven). The refrigerator would block the DW door...it won't open all the way (or even half-way, probably). Even recessing it into the room behind it won't solve the problem since the door & handles will have to extend past the counter.

    How much are you willing to change?

  • 17 years ago

    Oops, I forgot to mention that we are moving the dishwasher to the other side of the sink and pulling out the peninsula about 8 inches to accomodate.

  • 17 years ago

    I'm assuming you were looking for a way to have some counter space on both sides of your range. To me, flipping the range and frig does not improve work flow. You'd be traipsing across the kitchen from sink to range... wet veggies, hot pots of pasta needing to be drained.

    Do you eat at your peninsula? Do you plan on keeping the same countertop?

  • 17 years ago

    Could you post a floorplan with dimensions? You would get more help that way. (maybe too many opinions) :)

  • 17 years ago

    Is this a complete remodel...i.e., all new cabinets, appliances, and countertops?

    Or, are you attempting to use your existing components?

  • 17 years ago

    We are attempting to keep the cabinets. We are going to paint them and we are planning to purchase new cabinets or doors where needed, for instance we'll need a new cabinet to the right of the sink since we're moving the dishwasher to the left of it.

    We'll be getting a new countertop, probably granite. We are thinking of keeping the appliances for now, but I don't want the arrangement to be a nightmare to change later on should we need a larger fridge, and we may go for stainless appliances.

    Someone mentioned to us that the oven is not to code where it is. This was the kitchen guy at home depot, and I'm not sure if this info is accurate.

    I'm open to any arrangement that makes sense. There is some room to bump out the peninsula (maybe a 1 to 1.5 feet.

    We just moved into this place. I don't really think we NEED the peninsula, but I figured it looks nice to have one and could be used. We may have to sell the house in the not too distant future (long story) and I was thinking it is nice to have one and not too much $$$ to make it nice with some moulding and so forth.

  • 17 years ago

    I'll try to post a floorplan with dimensions. I like to weigh all of my options and appreciate any advice I can get.

    The cabinet doors next to the fridge have 12" doors. The peninsula has two 16 inch doors. The sink wall has a 16 inch door to the left of the sink, 24" for the sink and 24" for the dishwasher. The cabinet next to the oven has a 12" door.

    I can see how walking across from oven to sink is not ideal, but I'm not sure what else to do.

  • 17 years ago

    ">

    This is the current arrangement.

  • 17 years ago

    Hate to bump my own post but I need to figure this out very soon because the floors will be installed shortly.

    The kitchen area is 10'6" by 10'6".

  • 17 years ago

    The HD salesman was correct...in most municipalities, a range or cooktop cannot be next to a doorway w/o countertop or other b/w them. This is a safety issue. I don't know what the required safety distance is and it may vary. You may have to check w/your city/town/county.

    However, if you won't have permits pulled & need an inspection, it may not affect you...until you sell and if the potential buyers know that it doesn't meet code...

    If you later do work that needs an inspection, they might be able to cite you on it then....I don't know for certain what they would/could do.

  • 17 years ago

    What are the widths of the cabinets? I've labeled them. #s 8 - 11 are upper cabinets.

    This is what I think you have:

    • Refrigerator = 30" (but suggest planning for 36")

    Sink looks like = 30"
    Range is = 30"
    Cab #1 = _______"
    Cab #2 = _______"
    Cab #3 = _______"
    Cab #4 = _______"
    Cab #5 = _______"
    Cab #6 = _______"
    Cab #7 = _______"
    Cab #8 = _______"
    Cab #9 = _______"
    Cab #10 = _______"
    Cab #11 = _______"

    I'm working on something now, but the widths would help....

    Are you open to moving the peninsula to the bottom wall and putting the refrigerator on the top wall b/w the Kitchen & Breakfast area?

    That would allow the range to go on the bottom wall & be protected.

    It would also allow you to have space for whatever size refrigerator you want. But, probably w/o the cabinet on top of the refrigerator to make that space flexible. It's flexible b/c while you'll have the cabinets on the kitchen side, you'll have open space on the other side to expand into. That means probably not moving the DW (no need to now) so you have at least 12" b/w the refrigerator & sliding door (6" for a 6" wider refrigerator + 6" to the door trim....could be less, but at least leave an inch or two of "breathing" space b/w the potentially wider refrigerator & the door trim)

  • 17 years ago

    Oh....is #3 a lazy susan or does it open to the Breakfast area is it just an empty corner?

    Is #5 a "blind corner" cabinet? Do you have some kind of blind corner system installed in it? Or, is it just stationary shelves?

    (I feel like I should be IM'ing w/you!)

  • 17 years ago

    #3 has access through a door on the peninsula side. #5 is a blind cabinet. I don't have any blind corner system installed yet but I'll look into that.

    I don't think we can move the peninsula to the bottom wall because that is a solid wall and on the other side of it is our entry hallway.

    Hubby is currently moving the cabinets around.

  • 17 years ago

    Darn! I guess this won't work then...