Software
Houzz Logo Print
spincrazy25_gw

Back on it

17 years ago
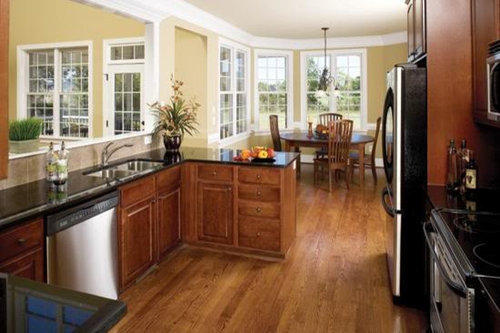
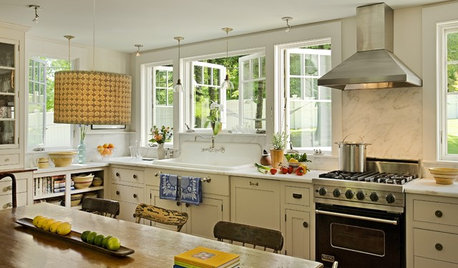
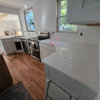
Hello GWers- So I took a little break and now I'm ready to make a decision. I found a picture on the web that would be SO close to my U option and the rest of my space, except I think mine would be a bit wider. What do you think? Would that peninsula be great for space, or a nuisance to walk around?

P.S. For those of you who followed my last monster thread, the idea of swapping the FLR and FDR is not totally dead.

Comments (42)

  • 17 years ago

    hmmm, thats a tough call, i do think it will be a nuisance, but at the same time it is nice to have that return countertop. Sorry i know i am no help. is there enough countertop space/cabinets without that peninsula?

  • 17 years ago

    Oh wow, this floorplan looks a LOT like my last kitchen (funny that I didn't recognize it until this picture!), but the appliances are laid out differently. My sink was in the corner on that counter (I had more cabinets instead of an opening to the other room) looking to the eating area, the DW was in the island part, and the fridge was on the other side of the stove. Getting around that island was not a big deal at all (but again, I didn't have the fridge right there either).

  • 17 years ago

    It doesnt look like it would be a problem to me, its wider than a typical doorway. It would look better with a counter depth fridge, or the fridge recessed a bit.

  • 17 years ago

    Wow...What a great example of your space! I love it and don't think it looks like a nuisance at all, but a useful workspace.

  • 17 years ago

    I do like the idea of being able to plop things form the fridge onto the peninsula. Otherwise, it would be several steps- 6-1/2 ft.

  • 17 years ago

    I like it!

    Just do a better job of building in the refrigerator than they did! Those side panels should have been 2 or 3 inches deeper.

  • 17 years ago

    I think it looks great. That small peninsula area gives more storage and counter space that I am sure would be very useful. This type of layout is one of many that we are considering for our space too.

  • 17 years ago

    I love having a peninsula to sort of separate the two spaces a little bit, while still allowing for an open floor plan. I really enjoy my peninsula!

  • 17 years ago

    This is very similar to my kitchen. I like my penisula alot.
    Never put cabinets above. I am so glad that I did not have cabinets above my penisula. My cooktop is on the same side as the sink. The cooktop/sink combo works great. I did not design this 35 year old kitchen; it came this way. The only thing I would change (or wish I could change) is to move the refrig to the right of where your stove is in this picture. To have a big, hulking refrig sticking out is not attractive when looking in from the table and chairs. The frig is the obstacle in this picture, not the penisula.
    Thank for the picture!

    Bob

    www.finishedkitchens.blogspot.com (view the slideshow)

  • 17 years ago

    Spincrazy - I love this picture, and thanks for finding it, because it's also very similar to what I was thinking for our remodel.

    I wonder about the length of the kitchen (the cabinet area) in this picture. I'd guess it's 12 or 13 feet, what do you think? Isn't that a little longer than the space you have? Still, I think it's great. I'd like to see that sink moved over to the left more (and the DW), to give a greater amount of prep space near the peninsula.

    Bob -- I don't see bugbite in the FKB. Is your kitchen in there under a different name? I'd love to take a look!

  • 17 years ago

    Scootermom- yes, this kitchen is a little longer- 11x12- where mine is 11x11. I think I would have my DW on the right of the sink, otherwise I wouln't be able to access the wall cabinets while the DW is open.

  • 17 years ago

    ScooterMom, BugBite isn't in the FKB, he's just referencing it in general...whether there's anything in there to help he doesn't know (nor do I for that matter!), but I'm sure there's a similar kitchen somewhere...but the picture SpinCrazy25 posted is pretty much exactly what she needs.

    If the refrigerator were built-in better, it wouldn't be quite so "hulking". Yes, the bulk would still be there, but it would be "disguised" by the cabinetry and blend in better. Actually, in this setup I don't think the refrigerator is as big a deal as in a galley or island kitchen....there's plenty of room for it and it doesn't hinder the aisle b/w the sink & range.

  • 17 years ago

    Yes, I want to recess my huge fridge into the wall. I think that will give me 3". I'm not sure if it would be best to keep the end panels @ 24"w so a CD ref could be used in the future, or make them a little deeper. Thoughts?

  • 17 years ago

    My CD refrigerator required 26" deep panels...so you could probably go as deep. Actually, you probably should go that deep. Doors of CD refrigerators have to start where the countertops end so they'll open fully. Most counters are 25-1/2"...so 26" is perfect (gives you wiggle room, my counters actually vary from 25-1/2" to 25-3/4", IIRC.)

    [24" deep cabinets + 1-1/2" overhang = 25-1/2"...I know you know that, but some new people reading this might not!]

    ++++++++++++++

    There's still that small little voice in my head wondering if the range could be protected better...but, I think we've exhausted all possibilities...

    You don't want the peninsula next to the garage entrance b/c you don't want to have to go around it w/groceries plus it puts the refrigerator too far from the breakfast nook (from the first thread, I think).

    Your DH would rather not move the pocket door (but will if you really want it).

    You lose quite a bit of storage & counter space w/an island.

    I think we also discussed two "Ls", right? Hmmm...did we?

  • 17 years ago

    no, peninsula by the garage door is fine. That is what I have now. DH really wants the ref moved from it's current position in the corner because we can't fully get into the freezer side. So, I'd suppose it would be even worse in the opposite corner since the fridge side is accessed more. He doesn't want to move the pocket door, but at this point it's whatever makes me happy.
    We didn't discuss 2 Ls, but I did draw it up. Looked a little weird.

  • 17 years ago

    Scootermom,
    Buehl is right. My kitchen is not in there. Why because I have been working on it for 3 years; at this pace you should see pictures in about 2 years :-).
    I am building (or rebuilding everything myself, including doors, etc. And I am very slow. I savor every detail. Every step gives me something to learn.
    Thanks for asking.
    Bob

  • 17 years ago

    This is approximately what it would look like...it does have the advantage of protecting the cooktop somewhat.

  • 17 years ago

    Is it considered more protected because any traffic to the DR would be at a diagonal?

  • 17 years ago

    Yes. The traffic is directed away from the range when heading into the DR (or whatever that back room becomes). When heading from the DR, traffic starts out on the other end of the kitchen. Yes, it angles toward the range, but it doesn't actually get there.

    It's not quite as good as a "U" in that respect, but it's better than having a path straight through the range/cooking space.

    With a prep sink there it becomes even better. It eliminates crossing to the other side of the kitchen to empty a steaming pot of pasta water. It also allows you to easily prep on the same side of the kitchen as the range & refrigerator...eliminating the conflicting zones & traffic. It also protects that prep area. You can still prep on the peninsula & sink run if you want to. Oh, and the pantry is nearby as well.

    You could move the prep sink down to the end of the run to give you more prep space b/w it and the range. You could also reduce the counter to the left of the range by 3" to 6" to also give you more prep space b/w range & sink. But, I look at that 24" b/w the refrigerator & range as a secondary or tertiary prep zone. The peninsula next to the cleanup sink would also be a "backup" prep area.


    One of the things it also does that my kitchen's layout doesn't is that it also protects the cleanup area somewhat. And, with the DW on the right, it doesn't block kitchen traffic and traffic doesn't interfere w/cleaning up.

  • 17 years ago

    Ok, I tweaked Buehl's idea a bit. Do you think I would really benefit from moving that door? I like how the components fit together better in the LL plan, but is it worth the extra $$$? Discuss.


    {{!gwi}}

  • 17 years ago

    anyone?

  • 17 years ago

    $10 more, yes. $10,000 more, probably not. Hard to say without a number (and even then really only you can decide how much it is worth to you).

  • 17 years ago

    10K, probably not. But enough to cover moving the pocket door and new sheetrock.

  • 17 years ago

    You know my answer! Yes, in case there was any doubt! LOL!

  • 17 years ago

    I forget the beginning of your quest. If you're going to live in this house for another seven years, at least, then yes, I think it's worth it. I moved and widened my dining room door (wish it could have been a pocket door--got one of those for the laundry--check if that's a load bearing wall). It wasn't cheap, but the cost wasn't prohibitive.

    I think the LL plan is sufficient enough improvement that it'll be worth it in the long run. More worth it than a luxury finish upgrade, for instance. With all the iterations you've had, I think you've finally found a layout that's pleasant and practical, and accomplishes your goals.

  • 17 years ago

    I am all for protecting a range area, usually, but please remind me if there is a lot of traffic running into or out of the dining room while you're cooking?

    Is there a way to put in a doorway out of the family room (behind the bfast bar) to get to the other areas of the house and get traffic out of the kitchen all together?

    Other than the protection of the range I might be missing why the LL plan is so much better. For me, in the U plan offers more nicely separated work areas. Oh, I see now that the LL plan remedies the dishwasher door blocking the peninsula issue, but now puts it opening into the traffic. Would swapping the sink and dw in the U plan help things? I think it would, and also put the dishwasher and dish storage on the same side, right?

  • 17 years ago

    Thanks for the comments Rhome.

    No, there is not alot of traffic in and out of the DR. We only use it when there are more than 4 people here/ holidays. But at those times, everyone goes through the kitchen.

    I guess we always could put in an opening from the FR into the LR. That is one thing that I liked in my island plans and bmorepanic's layout- keeping people out of the cooking area.

    Things I like about the LL plan: trash and DW next to the sink w/o blocking cabinets, 9" tray storage by range, adjacent worksurface to range. I currently have 18" on either side of the range, and it's not great. The U plan has 21" on either side, so it's an improvement.

    I have considered swapping the the sink and DW, as many have suggested, but I just know I would not be able to have the DW open and get the dishes into the wall storage w/ only 12" between the DW door and cabs.

  • 17 years ago

    I have 15" btwn DW and my peninsula and that is fine, though I don't stand there most of the time -- I stand on the other side since I have that peninsula cabinet open to put away my Tupperware.

    I like the LL plan, except for that DW placement. I would not like to have the DW out in the open at all, because I frequently have it open (I multitask in the kitchen, and also I have my young helpers unload, which takes them a while). Having it in front of a door would be worse (though I understand that you don't use that door often). Maybe I just have bad DW habits, but our DW doors are open a lot more than our stove is in use.

    In the LL plan, where will you keep dishes and flatware? Flatware on the sink-side peninsula drawers? Dishes on the stove-side short end of the L, near the DW? Just thinking about people coming in to get a glass, dish or spoon...

    I know you've said that your DH wants the pantry within the 11' x 11' kitchen area...but here's what I would do. If I went w/ the U, I would make the two cabs on either side of the stove 30" drawers, and add a 6" spice pullout if you like. I would use one set of drawers for pots, pans, untensils, lids, and potholders. The other side, nearest the DR, I'd use for baking ingreds, frequently used pantry items, and bread. I would put a tall, shallow, wide pantry over in your seating area where the BR is, for once-a-week pantry items...cans of soup, veggies, beans, etc. That would get you more countertop near your stove. Though I am not sure where your trash is w/ the U-plan.

  • 17 years ago

    It takes awhile, but I finally realized I had more or less this plan in my previous home, but flipped!

    Spincrazy, you're so right--when the DW is open, there's no getting into the corner it sits in. You have to unpack the DW onto the counter, then close it and put stuff away. It can be done, but unless your DW sits open a lot (something I was conditioned in childhood not to do), it's a lot better when it's in the middle. In the LL plan you can get to almost all of the kitchen with the DW open, and if someone wants to use the door, well, they can close it!

  • 17 years ago

    "I have considered swapping the the sink and DW, as many have suggested, but I just know I would not be able to have the DW open and get the dishes into the wall storage w/ only 12" between the DW door and cabs."

    If you swap the sink and dw in the U plan, you have 12 + 9 for a total of 21" between dw door and dish storage cabs.

  • 17 years ago

    Thanks for the comments.

    In answer to your questions:

    scootermom: DW placement doesn't bother me (although I'm right-handed so I think it would be better on the right). The DW is currently 24" off the pocket-door and we've never had issues with someone being blocked.
    I'm pretty sure we would keep the flatware on the peninsula. That is where it is now and I think it would remain as my main prep area. in either plan, dishes would be on the back wall, either left or right.
    I doubt it would fly to move the pantry out. DH really didn't want them in the nook. He mentioned something about hiking boots to get a can of beans....

    Rhome- you're right, but then the sink would end up next to the corner like in the picture above.

  • 17 years ago

    Is that a problem? At least you would be able to get into both peninsulas. It does inhibit the use of the peninsula a bit, but from the looks of the above photo, it looks pretty workable.

  • 17 years ago

    Re: rhome's question about the U having the sink near the corner...that big double sink in the picture makes it look workable to me, and I notice that Spincrazy has a big double planned. It does chop up that nice big prep area, though...

    One thing I like about the LL plan is that having the lazy susan on that side offers lots of room for pots and pans. Those 21" cabs on the U plan don't strike me as efficient pot and pan storage. I also think it will be easier to unload the DW in the LL than in the U (I'm ignoring the blocked door). And the trash situation is better w/ the LL (is it under the sink in the U?).

    And Spincrazy, I'm really not trying to give your DH blisters w/ the hiking-for-beans thing by suggesting you move your pantry... :-) I just mention it because it is a tradeoff (like everything else) and you mentioned not being happy w/ 18" next to your range. The counter space you could gain by moving out a tall cab could be the difference between a slightly cramped feel and a more spacious feel. If you have stuff that lives on your counters, e.g. coffeepot and toaster, it might be more than just "feel" at stake. Both of these plans still seem kind of tight on storage to me; do you see enough storage for all of your things and enough working space for the stuff that goes on in your world?

    Thoughts about the stove...There's another way of looking at protecting the cook/stove. In the LL plan, the stove is protected from passers-thru,...but if you're washing and chopping veggies at the sink area peninsula, and somebody comes in to work in the kitchen, e.g. fix a sandwich or toast a Pop Tart, where will they do that? Quite possibly on the stove L, where there's a nice expanse of counter space and where the dishes reside..., and then the stove is not as protected any more as that person passes back and forth from fridge to 2ndary prep area. I think the stove is more protected from other kitchen workers when it's isolated. If people who aren't cooking can do their kitchen business well away from the stove, then the stove is better protected. Just a thought, but one that I find to be true quite often in my kitchen.

    I will shut up now.

  • 17 years ago

    Spincrazy,

    I have been watching the process and wanted to chime
    in to say good job finding that great photo. Awesome.
    Your kitchen will be amazing when you are done.

    I have a U shaped and really wanted the island too. So
    I do understand how hard this has been. There are
    definitely issues with a refrig that sticks out.
    We have new counter depth and wow what a difference.

    I am enjoying it all come together.
    ~boxerpups

  • 17 years ago

    Scootermom- No need to shut up. If everyone did that, where would I be? :) That is a good point about the stove placement. Oh, and BTW, the trash in the U is in the 24" by the lazy susan- hence my other post about trash in 24".

    Boxerpups- I'm hoping the fridge won't stick out too much as I am planning to recess it into the wall a bit. It would be great to go CD when this dies though. But, it's only 2 years old. :)

  • 17 years ago

    Protection of the range is really more for through traffic than someone working in the kitchen. If it's too isolated then it makes it less convenient for even the cook to use. In this case, as well, the MW is over the range (she has on OTR MW).

    As I mentioned above, I think the LL does a better job of protecting the range from through traffic. What it also does is provide more workspace around the range...especially helpful w/the MW there.

    It still provides plenty of workspace around the sink.

  • 17 years ago

    I kept trying to figure out why the LL appeals to me so much more as a place to work. I got a good night's sleep, finally, and figured it out! The U shape kept feeling "dim" to me. The reason is that with the door moved in the LL, at least in the drawing, it lines up with the dining room window. I would LOVE that!

    One of the things I fought when changing my kitchen windows, was losing the direct line from the sink window through the dining room door (DR is often dim). SO much light came through. I now have a bigger window, but they don't line up any more. It was a sacrifice that made everything else work, but I'm going to miss my little window that everyone hated. A lot.

  • 17 years ago

    It's funny, Plllog...The way we each envision spaces and what things would appeal to us personally. For me, I like the U, because I've always loved the area to the left of the sink and envision it as pretty dish storage and also a great place to use the mixer for baking...Handy to the range, but not in the cooking space. It is this area I really miss with the LL plan. Swapping the sink and DW in the U would make that space even better and still leave some counter across from the fridge for landing space and a spot to throw together a salad...All while the cook is undisturbed.

    I think people walking through the kitchen is a problem, whether it's a straight line or diagonally, and if it were my house, would punch in a doorway in the family room and keep them out of my way! :-D

  • 17 years ago

    LOL!! Rhome, I feel exactly the same about the LL plan as you do about the U plan. I'd hate to work at the stove in the middle of a corridor--not people walking through, really, just an open passageway like that--and think that the return at the top is really handy for the stove. The LL feels more open, and prettier, and more like a whole kitchen, rather than a U plus a wall. I'd likely use the peninsula on the bottom for baking, though it's not a convenient place to leave the mixer out. That's what I did in my old kitchen.

    So, yes, we do go for what appeals to us, personally, though I think we keep in mind what other people like if they state it. (And sometimes lose track, because I don't remember what Spin said about work surfaces, if she said.)

    You're absolutely right about the door. Ages ago someone had drawn in a door into the living room just beyond the seating side. If price, mess, etc., weren't an issue, I'd say go with the LL and add that door both. That not being possible, well, you know which plan I like. :)

  • 17 years ago

    that's my view too rhome - I'd be putting a door into the LR or the upper right part of the kit to get to the DR. (is the LR the 'box' at the top right?). thru the LR seems more logical to me.

    wouldn't want people traipsing thru the kitchen to get to the DR. that should make other kitchen decisions easier too.

    be sure to allow some extra width in the fridge area in case a future one is wider.

  • 17 years ago

    You all are too funny. I've got to talk with my builder to find out how much money we're talking to move the door. Maybe he'll cut me a deal since we're already going to be busting up the floor!

    I think the counterspace in either will be a great improvement over what I have now.

    I love the idea of a new opening from the FR to LR (box next to DR). I think it would improve the flow alot. It's only money, right?

  • 17 years ago

    Weren't we talking about opening the FR to LR in your previous thread? it seems SOOOO logical. Even if you kept the formal DR where it is now, people could move from the family room to DR without going through your work space in the kitchen. (Though I still think that moving your office area -currently in the formal LR, right?- into the current formal DR space, and moving the formal DR into the formal LR space adjascent the family room is really worth considering given how you described using those rooms. Of course, that could easily be done later if you put the opening between family and formal LR in now. Did you totally abandon the idea of moving that wall back a bit to enlarge the family room and make that (fairly un-used) formal LR space smaller and more DR-sized? if $$ were no object, I would consider moving it back and putting a 5' or 6' opening there.