Software
Houzz Logo Print
rahime_gw

critique this layout

18 years ago
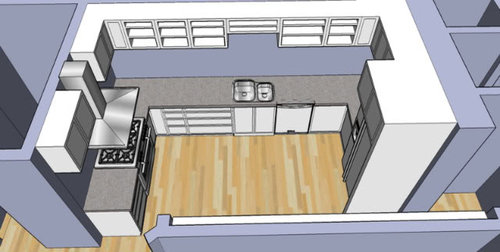
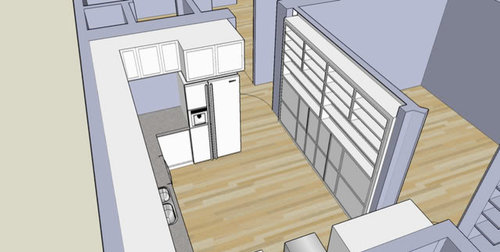
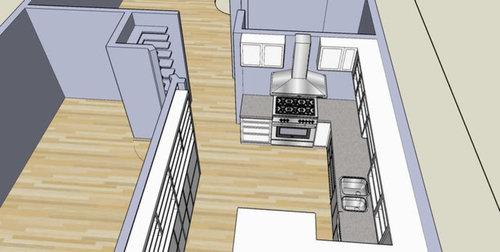
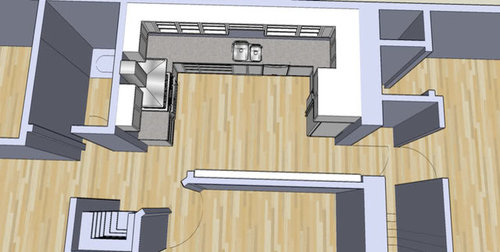
This is my latest kitchen layout. I was wondering if anyone sees any glaring problems or anything that could be tweaked to be better.

Linked below is a previous post with a house layout so you can get the feel for the flow. This plan requires moving some walls in the house to give the kitchen a little more space, so I want to make sure it works...and is worth the extra effort.

Here is a link that might be useful: kitchen design advice take 2

Comments (22)

  • 18 years ago

    For the new bedroom where the old kitchen was and redesigned bathroom, how about add an extra door to the bathroom like the one off bedroom 4 on this plan to add some privacy ...

    Here is a link that might be useful: {{!gwi}}

  • 18 years ago

    Thanks angela. That side of the bedroom was probably going to be a closet since our house is severely short on closet space. If we can find another place to put a closet without losing any windows that'd be a great idea. I'm not as worried about the bathroom/bedroom right now though 'cause I'd really like to get the kitchen design down. We still might move some doors around like the door to the studio, the new bedroom's door as well as the bathroom's...this new plan doesn't show that because I was using a previous template for the kitchen size.

    BTW I really appreciate all of the input people gave on my first 2 tries. I've sat with it for a while and tried to implement some of the ideas into a scheme that would be workable, but I'm sure it can be even better.

  • 18 years ago

    I like this latest layout, but I have a couple of questions: where are you putting the MW? Weren't you planning separate ovens? Did you decide one oven will do or are you looking at something like the GE Cafe to get a small second oven?

  • 18 years ago

    I was planning separate ovens. I would love to have a second oven, I'm just not sure where to put it. I think that we're going to try a 36" range with just one oven since it'll fit 2 things side-by-side. I'm not sure where the MW will go. I currently have one on the counter, and don't really mind that (aside from having to clean under it). I'd love to get it off the counter though. Where do you think it'd fit?

  • 18 years ago

    I like it, I think I would put the micro/convection for an extra oven next to fridge. Looks like tons of storage and lots of counters...thats great!

  • 18 years ago

    This is the best one yet - it looks like you have the storage and counter you wanted.

  • 18 years ago

    It made a big difference moving making the bedroom 2' shorter. It'll be a shame to have that room be so small, but we don't spend a whole lot of time in the bedrooms anyways. I think it'll be worth it to have the kitchen space. Now I have to figure out what to do about the lower corners...don't really like those.

    Any other glaring problems other than the lack of micro?

  • 18 years ago

    This one looks great, Rahime!

  • 18 years ago

    1. Sorry if this has already been covered (I did a quick skim of the other thread), but besides the water heater, why can't you open up the kitchen into the livingroom?
    I currently have a wall in my kitchen and I can't wait to knock it down.
    Especially when you have 50 people for dinner, don't most of them end up in the kitchen hanging around anyway?

    2. What are the dimensions of the bathroom?
    My bathroom is located in the same area: next to my kitchen. And boy is it small. Since you're knocking down walls, make sure that the bathroom is large enough.
    Not sure if you have kids/toddlers, etc, but w/ my 2 potty training right now, I have:
    - tub
    - toilet
    - step stool in front of toilet
    - big/fat vanity/sink
    - high stool in front of sink
    - potty seat
    This leaves no room to close the door, and about 2 feet for me to squat down to wipe my kids.

    3. I really like your pantry.

    Amanda

  • 18 years ago

    Thanks Amanda.

    The reason we can't open the kitchen to the livingroom is that the living room is an addition. The wall (on the layout it's easy to spot b/c it's double width) between the two rooms is the place where the old house and addition meet and both are holding up parts of the roof. That's the structural reason. The reason we probably wouldn't want to open it up is that we try to keep people out of the kitchen when we're cooking. We don't really need it to be a "hang out spot" since we have ample space for that in the dining room, living room and upstairs.

    The bathroom is small; I've actually made it a little longer in this layout, but it's staying essentially the same. I think we'll just have to live with that. Our upstairs bath is slightly larger. We're thinking about making some of the storage in the bathroom inset into the wall and keeping the sink footprint fairly small. I guess if something's gonna be "too small" I'd rather it be the bathroom than kitchen.

  • 18 years ago

    Is it better to have the cabinet over the fridge about as deep as the fridge, or the same depth as the other cabinets?

    I showed DH this layout last night and he said, "but we'll loose all the space on top of the fridge for storing things". That was kinda the point...we'll not to loose the space, but to hide the stuff.

  • 18 years ago

    Frig depth. So stuff won't accumulate on top of the frig & in front of the doors that you can't reach to open without hauling out a stepstool and clearing off the top of the frig so you can open them. With the doors at frig depth, you can at least open them to see what's stashed up there. Also, it's a good place for cookie sheet, serving tray storage.

  • 18 years ago

    This doesn't have everything you want, but it's looking very functional, with loads of work counter and the crowds of friends and family passing through happily out of your way. I LOVE your storage wall. It looks excellent.

    I also love your husband's response; mine never bothers to consider appearance when it might interfere with his convenience. My first thought on the fridge top was shallower to keep it more visually open up there, but if things tend to get set up on this handy shelf, then I definitely agree with you and Ci Lantro. But in this kitchen with a wall of storage right there, could old habits change?

    The most likely place that occurs to me for the MW would be tucked into the bottom of the upper cabinet abutting the side of the fridge, not on the counter. Functionally it's handy to the fridge and off to the side of other work, esthetically somewhat tucked away and not interfering with the nice range and sink walls, and with all the other wall storage serving that counter, I'm guessing you could probably spare that space. Less-used stuff would just go over in the storage wall.

  • 18 years ago

    I hope a lot of old habits will change, but I don't know if I want to tempt them to stay. Actually, part of hubby's complaint with the over the fridge cabinet was aesthetic, it does make the bohemeth feel even more bulky.

    Rosie, I like that idea for the MW. I think that'd end up being a less-used area anyways because it feels kinda closed in.

    Oh, I feel like we're really getting somewhere!!

  • 18 years ago

    I like it! I'm drooling over that pantry wall.

    Chris

  • 18 years ago

    "Actually, part of hubby's complaint with the over the fridge cabinet was aesthetic, it does make the bohemeth feel even more bulky."

    I've had it both ways. Actually, having the refrigerator cabinet extend the full depth of the refrigerator makes the refrigerator feel LESS bulky than if it sticks way out past the overhead cabinet, and it is significantly more useful space. One you can reach and use, one you can't. Plus you don't wind up with the inevitable pile o' carp stashed on top of the fridge with a nice bulkhead cabinet.

    I do love this layout. How long is your long sink wall? One other question: since you were hoping to use your secondary bedroom for a renter, will stealing that 2' of space eliminate that possibility?

  • 18 years ago

    I'm loving the pantry wall too. I'm hoping it'll actually be functionally useful since it can only be about 6-8" deep. Should be fine though for most stuff.

    I prefer the functionality of the deeper fridge cabinet too. We rarely use the one we have b/c there are cereal boxes stacked in front of it.

    The ground in front of the sink wall is about 11', so wall to wall it's around 15.

    The bedroom will become 12.5'x9' minus whatever we end up needing for a closet...probably 2' taken from the long side. It'll be pretty small, and we might be able to only move it 1' and just make the kitchen 1' smaller, but I don't think it'll be a problem to rent the room. In this area we should easily be able to get about $500 a month for the room....most go for more than that...and it won't be rented long-term anyways, probably just a few years.

  • 18 years ago

    LOVE all that counterspace! Looks great! I also have a U-shaped kitchen I'm attempting to layout. Can you tell me how many feet it is between your frig and oven countertops from edge to edge? Thanks!

  • 18 years ago

    There's about 11' between the fridge and oven...probably a couple inches less.

  • 18 years ago

    Rahime, my shallow pantry shelves are 11" and hold cans three and four deep, almost too much depth since I often forget just what's hiding way back there in the back. If you haven't already taken a ruler to your food stores, you can have fun doing it. It's surprising how small a big box of cereal is. :)

  • 18 years ago

    That's a great idea. I measured a bunch of things, and it looks like 6" will fit most things 7" would add a few more. I don't want to forget about things. My cans are currently in a corner cab. with a lazy susan and it's a PITA to find anything.

    So, where should I put trash? We have 3 bins: recycling, compost and waste. We don't always have a full size compost trash, but our city does compost some things that are bigger...not smelly like food scraps...such as food-stained paper, so I was playing with maybe having 3 trash cans in pull out of some sort. I'm trying to talk hubby into creating access from both sides (interior and exterior) since our trashcans are on the driveway side of the house. Would be a good way to use the corner, but is that a little far from the sink?

  • 18 years ago

    rahime - we're planning on doing a shallow pantry wall much like yours. I can't *wait* to get it. We had one similar to that when I was growing up and it was very functional.

Sponsored
AIS Renovations
Average rating: 4.5 out of 5 stars15 Reviews
Custom Craftsmanship & Construction Solutions in Franklin County, Ohio