Software
Houzz Logo Print
kecomeg_gw

Kitchen layout driving me batty!! Help.

17 years ago
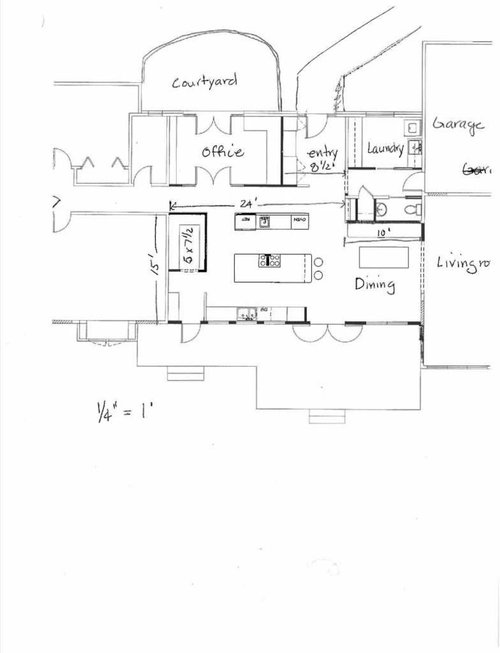
I have been reading and collecting information for years as I get up the courage to do a kitchen remodel. I am always awed by the wonderful help and knowledge from everyone. I hope some of you would be kind enough to share your thoughts on this layout. I have redone it about 20 times and am getting stuck.

Here is some info on us. Family of 5. Kids are older and like to cook - cookies anyway. At mealtimes there are generally 2-3 in kitchen fixing the food. My husband likes to cook and I like to bake. We want a large pantry as we have a lot of "stuff". DH hunts and fishes and we have meat slicers, seal a meals, food processors, etc. He also does barbeque competitions and so a ton of spices and other gear. And, we are going to have almost no upper cabinets.

The door on the one side may seem strange, however we have animals and dogs and need someplace to come in during the winter where wet dogs and coats covered in hay can be dropped and leaves not tracked in everywhere. Right now they come directly into the dining nook.

The space seems large to me, it is double our old kitchen (took out the formal dining room). However, it sometimes seems like I am trying to cram too much in it.

Not sure I like the stovetop in the island. I like the sink at the window as we have a beautiful back yard. I also like the cleanup sink seperate from the stove as we are non-tidy people and the sink always seems to have dirty dishes and someone is always cleaning dishes while cooking is going on.

Doorway to hall needs to open near to office door as we are putting in a patio outside of office and will want to go to patio with morning coffee. Also trying to avoid solid wall on that side so we do not have a tunnel hallway to bedrooms.

The counter behind the stove has the ref, prep sink and oven. I think the refig is too close to stove. Can't put my finger on all the issues, but it just doesn't feel right. I believe the walkways are 42". Aghh, feel myself getting crazy just describing it.

Comments (20)

  • 17 years ago

    Hi,
    First I thought, "Wow, that looks great." But the more I looked at it the more confused I got. Where exactly is the refrig? Is the stove on the other side of the island from the sink. That is one thing we need close together: the stove and the sink.
    Also, let's say you have to take something to the sink from the frig, how far will you have to travel?
    How big is the dining area?

    Please look at the slide show (upper right) on this site:
    http://finishedkitchens.blogspot.com/
    Click on the picture of the kitchen you like for more pictures and details.

    You will get some great ideas.

    Bob

  • 17 years ago

    Grrrr.....I had a long response but Firefox just hiccuped and I lost it all!!!!!! [This has been happening a lot lately...it suddenly blanks out everything except the GW frame........]

    OK, let me try again...I hope I remember it all!


    I agree with you about the location of the cooktop, not the best. What I'd like to see is the prep sink & cooktop switched. First, you spend a lot more prepping when you cook than you do standing in front of a cooktop/range and with your view I'd rather have it while prepping. Second, the only effective venting is a hood suspended over the cooking surface.....popups & downdrafts don't work very well (if they work at all). Island hoods generally have a very "commanding" presence and cost quite a bit more than wall vents. Third, there's the safety factor...but since there's no seating across or next to it w/in 24" & you have plenty of safety margin all around it, it's actually close to a non-issue in your case (good job on that, btw)!

    So, some questions:

    Could you take a 4'10" x 4'10" square out of the office from the lower right corner?

    Does the Powder Room have to stay where it is?


    I have a suggested layout based on yes & no as answers to the above questions...

    • Move the Refrigerator & Oven(s) to the left wall w/a counter in between...maybe a snack center? I'm assuming the oven is an oven stack/tall cabinet. Are you planning double ovens? MW + single oven? Other?

    • Locate the MW in that area as well or move it to the island facing that area

    • Move the cooktop to the top wall & center it

    • Move the prep sink to the upper left corner of the island. In that location it will:

      • Maximize your island space giving you a large expanse of workspace for projects like baking, crafts, wrapping gifts, homework, science fair projects, etc.

      • Be close to your cooktop for filling/draining pots

      • Be easily accessed from the refrigerator & MW (and snack center if you put one in) for those items coming from the refrigerator or freezer to the MW that also need water

      • Snackers can access it and the MW & Refrigerator w/o getting in the way of the cooking, prepping, and cleaning up

      • Increases your prepping options on the island b/c it can be accessed from more than one side of the island

    • Move the PR to that chunk from the office

    • Move the Pantry to the old PR location

    • Leave the sink & DW where they are

    What do you have now?

    Separate but close Prep & Cooking Zones. Definitive separation of Cleanup Zone from everything else (like you, we had cleanup/sink/prep/cooking conflicts in our old kitchen and, like you, separated them completely in our new kitchen...it works great!)

    A great view while cleaning up & prepping

    Much better cooktop arrangement & easier to vent effectively. Note: You will have an extra turn in the duct run & extra duct needed for the run, but if you get a remote blower it won't be very noisy.

  • 17 years ago

    Bob...the refrigerator is right next to the prep sink in kecomeg's layout.

    Look at the "top" wall...it's Refrigerator + Prep Sink + Ovens

  • 17 years ago
  • 17 years ago

    if you go with a version of buehl's plan, i'd prefer the range wall and oven/frig wall to switch. I'd put the frig on the end closer to the pantry, which also gives better access to the table. Plus, it eliminates people crossing in front of the range if they need an item from both the frig and pantry.

  • 17 years ago

    I agree the refrigerator & ovens should be switched...but I think b/c of the animals' & dogs' entrance at the bottom left that it would be better to keep the cooktop out of that aisle. As to pantry & refrigerator traffic, this is a kitchen for several workers, so there needs to be access to the refrigerator & pantry outside the main prep area. There will be people working all around the kitchen so no matter where you put them you will end up w/cross traffic.

  • 17 years ago

    my thought was swap the cooktop and prep sink also.

    but I think the pantry where it is helps block in the back entrance. depending on where one lives that could be needed to block wind etc into the room.

    also, the PR is off the garage - easier for dh / kids to clean up on the way in and a quick potty stop if kids are out playing - without running thru the house.

    however, I think there could be the possibility of setting the oven(s) back into the pantry where it is (the back corner of it) and put the refridge on the opposite side of the back wall area leaving plenty of room on each side of the cooktop close to the prep sink in the island. The open counter space to the left of the cooktop would also serve as dropping point for item coming out of oven.

    There should even be room next to the refridge for the micro if they don't want it over the oven.

    any snacker or thirsty kid could pop into that area for a cold drink or warm up in micro w/o cutting into the cooks area.

  • 17 years ago

    Thanks everyone for your quick responses and input. I have looked at this plan for so long, I have no fresh ideas.

    The PR could be moved, the whole central part of the house is being gutted. The exsiting office is where I placed the laundry (currently have no laundry, it is in a closet in the dining nook) and the current powder room is where the front hall closets are. The new office is the old formal LR.

    We actually do not come in and out of the garage a whole lot except for recyables and our extra ref and freezer. Right now the garage door opens into the family room which I hate - always tracking over the carpet. However does it seem like a long haul to the garage from the kitchen?

    I do like the stove on a wall as I really wanted an island to spread out on. Both the left wall options and other wall have some limitations. I was concerned with the traffic path from the dog door past the stove. I have seen a door close to a stove in lots of pictures. Do any of you have it and does it work?

    For the wall by the hall I was going to have only a 6' tall wall behind the ref and a 4-5' high wall behind the sink and oven. I thought this would help keep the area open and not close in the hallway too much. However moving the pantry makes the openings wide and so maybe not an issue.

    Very clever move on the pantry - never would of thought of putting it there in a million years.

    Inseting the oven into the pantry is also a good idea.

    The dining area will be our only eating area in the future. I was thinking of a banquette against the wall backing the PR and table in front. So I'm concerned about the view into the kitchen and that the appliances and dirty dishes aren't shouting in one's face. Do you think columns and header to close in that end of the kitchen would work? I don't want a lot of seperation, just something to help contain the kitchen. Does anyone have something similar and would you do it again?

  • 17 years ago

    here's one idea for your eating area. sort of not a full picture, but maybe the floor plan layout will give you some ideas.

  • 17 years ago

    Ok, this may sound a little crazy, but you said you were gutting most of the center part of the first floor. What if you moved the kitchen and dining area to the living room area and moved the living room to the kitchen and dining area. That would make the view from the front entry the living area (you could put up some columns to separate the space from the hallway). This would also allow you to open up that whole hallway area so it doesn't seem like a long dark hallway (since I know that was one thing you were worried about). You could then have a door directly from the garage into the kitchen area. I have no idea if this arrangement would work, but from what I see in your plan, it might. We would have to see more of the living area to know if this might be feasible space wise and layout. It's kind of a crazy idea, but it seems like it might work.

  • 17 years ago

    Doors & Cooktops/Ranges don't work well together...especially when the door directs the traffic right through the cooking area. Think about it...you'll have animals & children (& DH?) running through there while you're trying to cook or carrying boiling water for draining...the last thing I would want to do is be tripping over (or trying to dodge around) those animals & children!

    I would also hesitate to relegate the kitchen to the far end of the house. For us, the kitchen is the heart of our home and we like it in the center where it's easily accessed from the FR, LR, DR, Den, and even the upstairs bedrooms! We do have easy access from the garage, but, like you, it opens into the FR and we're not too thrilled about that. You've been able to do something about it, so you're lucky!

    As to the "long hike"...it is a somewhat of a distance, but since you don't use it much I think it's fine where it is. If you put in a double bin trash pullout (with one bin for trash & one for recyclables) I think you'll find you'll be using it even less!

    Do you need all that space for laundry? If not, you might consider bringing the extra refrigerator and/or freezer into the house and in that hall. Refrigerators & freezers work more efficiently and last longer if they're in a conditioned space; plus, it would cut down on the distance you have to travel to them from the kitchen. (This from someone who has her laundry, extra refrigerator, & freezer in the basement!)

    Something like this:


    +++++++++++++

    You might consider switching the Kitchen & DR, taking up the PR space you have in your layout (put PR in office "chunk"). Then, you might be able to also build a small mudroom where the lower left door is... But, that will probably mean moving the French(?) doors and changing the windows to the right into counter-height windows as well as the windows to the left into tall windows. Or maybe just move the doors there...make them 9' long instead of 6'...3' tall window + 3' door + 3' window.

  • 17 years ago

    Just another person who is crazy. There are a million variations of "L" plus island possible in your space.

    In no particular order -
    I don't think the original design works well for the pantry entrance or a dog containment system. Maybe a paw zone outside before they come in the door - a small shed roof and possibly a hose connection?

    I do hear you about looking out the windows. The blue arrows are the available views if the cleanup-prep area ends up in the center of the room instead of directly in front of the windows. The windows can also be much taller. I'm pushing this idea - partly because I think it will get old walking 'round the island to deposit pots or prep bowls/tools/baking pans at the cleanup area.

    Without seeing the rest of the house, I have some concern with trying to fit a dining area AND a passage way in a space that is fundamentally 10 x 11. I would support looking at trading the living room and kitchen, that space could be a spectacular living room.

    {{gwi:2107885}}

  • 17 years ago

    BmorePanic's right, if you're willing to close up that entrance to the hallway across from the Office as well as free up the lower left doorway, your options increase greatly.

    She also has a point about it being a great LR with one exception...
    "...we have animals and dogs and need someplace to come in during the winter where wet dogs and coats covered in hay can be dropped and leaves not tracked in everywhere..."If that's a busy entrance in/out of the house (especially for the animals), you may not want people/animals traipsing through the LR w/potentially muddy boots, hay, etc. [Of course, you could see about moving doors, etc. But, don't eliminate all walls for cabinets & appliances by putting in too many doors, etc. to force the LR space to work.]

    View-wise, the LR has the same view as the Kitchen so that isn't an improvement. What's the real improvement is that you can leave it completely open so you don't have a wall creating a "tunnel hallway". It also gives the Foyer a view of the LR instead of kitchen and a view of the backyard (if that's important).

    If the LR is that much bigger, you could leave the PR & office as-is and build a pantry in the kitchen. You could also keep the door from the Garage into the now-kitchen for easier access.

    If you could create a Mudroom out of the back deck/porch then it might eliminate the mud/hay issue. Enclose an area from the porch big enough to be a true Mudroom...including a small "dog shower" so you can rinse off the dogs' paws as well as cubbies & possibly a small closet.

    However, I would still think about whether I wanted the kitchen on the far side of the house...it does make it somewhat inconvenient to the rest of the house.

    Yup! Normal remodel...pluses & minuses and compromises!

  • 17 years ago

    Mahlgold, I do not mean to hijack this thread, but that kitchen that you pasted is fabulous. For one, it has two islands, for two, it has an enclosed, not-so-open scullery type area (with a big sink), and then there is a cooktop with open area, that can be used for food presentation and/or sitting area while cooking is going on.

    Which magazine is it and where can I find the detailed design online? I have found that folks on the kitchen forum post pix of such beautiful kitchens in the magazines and never seem to find where they come from!

    Thanks in advance! If needed, I would love to start a new thread with this topic...this is really a very functional kitchen (except I would relocate Fridge to the other end of it). What say?

  • 17 years ago

    If you read the bottom right corner, I think it says:
    Beautiful Kitchens
    Winter 2007

  • 17 years ago

    here are a couple more pics. yes, that is a pantry area behind the frig wall. you can see the sliding door showing the lime green color.


  • 17 years ago

    Hi Mahlgold, thanks and I appreciate it! I also clicked on the image that took me to your picture site and saw all the fabulous kitchens there but this one really stuck in my mind! Thanks so much again!

    Just hope that when I begin to design my kitchen I get all that room for doing the two islands and zones and all that!

  • 17 years ago

    Sorry for the delay in responding. Was working on a big yard project and too tired in the evening to think about the inside remodel.

    Great ideas from all of you.

    I did want to put the kitchen where the LR is as it has a room on the other side that is perfect for a mudroom, but DH absolutely does not want to touch the LR and take out the fireplace. Also the floor is dropped in that space and running plumbing would be difficult and expensive. And, college attending DD lives in the spare space(access is from garage).

    The office is only around 9-10 feet deep and I think putting the PR in it would make the desk area way too small. It is also my library/reading/get away space.

    IÂll have to consider moving either the outside ref or freezer in the laundry room. However, the room is pretty small and I want some counter space for my sewing machine and desperately need an ironing board space (both are currently in formal dining room).

    I know all the doorways in the kitchen are messy. The opening by the office is important as that will be the way we get to the new courtyard (thru the office) and the kids and I use the computer in the office a lot. I like to keep an eye on what they are doing on-line.

    IÂve thought about trying to leave the coats and boots outside the door, but we have pushed the wall out as far as it can go under the eves as we can without disturbing the roof (cost concession). Also when it is snowing, one does not like to take off coat and shoes outside. Sigh!

    Anyway, I reworked the plan after the first round of ideas but before see all these additional ideas.

    I moved the pantry and changed the PR. Pantry is not as big, but an okay size. Takes some space from the dining area, but I want a banquette and so do not need to walk completely around a table. I think the separation between the fridge and stove is better. The fridge is close to prep sink which will be used for working with food and does not block the stove access. Also gives me more cabinets. This house is dismally short on storage. Not sure if we are doing a range or cooktop yet. If I put ovens somewhere else it would be on the same run as the refrigerator. That area will probably be where I do baking related activities. Dish storage will be by window sink and relatively close to dining area.

    Any thoughts on this layout?

  • 17 years ago

    It doesn't fit the way it should. As far as I can tell, the opening at the choke point between ref and range will be about 27" wide.

    Simply a concept sketch - not a plan. Posted more because it might cause thoughts of another approach.
    {{gwi:2107888}}

  • 17 years ago

    bemorepanic - wow that is a totally different take on ths space. I like your seperation on the cook, clean and bake spaces. The jail comment is a crackup. She is an excellent dog, just loves the water, outdoors and getting dirty. I never thought of the laundry in that area - is certainly closer to the bedrooms then where I had it. The thing I'm not sure about is the ref placement. It will not be a built-in one and it's directly in the line of sight from the front door. Lots of ideas to mull over - thanks