Software
Houzz Logo Print
jenocurley

Range hood question

17 years ago

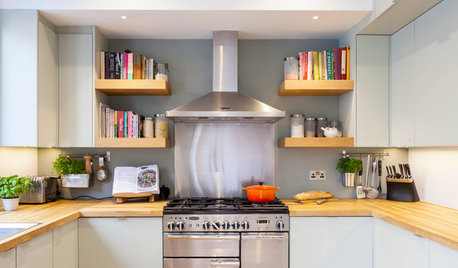
I would like to use the range hood in the link provided but I will not have cabinets above it or on either side of it. I will be putting shelves on either side but I don't know if this will look ok. Also it will be on an exterior wall and I have 8 foot ceilings so I am wondering if I can just put it at the ceiling? I hope this makes sense. I need to order it soon.

Here is a link that might be useful: ge wall mount hood

Comments (8)

  • 17 years ago

    Whether you can put it up against the ceiling depends on 2 things: how far will it be from your burners; how easily it will connect to the duct. You did not mention what kind of duct you have and where it leads. If you are putting in duct from scratch, then the installer should be able to help you figure out what can most easily and inexpensively can be done. Your duct needs to be 7 inches as specified by the manufacturer. It should be not too long -- up to about 20 feet is probably max. And it should have as few turns as possible, and the turns should be gradual because a sharp turn will slow the flow of air and reduce the system's efficiency. I could not find the recomended distance between the burners and the hood. You should check with the manufacturer for that. If the hood is too high up, it won't exhaust as well. If it's too close to the burners, it might be dangerous, and you're likely to bump you head against it.

    Good luck.

  • 17 years ago

    Thanks for the response. My husband is installing everything himself but he thinks he can have it vent through the roof and it wont be much duct work at all. Our house is a cape cod so the roof is right there. I think we will have about 8 inches of duct showing above the actual hood. I just wonder if this hood will look ok without cabinetry above it since I can't find any pics of a range hood that is this style with nothing above it and no cabinets beside it.

  • 17 years ago

    Your hood specs say to mount it 24" to 36" above the top of the cooking surface. So, with 8' (96") ceilings...

    36" height off floor of counters/top of range
    36" distance above cooking surface
    18" height of hood
    ----
    90"

    This means you will have approx 6" b/w the top of the hood and your ceiling. You can go two ways (1) Vent up to the ceiling, you will need 6" of duct cover...OR...(2) Vent straight back into the wall (if this option is possible w/your hood), you won't need any duct cover.

    Which will look better? I think a full width duct cover to the ceiling will probably look best... Have you checked the Finished Kitchens Blog to see if anyone else has a similar hood with no cabinets above or on the sides. This is a pretty substantial hood to be standalone, but it may work.

    GE Profile 30" Designer Hood

    Quick Specs

    Installation Instructions and Use & Care Manual

    Here is a link that might be useful: Finished Kitchens Blog

  • 17 years ago

    That's a very nice hood. Although you may not have found a picture of this particular one, I've seen a number of similar stainless steel ones with shelves on each side, and it's a wonderful look.

    I agree with continuing the vent to the ceiling and mounting at a functional height--for aesthetic reasons too. One thing that pretty much guarantees something won't look "right" is when it doesn't seem functional. Most people may not know how high a hood needs to be installed, but they're used to seeing them at pretty much standard heights.

  • 17 years ago

    I am going to see if we can have it go straight into the wall if not there will be 8 inches of duct if we install it at the standard height, according to my husband. So I am happy with that.
    I have looked at the finished kitchens blog before but last night I looked at every single one and I did get an idea of how it will look. Nothing was exact but some were close!

  • 17 years ago

    From your description of what you intend to do with your hood, I would say that you are probably a very good candidate for something innovative with a hood, as opposed to simply plopping in a run-of-the-mill hood. This is a real interest of mine, and I've written quite a bit about itÂtoo much, really, to post on this forum, but if you're interested, you can go to the site below.

    In short, though, my contention is that a kitchen hood takes up quite a bit of space because of what it tends to do to the cabinets immediately above it. If you simply put in a vent and run it through the cabinets (the cheap way of handling it), you end up with cabinets that are really not good for much of anything. So now you have a choice between essentially worthless wall cabinets above the hood or no cabinets at all. But if you decide to forego those cabinets, you can do all kinds of really innovative things with that hood, and that is what I strongly advocate people doing. You can make truly dramatic focal points with that hood.

    You have to have the hood, and it WILL butcher the cabinets above it if you elect to keep them. So, live a little. Make it sing.

    Here is a link that might be useful: Cabinet & Furniture Trends & Information

  • 17 years ago

    Thanks so much. I will have no cabinets next to the hood so I certainly wont be putting cabinets above it. I do agree that that tends to be wasted space and I wanted a more open look with open shelves around to the hood to put all my constantly used items on. It would have been close to 1,000 dollars more for 2 cabs for next to the hood and the cab above it. So I am going to try to make it sing and post it when I get it done!

  • 17 years ago

    Good for you! Looking forward to seeing your new kitchen.