Software
Houzz Logo Print
amyinaustin

bungalow kitchen layout

13 years ago
Hi all,

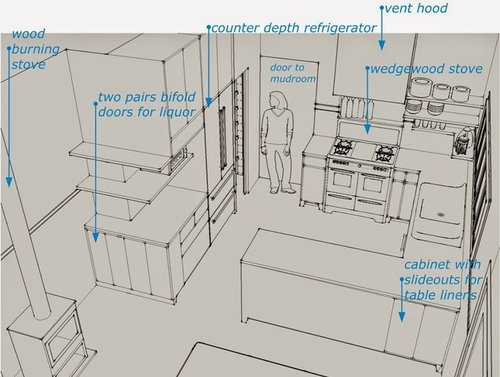
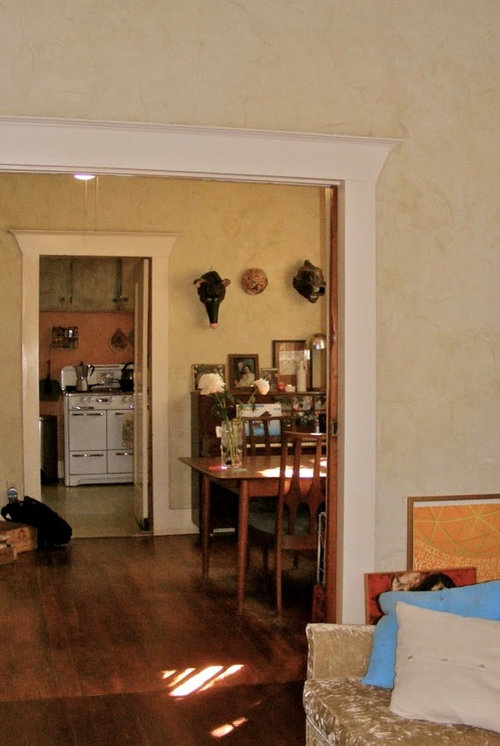
We're remodeling the kitchen in our 1930 bungalow. The existing kitchen is not original to the home and is a storage/functionality nightmare. The kitchen and dining room now feel claustrophobic: too many upper cabinets, too little natural light, tight weird flow around a hulking refrigerator. Here's the view from the living room, through the dining room, into the kitchen.

Taking down that wall between the kitchen and dining room (not load bearing, no worries!) is the most drastic element of the remodel. The kitchen, fridge, and stove will barely move at all.

Major goals with this remodel include, in descending order:

  • Adding/improving efficient storage space (small family in a 1000 sqft home, cooking frequently)

  • Opening the kitchen to the dining room and a new deck for less crowded entertaining

  • Improve the resale value of the home (we may sell in ~10 years)

I'm still learning SketchUp, so apologies for the somewhat sloppy renderings. I exported them all without any color/texture, since this thread is about the layout. :)


A couple of points:

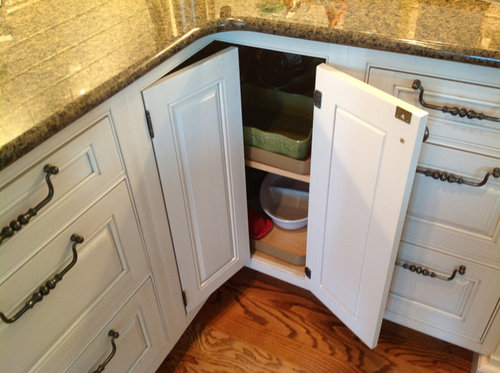
  • I have the blind corner next to the stove as one like red_lover

    in the one of those dead corner threads.

  • The bifold doors for the bar cabinet would be like .

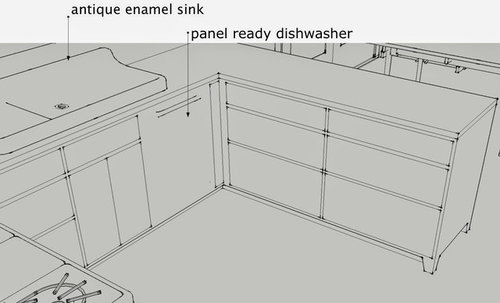
  • Appliances are definite, already owned (stove, sink) or recently purchased (fridge, hood, dishwasher)

Any glaring problems? Brilliant suggestions?

This post was edited by amyinaustin on Mon, Feb 3, 14 at 15:18

Comments (26)

  • 13 years ago

    Your stove is awesome.

    Is the wood burning stove original? Can it move to the corner next to the living room doors? Can you cook with it?

    You might be able to squeeze some extra storage with a pot rack above your peninsula, or some type of pendant shelves.

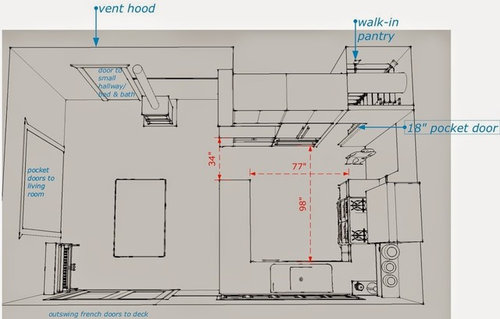
    34 inches between your cabinets and peninsula might be tight.

    An 18 inch pocket door seems tight too. Can you widen that opening and use bi-fold doors? Or is it already there and you don't want to demo it?

  • 13 years ago

    Whoa! Speedy! Thanks LoPay. The pot rack is a great idea. Right now we just keep our heavy cast iron on the back two burners of the stove. I had thought of pendant shelves too, but I think we'll be able to get most our frequently used dishes on the other shelves and I don't want to dust any extra dishes or knick knacks.

    The stove is a concession to DH. We actually have a stove in that corner now, but it's huge, inefficient, and takes up a ton of room due to the clearance needed between it and the bare walls. I want a different stove (one that's smaller and more efficient), with a tile surround so that it can be pulled closer to the wall. That way he gets to continue chopping wood and pretending there are seasons here in Texas. We might not put in the new stove right away, but I want to make sure there's room if he misses it too much.

    18" is tiny, it's true. Right now there's a full sized door with a 11" deep pantry. It gracefully slams up against the mudroom door in the same corner. I justified an 18" opening it when I found this one online. Darn. Wanted to avoid a bifold.

    Thanks!


  • 13 years ago

    Love the liquor cabinets! I would also vote for increasing the pantry to 24 in door and widen the peninsula aisle, even another 3 inches would feel less restrictive. If you could mimic the mud room opening width, that might make it feel more open since that walkway would have one consistent width.

  • 13 years ago

    For the table linens, why not just have drawers? They might provide more usable space. And the liquor cabinet, great idea; maybe it can have pullout shelf so the liquor at the back is more accessible in a low cabinet in a corner? We sometimes forget about the stuff at the back!

    Lovely stove, and I want that kind of sink, too!

  • 13 years ago

    Thanks! I love the stove & sink too. DH has a knack for finding these things.

    The 34" actually is the same as the opening to the mudroom. Right now the "flow" jags around the big fridge, and I wanted the consistent, straight width. I can definitely increase that distance by shortening the peninsula, but I like the symmetry with the door. It's also wider than the door in that spot, which is also stuck between to cabinets. Though that doesn't mean it's wide enough. Should I open the mudroom door further, shorten (or remove?) the cabinet on the left of the stove, and do a symmetrical shorter peninsula?

    Opening up the pantry further means a pocket door won't work, since the wall is only 36". Bifolds are the obvious solution, but I am tempted just to extend the wall a bit into the mudroom to get a wider pocket door. Crazy talk?

    I've also wondered why people don't make pantries with Murphy doors. Probably too tight here, but I like the idea.

    The bar cabinet is shallow at 6", so I don't feel like I need a pull out. But drawers for placemats and cabinets is probably a good call.

    This post was edited by amyinaustin on Tue, Jun 11, 13 at 21:49

  • 13 years ago

    At the risk of sounding like booze storage was important: now that we're empty nesters and actually keep alcohol in the house, we have discovered that the tall pull-out in the pantry is ideal for bottles. My tallest pantry pullouts were designed for Costco sized paper products, but one is filling in well for bottles. It's 15" deep.
    Pull out is sooooo much more convenient than shelves. Deep drawers would also work.

  • 13 years ago

    Cinda, booze storage is important! My biggest bottles can fit comfortably in the 6" deep shelves. I guess when it's cocktail time I like that classic bar look with the assortment spread out before me. Along those lines, I was even thinking of putting a mirror in the back. Is that over the top? Or reverse painted glass with glass shelves....

  • 13 years ago

    Regarding the pantry murphy door, don't do it! I had it before my remodel and it caused many problems. When I put stuff in it, the hinges would loosen and the door sagged, so then I could not maximize that space.

    What about if the mudroom door swings outward into the mudroom to avoid the door contention issue? I also agree the pantry door should be wider.

    Alternatively, do you really need a walk-in pantry? In your situation, I'd probably remove that wall and put in a smaller cabinet pantry . What is on the other side of the north wall where the jog is between the refrigerator? Would it be feasible to straighten out the wall and either absorb it into the kitchen so you can enlarge your walkways of give that space to the rear of the pantry to the room opposite.

  • 13 years ago

    Aww, too bad about that Murphy magic. Good to know!

    The jog is my tiny reach in closet. You can pry it away from my dead hands.

    But the normal door is another solution I suppose. I was going to remove the door to the mudroom altogether. Thanks!

  • 13 years ago

    Just measured again and the pocket pantry door could actually be 21". Still too narrow though, perhaps.

  • 13 years ago

    Re woodstove location and protection of combustible wall.

    A quick point to consider: While you can reduce clearances to combustible surfaces using various heat shields on the stove itself and the wall, you cannot reduce the wall-to-combustible clearance simply by covering the wall with a non-combustible surface material like tile.

    This is a very common misconception. Unless the tile is on a false wall that is essentially a tile-covered wall heat shield with the required air space behind it and above and below , you are NOT getting the protection you are required to have for safe operation.

    Noncombustible materials that lie directly on combustible materials (including tile mounted on cement backerboard that is mounted directly to the wooden wall studs, sheetrock or plaster on lathe) will simply transfer the heat to the combustible materials within the wall and on the other side of it. To be considered "non-combustible" the entire contiguous wall assembly must be made of non- combustible materials. This is hard to do on a load bearing, interior wall.

    I live in a 19th c farm house that orginally was, and still is, heated only with wood and have been a woodburner for more than forty years. I live in northern NY, so that's a lot of woodburning! I am also a former volunteer firefighter and have been to more than my share of house fires caused by improper stove installations.

    I do understand the urge to get the woodstove as close to the wall as possible, but I cannot emphasize enough how dangerous it is to cheat out the clearances. Over long time of use a woodstove gradually dries out combustible materials hidden within the wall and concealed behind non-combustble materials, lowering their ignition point. Eventually, a hot fire, that seems normal and unremarkable, will result in an intra-wall smolder. I have seen walls behind woodstoves opened up for other reasons which were already heat-scortched inside, even when the owners had no idea they were living on the edge of disaster. Please, don't risk it.

    You will have simplified combustible-wall clearances against a flat wall as opposed to being mounted in a corner (the most complex and largest clearances needed in corners). But you will still have to use the manufacturer's data for the clearances.

    And remember that non-combustible does not apply just to the surface of the wall behind the stove (and any door trim that extends within the protected area), it means the entire thickness of the wall, includng what's on the other side and the ceiling rafters above.

    I have a woodstove in my kitchen (it is on the chimney that formerly served my wood-fired cookstove location). I really HATE having all the mess (wood derbis, bark bits, ashes, etc.) in my kitchen. I dislike it so much I am moving my whole kitchen to get away from it (obviously can't move the chimney!)

    Also, unless your woodstove combustion air inlet is fed by an outside air connection having a woodstove in room with an exhaust fan can...

  • 13 years ago

    How deep is the walk-in pantry? We have one, more like a step than a walk, in a weird corner. It was once an entry into the house. A cabinet guy came up with the idea of setting a pantry into the space - pull out and drawer slides go as long as 30 inches. Drawers below, pullouts above, and storage for big stuff that doesn't get used much above. We're splitting the difference with 25 inch pullouts and a shallow storage on the other side, which is a stairway.

  • 13 years ago

    I'm concerned about the peninsula, what if that were a small island so you had another way to get from table to sink? Or would you like to replace the peninsula and table with one large island - it could give you seating, cabinets, counter space and easier traffic flow?

  • 13 years ago

    If you have 36" to the right of the door, what about a barn style door? I don't know all the specs required; but I would think you would gain several inches in width since you wouldn't need the door framing.

  • 13 years ago

    How about making the doorway to the pantry and having 12" saloon doors? By this I mean doors on hinges that swing freely both ways, not the little half door things.

  • 13 years ago

    A peninsula does work best for a compact kitchen. But do consider at least 42" as a pass through width. Lining up another door or surface is not a visual issue really. (i have a small kitchen and find them very workable but others needing access to fridge and you have designed a counter area that does not interfere with your basic food prep/cooking triangle.) Meaning the counter above the bar.
    The 18" pantry opening does not bother me. It is a hidden pleasure and often used for a 'desire' pantry and not such a big issue when space is needed.
    I realize that 'opening up', an open floor plan, is preferred these days. Having the pocket doors to the liv rm helps your small bungalow keep some of its charm...
    Another element that might be useful storage would be cabinets at least 24" or more above your peninsula, doors on both sides. I know, I know, it is not popular these days but i have them and could not function without. Daily plates and glassware go from dishwasher easily right to the upper cabinets. Still is a very open plan. Giving any built-ins similar molding details to your original architecture will be cohesive and fit any decisions you make.
    And possibly give your peninsula counter an overhang a few or 2 inches. At least a bit more than the rest of your counter overhang. Does have a similar feel to a toe kick. I have just one counter height stool that tends to travel around but a family member or guest does like to 'visit' the chef while working and be at a visiting height. Never in the way being just the one stool.

  • 13 years ago

    Ahhh, just realized that the response I posted after work didn't get up. I responded to everyone individually in my missing post -- but the overall gist was "I obviously need to work out a few kinks, thanks for giving me all the ideas!" Thanks, chesters_house, kksmama, sleevendog, raeinjapan, remodelfla.

    liriodendron, thanks especially for the comprehensive information on clearances for the wood stove. We definitely misunderstood that. If we do put in a stove, we'll definitely adhere to the recommended clearances! This is, indeed, an interior, load bearing wall. I'm thinking about this stove, which looks like it needs 10 inches from the wall. My current plan has 7, so I'll nudge it out. The specs online have detailed diagrams about the chimney, but no guidelines for the wall behind the stove. I'll have to look that up.

  • 13 years ago

    Wow, I wonder if I could get someone locally to make an Ergon Door. Anyone heard of them?

  • 13 years ago

    Be sure to check the clearances between your DW and the adjacent, perpendicular drawers. Make sure that the handle for your DW doesn't stick out so much that the drawers can't open, and likewise make sure that the drawer pulls don't stick out enough to get in the way of opening the DW door.

    I see that you have a bit of filler in the corner; just make sure it's enough for clearance for the depth of the DW door and all handles/pulls.

    If you don't want to waste too much space with a filler you could have a narrow set of cubbies for oils or more handy in that spot might be a narrow opening with a pullout for towels.

  • 13 years ago

    Gulp. Just got an account to see the prices at http://www.affestore.com/. The hardware (not the door) runs $579-$629 for the simple single door.

  • 13 years ago

    Hi, amyinaustin, I'm looking forward to another GW vintage kitchen. I've never heard of an Ergon door, but I found another site with a little more info. Hardware for rototranslating door. Unfortunately, no pricing info, but one can request a price quote. ***(Edited to add: Sometimes this site is really frustrating!! Since the link isn't working properly after posted, here is the URL to copy & paste: http://www.archiproducts.com/en/products/7880/hardware-for-rototranslating-door-ergon-living-celegon.html) Grrrr...

    I used inexpensive trim to make a hollow bifold door look like a set of vintage doors. I used some old, worn out cabinet pulls, which helped the illusion. If you click on the link below for my kitchen album page, and scroll ahead a few pics, you can see the process.

    Here is a link that might be useful: Shaker bifold doors

    This post was edited by mama_goose on Thu, Jun 13, 13 at 14:31

  • 13 years ago

    chicagoans -- thanks! I do have enough clearance for the pull I was looking at. But I love the cubby idea, and I was wondering what I was going to do for wine storage. Though I wonder if wine would be okay that close to the dishwasher?

    mama_goose -- I'm such a fan of your kitchen! I'd come across it looking for information on tile-to-look-solid countertops and missed the shaker doors. Another resourceful (dare I say "ninja"?) kitchen solution. How are the bifolds holding up? I haven't had bifold doors in a while, but remember them being clumsy. We'd be using these all the time, too. Anyhow, the look is genius!

  • 13 years ago
  • 13 years ago

    Would it be possible remove the jog in the northeast wall, and absorb that space to enlarge your closet, allowing for a shallower pantry in the kitchen space without the need for a door? Removing the framing in the kitchen side will make your space feel more open and the loss of the 4" for framing can be used for more counters, drawers and cabinets. It would be helpful to see drawings with dimensions for your cabinets, etc. You may also want to consider recessing your refrigerator into your closet by about 4-6" so that it does not intrude into your kitchen.

  • 13 years ago

    Thank you! To answer the question about how the bifold door is holding up--the door in the pics is not awkward, and is holding up fine, as are the hollow bifold doors on the master bedroom closets. All have been installed at least 20yrs. However, the cheap, louvered bifold doors we put in our daughters' bedrooms didn't last very long--I guess kids are hard on doors.

  • 13 years ago

    valinsv, that's an excellent idea (similar to what chesters_house did) but the closet on the other side is a really nice built in I splurged on a few years ago and I'm trying to leave it as is. At the same time, a bigger closet would be great, and I like the pull out pantries, so I might draw up a plan like this just to see.

    mama_goose, good to know about your bifolds. The janky ones I remember happen to have been louvered doors on the closet my sister used as a kid. Lots of clumsy closing and stuffing to survive.

Sponsored
Bella Casa LLC
Average rating: 5 out of 5 stars17 Reviews
The Leading Interior Design Studio in Franklin County