

Design Advice Needed - Pairing new base cabinets w/existing upper
15 years ago

Sort by:Oldest
Comments (5)
Related Stories

DECORATING GUIDES10 Design Tips Learned From the Worst Advice Ever
If these Houzzers’ tales don’t bolster the courage of your design convictions, nothing will
Full Story
KITCHEN DESIGNSmart Investments in Kitchen Cabinetry — a Realtor's Advice
Get expert info on what cabinet features are worth the money, for both you and potential buyers of your home
Full Story
REMODELING GUIDESContractor Tips: Advice for Laundry Room Design
Thinking ahead when installing or moving a washer and dryer can prevent frustration and damage down the road
Full Story
LIFEEdit Your Photo Collection and Display It Best — a Designer's Advice
Learn why formal shots may make better album fodder, unexpected display spaces are sometimes spot-on and much more
Full Story
COLOR10 Pair-Ups for Black in the Kitchen
Combine black with other colors to add drama, polish and modernity. It also can make a kitchen look more spacious
Full Story
DESIGN DETAILSDesign Workshop: The Modern Wall Base, 4 Ways
Do you really need baseboards? Contemporary design provides minimalist alternatives to the common intersection of floor and wall
Full Story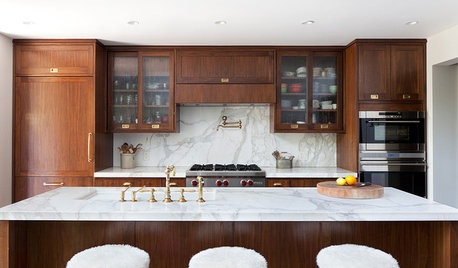
KITCHEN CABINETSNew This Week: 3 Kitchen Cabinet and Hardware Pairings to Try
Consider one of these pairings whether your cabinet color is light, medium or dark
Full Story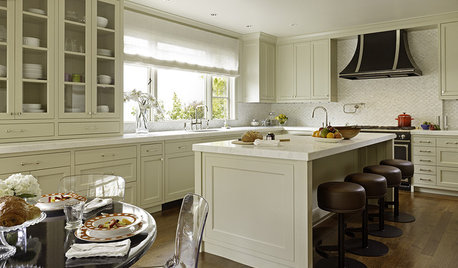
KITCHEN DESIGNNeed More Kitchen Storage? Consider Hutch-Style Cabinets
Extend your upper cabinets right down to the countertop for more dish or pantry storage
Full Story
HEALTHY HOMEHow to Childproof Your Home: Expert Advice
Safety strategies, Part 1: Get the lowdown from the pros on which areas of the home need locks, lids, gates and more
Full Story
KITCHEN STORAGEKnife Shopping and Storage: Advice From a Kitchen Pro
Get your kitchen holiday ready by choosing the right knives and storing them safely and efficiently
Full Story



jnh004Original Author
dianalo
Related Professionals
Valdosta Kitchen & Bathroom Designers · Vincennes Kitchen & Bathroom Designers · Hopkinsville Kitchen & Bathroom Designers · Owensboro Kitchen & Bathroom Designers · Orangeburg Kitchen & Bathroom Designers · Morgantown Kitchen & Bathroom Designers · Niles Kitchen & Bathroom Designers · Sarasota Kitchen Remodelers · Ardmore Kitchen Remodelers · Plymouth Kitchen Remodelers · Middletown Kitchen Remodelers · Temecula Kitchen Remodelers · Ithaca Custom Countertops · Westerly Custom Countertops · Cornwall Custom Countertopskathec
jnh004Original Author
dianalo