Software
Houzz Logo Print
missmuffet_gw

Help - please check my layout

16 years ago
Hi all,

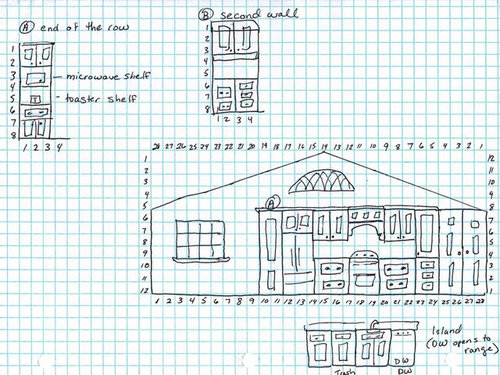
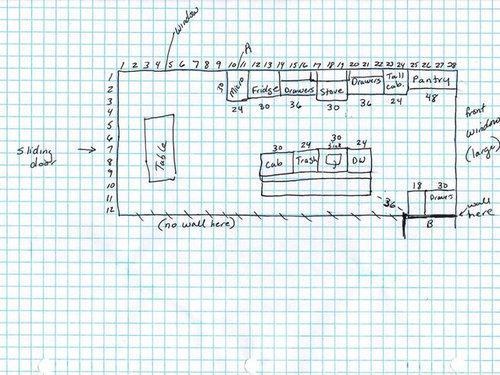
In the past I posted my original thoughts and your responses helped a lot. I came up with the layout below and really like it for our lifestyle. The thing is, I need to finalize my plans ASAP. It took us nearly a year to get to demo, but now that it is started I'm way behind in ordering the cabinets!!! Can you take a look to see if there are any major design flaws?

All of the kitchen space will be on the far side of my open greatroom (so there is a lot of open area past the island). On the left side of the floor will be sliding doors with a nice view - I want to keep my table space here. To the right side is a very large bay window.

My drawings aren't perfect and so I now realize that the one that goes to 8 feet high only really shows 7 and the space from counter to cabinet is odd (as is the height of the fridge). But are there any other concerns?

I guess I should add that the last cabinet in the row "A" will actually be facing the sliding door and will have faux doors on the side by the fridge. The second wall cabinets "B" are for a small wall to the right. That wall will act as our office/junk area and visually blocks the pantry (which will need to be divided with a broom closet that has the circuit box in it).

Things for you to know - I'm ok with the stove and sink across from each other. Most of the time there won't be more than one of us in there. Also, I'm not too worried if the run needs to go an extra inch or two here or there, as we've got 9 feet on the table side. I will be paying close attention to the DW and range doors to assure they don't collide. Other than that, please don't let me make a major error.

Thanks,

Miss Muffet


Comments (9)

  • 16 years ago

    For a kitchen this size, a 30" wide refrigerator is small, are you sure you don't want something a little bigger?

  • 16 years ago

    I have almost the exact same microwave/toaster cabinet but I did 3 drawers instead of a drawer and cabinet. I'm not sure I like it facing the dining room. Where is your landing area for this cabinet? Do a pull out shelf or cutting board if you can. Agree that you may want a 36" fridge. Why is the pantry cabinet only 18" deep? Is there a window there?

  • 16 years ago

    Thanks for the comments. I probably do want a larger fridge. I better check sizes now even though I am going to buy the fridge in stage two of this redesign. Good check.

    I put the MW facing the table so that it wouldn't be visible from the greatroom. This is our informal kitchen table, and I plan on it being the landing for the MW.

    The base cabinet under the MW will be shared with my husband's BBQ items (as it is close to the sliding door) and his "other stuff" that lands in the kitchen. I'm really glad I did an inventory of what is in the kitchen now as he required more space than I realized. By designating an area for this, it will keep those really big tongs out of my dishes.

    Yes,the large window in the front makes the pantry a bit shallow. What is a typical depth for a pantry that you don't walk into? Do you think it will be akward?

  • 16 years ago

    anything else? really? I'm gonna do it . . . I'm gonna order you know. I mean it. I'll order . . .you can stop me . . . here's your chance to save a kitchen from ruin . . . I know I'm not the only TKO person out there . . . You really think it isn't terrible - that it might work? ok, one more chance then I'm sitting with the KD and putting it in writing. . . (Ugh I'm not feeling so well). . .

  • 16 years ago

    A few thoughts:
    1. what kind of cabinets are you getting? I'm thinking of extending the base cabinets to 29inches deep, so that you don't have to get a counter-depth fridge. Then you can do 15" depth upper cabinets.
    Then your MW Cabinet and fridge would be flushed w/ the rest of the counters.

    2. Since you have the space, either pull the island a bit closer to the stove or pull island closer to the table so that you have more space to get around your island and the wall; you posted 36". That seems tight, when you're allowing 48-60" between stove and sink (hard to tell w/ the squiggly lines).

    3. Thinking that you can add 12" to your fridge, to bring that whole wall 12" closer to your window, which would frame it well (24" on the left, and then 24" on the right).

    4. remember to measure and measure before pulling the trigger. Measure in 3 places: top, middle, and bottom.

    Amanda

  • 16 years ago

    Just going to say what Amanda did about the island - I'd slide it toward the table. That 36" could be a bottleneck spot, esp if you have somebody sitting at the island there.

    Is your pantry going to have pullouts? If it is, you might want to consider doing it the same depth as the rest of the cabinets on that run. The construction of the pullouts uses up space, plus everything is accessible. It's not like shelves, where things can get lost.

  • 16 years ago

    LOL, missmuffet. I can easily see myself feeling the same way in a few more months!

    I agree w/ the others on pulling your island closer to the table to gain more clearance from wall B.

    And I agree w/ the larger refrig idea. As someone stated on another current thread, refrig's are moving toward a standard size of 36"x72". It would be a shame to design around a 30" and then not have the flexibility to get a larger one down the road--either for y'all or the future homeowner.

    I personally like the 18" pantry depth; we currently have a 24" deep pantry, and even w/ pull out shelves I find it frustrating to try to locate things in the back of it. In my upcoming remodel I plan to do a pantry 16"-18" deep and 5'-6' wide. My old house had a pantry w/ these shallower shelves and I found that much more convenient for me.

    Re: microwave facing greatroom. I'd really be hesitant to have it face away from the rest of your prep area. Using the kitchen table for landing space looks like it would create an awkward work flow, causing you to put things further away and outside of the rest of your work space. What about putting your MW facing the island but put doors on your MW cabinet (thinking of those like you use for an entertainment ctr, where they would slide in along the sides of the MW). That way you could just close them whenever the MW wasn't in use. Plus, if you slide your island maybe 2' down toward kitchen table as suggested above, you could then use the island as your landing space, thus keeping all your prep w/in the kitchen proper. Also, if you face the MW toward island, you'd need to widen the MW cab. You could borrow 6" (total) from your drawers flanking the stove (thus reducing them to 33" each) and minimally impact your drawer storage.

    And/or, what about adding an 18"- 24" cab/counterspace between the MW and frig cabs to provide additional landing space for MW? Not sure if that would put you too close to your window--in which case maybe you could just remove the 24" tall cab by pantry, and slide everything down so that you could use that 24" between MW and frig. instead? (Oh, wait, i see that you need that tall cab b/c of circuit breaker box.)

    Alright- one last random thought to throw out here. Would it help to switch your MW & refrig placement so that you could do a regular depth frig? Your dh's BBQ tools would still be relatively near the sliding door.

    Sorry for rambling--just thinking out loud here... Hope this all makes sense and gives you some food for thought.

    You've gotten some good suggestions already, and I'm sure others here more knowledgeable than I will post soon!

  • 16 years ago

    Hey, missmuffet, just checking back to see if you tweaked your layout any more or decided to go w/ what you had?

  • 16 years ago

    Sorry for taking so long to reply to your comments, but I was out of town and the WiFi was not working for me.

    The pantry can't be much deeper because of the front window, so I don't think I'll bother with pullouts.

    The space between the oven and sink is 48 inches. Next to the sink is the dishwasher and so I'm hesitant to move the island down (make the 36 aisle larger) - as I don't want the dishwasher and stove doors to hit. Making the island longer isn't a bad idea and I'm going to talk to the KD about that.

    As for the fridge - yes I believe 36 would be a better size. I will talk to the KD about depths to make sure things line up well.

    I am fairly certain that I don't want the MW facing the greatroom (door or no door), so I'm going to leave it at the end of the run. I do think that having a pullout shelf may be a good idea - so I'm gonna run that by DH and KD. I'm not really worried about it being in my prep area, as I find I usually use if for direct from freezer/pantry to table items (soup, coffe, vegs), but I rarely use items that were MW back in the oven area after they have been cooked (only for things that get thawed in the MW).