Software
Houzz Logo Print
debbie_metzger

trying to get a layout

18 years ago
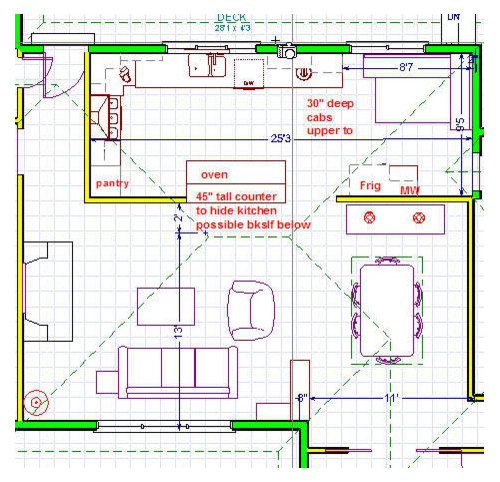
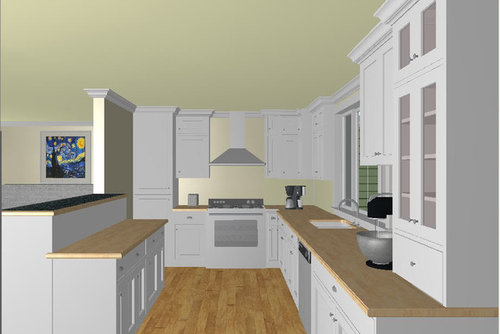
Well I'm still at it and I think this may be the last possible layout--. First thank you all for your patience and great advice. For this plan, I've closed off the entry to the kitchen from the foyer, but kept the entry from the garage.

This layout does what I said I would never do, that is, open the kitchen to the living room.

Photo 1:

But I have to admit, it gives a nice open feeling in long, narrow (9"7"") galley.

#2

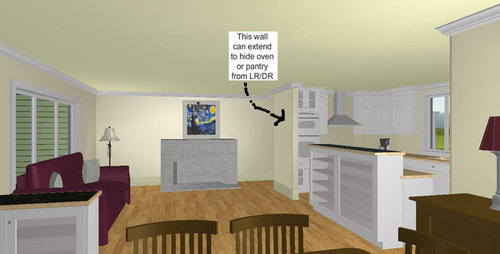
I was always against the idea, because I couldn't get over anyone seeing the inside of the kitchen from the living room. But the reality is that those large parties only happens 4 or 5 times a year. In this plan I've tried to avoid that line of sight from the dining room table by keeping the wall that separates the kitchen/livingroom long. It could extend all the way to the island.

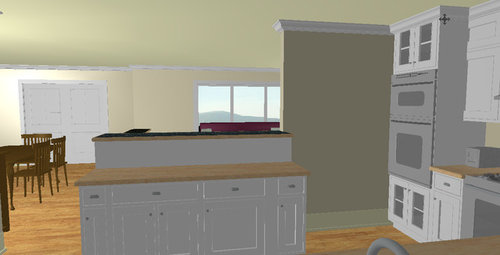
Photo#3

I know I placed the frig far from just about everything, again to keep it out of any line of sight from LR/DR.

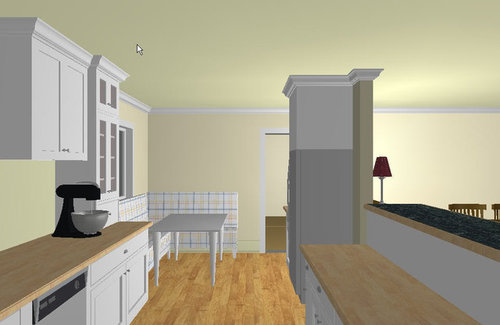
Photo #4

#5

In one photo I have a wall oven/mw against a wall to hide it. The other thought was to put a pantry in that space and put the oven under the island and the MW near the frig.

Do you think this is a workable space?

Can you find anywhere to put in additional pantry space?

What am I missing?

Thanks for all your comments, they really help.

Comments (9)

  • 18 years ago

    Don't shoot me, please!

    --Where is the grocery entrance?
    --Where does the 30 inch wide door go in the east wall?
    --How to you think you would move in a new refrigerator or sofa?
    --How often will you want to take food out to the deck?
    --Ref doors and banquette table and chairs have some interference. It may not be possible with the size table shown to have chairs on the ref side - it takes a minimum of 34" to be able to get into a chair. It may not be possible to open the ref or frzr with the chairs in place. Are you ok with that?

    I'm sure somebody has asked this, but what are your two top priorities for this remodel? What do you want most?

  • 18 years ago

    bmorepanic- shoot you? your response is exactly what I was lookng for because it forces me to look at things in a different perspective.
    Here are the answers to your questions:
    1. Door on east wall opens to garage.
    2. hmm, I never considered how a new frig would get in. I guess everything large would have to come via the family room (not shown) which is south of the DR table. It has a regular size french door which I will now measure later today, to see how wide it is.
    3. the "deck" is really only the front porch where no food will ever be served. The deck that we do use is on the south side of the living room, with a door (not shown)near the dining room. A friend suggested changing the LR window to french doors to make it easily accessible. It works OK for as much as we eat outside.
    4. Our current kitchen has the table too close to the frig and it is one of the things that really bugs me. I'll measure that distance to help determine what I need.
    5. Most important in the remodel:
    1.more counter space

    1. ability for 2 of us to work at the same time without bumping into each other.
    2. An additional oven for baking
      Do you think I should forget this idea and just go with a long, narrow galley?
  • 18 years ago

    I am wondering if you wanted to give up the entry from the foyer, and why you're opening to the living room if you never wanted to? Seems like you might get more out of a classic galley without doing either of those things.

    I also hate to throw a monkey wrench into things if you really do want it open, but I had a 42" bfast bar that was supposed to hide the kitchen from the living room. It works OK if people are seated in the living room...Particularly if they're faced the other way ;-). But, up close, it's easy to see over, of course, and from a distance anyone standing will still see things that are across the room, like the sink full of dishes. It just didn't work quite as well as I thought it would.

    Love your proposed hutch cabinet...It looks just like mine!

  • 18 years ago

    {{!gwi}}

    I don't know if something like this is appealing at all. Win some, lose some. It sacrifices the eat in area - or - you "attach" table space 2-3 to the east end of the clean up island but remove move wall.

    You can have a really big "drywall" contructed pantry -or- also have a kitchen entrance from the house entrance with a smaller pantry.

    The issue of two cooks is usually an issue of access to the "prep space" and water/drain. This gives three viable prep spaces and two points for access to water or drainage.

    Even tho I drew the stools, I don't know if I like them there.

    Anyway, now you can scream NO!

  • 18 years ago

    You are such a design genius, Bmorepanic! I wish I could jump higher to see 'out of the box' like you do more often.

    Cook1, how much in-kitchen seating do you need? It seems like there might be room for a tiny table in the corner by the small window...Maybe room for 2. Or, since I think you're planning a range with addl oven and a microwave, you could put the extra oven undercounter nearer the range and open up that end for seating again.

    I am not a fan of stools and a bar into the living room, but that's a personal preference thing. I do think the bookshelf idea is a great one.

  • 18 years ago

    I'm not one of the layout geniuses here, but I did want to chime in on the raised bar issue. We've had a raised bar on a peninsula in two out of 3 houses now. Not only can you easily see over the bar from a distance, but the bar itself is nothing but a giant junk magnet. It's not useable work space in the kitchen (too narrow), so not good for laying out big projects and it limits your countertop surface. Plus, you need higher bar stools, which are more dangerous for young kids and less comfortable for older folks to sit in so they never get used. And because it's not really good for much of anything else, the raised bar is a natural landing spot. Doesn't matter if you have a mud room and a message center in a convenient location, doesn't matter if you have a refrigerator/grocery landing spot somewhere else, or an art center for your kids -- junk WILL collect there. Lots and lots and lots of junk. You will clean it off and by the time you turn around from putting the sponge in the dishwasher, your DH will have just plopped batteries, a computer, mail, magazines, screws, nails, glue, pens (gobs and gobs of pens -- where do they all come from?) doohickies and whatchamacallits all over the crap collector that is your raised bar facing into your living room. Your kids will then add their own messes to the pile. Art work, homework, toys, dress up paraphernalia, fuzzy candies they forgot in their pockets earlier and just didn't want to walk to the trash to throw away.... It all winds up on the raised bar. You know that super deep giant single bowl sink you want so that dishes can hide in there and no one will ever see them? Well, think of the raised bar as a barrier to that sink. People will simply take the shortest route to sort of putting things away. That's right, the raised bar invites people to plop their dirty dishes there instead of taking the extra 3-4 steps around the bar into the kitchen to put their dishes in the sink or DW.

    I don't know why this phenomena seems limited to raised bars and doesn't seem to infect islands that are a single level as much, but it does.

    If you can't tell, I HATE raised bars, particularly ones in family and living room areas where I have to look at them and think about sorting through the junk AGAIN.

  • 18 years ago

    LOL sarschlos_remodeler! I don't have a raised bar, but have a shelf between my living room and hallway and it's just as you described!

  • 18 years ago

    Also laughing. I have a raised bar and I hate it. Others don't seem to find them as objectionable as I do, so I try to agree to disagree.

    I dream that someday, dh will go on a trip for a couple of weeks and I will get out my tools and it will be gone by the time he gets back. He knows this. He stays home.

    Rhome, face turning red. I am stunned in admiration of everyone else, particularly you!

  • 18 years ago

    You guys are the greatest, nothing as good as honest advice. Sooo I'm throwing in the towel on this one and nixing the plan. It's back to the galley style.It would make me completely crazy for my DH to have another, bigger, better place to keep his, yet to be read, three year old stack of magazines and other odds and ends.

    Thanks again--you all rock, and with a sense of humor.