Software
Houzz Logo Print
shoregirl_veggie

Need your advice/feedback on kitchen layout

18 years ago
Hi,

I've been lurking and learning from all of you for many months. I've truly enjoyed watching the progress of your kitchens from design to completion. Now it's my turn.

I'm getting a little overwhelmed by all the decisions to make. Knowing that the decisions are so permanent makes the stress even greater.

My DH and I are expanding our kitchen by knocking out the back wall so that we can have an eat-in kitchen. The architect completed the plans and we've worked with a kitchen designer at a local cabinet/woodworking store (Bradco).

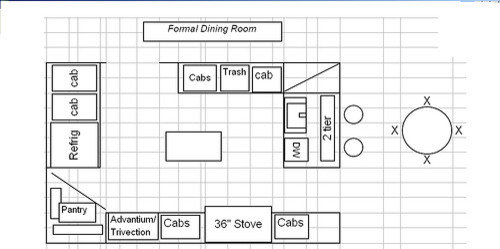
I've tried to enter our latest design into Excel. It's not perfect, but I hope it gives you an idea of where we are.

I need your feedback on the flow and design. It's just the 2 of us, but we do entertain a lot, especially in the summer.

Most of the traffic flow will be from the area by the table. There are actually a few sliders around that area that lead to a deck.

I cook a lot and often DH and I are working in the kitchen together. I use the stove and microwave daily (ovens less often -- always wanted a second oven, though, for holidays and parties).

Not easy to tell from the drawing but there's about 3 ft around the island on all sides -- a little more from left to right.

Also not obvious from the drawing is that we'll have usable, but hard to get at, blind cabinet space in that odd corner near the sink.

Some concerns I have are:

-- Will the island get in the way? I really want it for a landing zone. The designer says it can be 30x18 or maybe 30x24. Is it large enough to be functional? Will I be walking around it to get to the refrigerator?

-- I'm hoping to reuse my current KA refrigerator. It's a right hand refrigerator (hinge on left), with freezer on the bottom. Would a french door or left hand work better?

-- Should I try to include a prep sink? If so, where?

Any suggestions you have are very much appreciated!!

Thanks!

Deb

ps I practiced posting my pic on the test site first. Hope it works ok here.

Comments (7)

  • 18 years ago

    It'd be a lot easier to understand your drawing and evaluate the plan if it was to scale. Just a simple drawing on graph paper would be better.

    As it is, the island does look like something you'll be constantly tripping over, bumping as you rush around it. For something only 30 x 18 and that cuts your aisles down to 3 ft, I don't think I'd have it. How about a rolling island that size that you could possible tuck next to the end of the cabinet run by the dining room doorway to pull out and place as you need, when you need it?

    I'd like to see the stove more centered on that wall so that the cook isn't standing right in the most-used entrance to the room.

    Best wishes on your exciting project!

  • 18 years ago

    Thanks, Rhome! Yes, I suppose a drawing to scale would be easier to evaluate. :) Sorry about that!
    I don't have a scanner or I'd try to draw something and upload it. But, I do have the original plans from the architect in a pdf.
    Here are his original plans:

    Using Paint, I moved some things around to match the latest design :


    I also included the room measurements.

    I love the idea of a rolling island.
    The designer moved the wall ovens (Advantium/Trivection) to the far right on that wall and then centered the oven in the remaining space for aesthetics, I'm sure. But, I see now that it would place me right in the flow of traffic.

    Hope these extra pictures help. If not, please let me know.
    Thanks again!
    Deb

  • 18 years ago

    Hi, Shoregirl. You are an experienced cook, so you must have some firm ideas about how you like to work. Since you're wondering whether the island will be in the way, where will you be doing most of your work and how do you envisage your work flowing? From fridge/storage to sink, then to stove counter for prep? Fridge to stove for prep, with side trip to sink as needed? How will the "trash" counter be used?

  • 18 years ago

    The pictures are kinda small, but they help a little. We need some room dimensions. In the plans, the island looks significantly wider than 18-24 inches. I'm wondering why the drawings don't match the island size limits your designer gave you.

    Where will your dish storage be?

    What's going beside the fridge? Could the oven stack go there?

  • 18 years ago

    Those pictures were pretty small. Still learning to post.
    Here are some larger versions, with room dimensions:

    Original architect drawing:

    Current design:

    We moved the stove so that I could get the trash and dishwasher both around the sink.

    Rhome,
    The architect's island seems closer to square. I also thought it looked larger and was pretty disappointed when the kitchen designer made it smaller. She said that guidelines suggest at least 3". (Today, I actually have 2" on two sides of my island and 3 feet on the other two sides.)
    My dish storage will be in the upper cabinets, to the left of the sink.
    Sure, the oven stack could go next to the fridge. At this point, just upper/lower cabs are to the right of the fridge.
    Do you think it would work better not to have the oven stack to the right of the stove?
    Thanks again for your insights.

    Hi Rosie,
    Thanks for your input. I find I do most prep around the sink. More specifically, on the counter between the sink and the stove. (Although I do have an island today and try to work there, I still find that I do most prep around the sink/trash.)
    I was initially concerned that the stove would now be diagonal from the sink. However, the kitchen is still pretty small so it's not a long walk.
    Today, I use the island mostly as a landing zone and it does come in handy for that.
    I have a very functional kitchen today. Not a traditional triangle -- all in one line: sink, stove, refrigerator. Might sound odd, but I don't have to go far for anything and it works for me.
    Today, my microwave is on the wall opposite my 'work line', behind the current island. It's a little inconvenient, but not too bad.
    My kitchen today is very tight. I have a larger island with 3 small stools, that noone ever sits at. On 2 sides of the island, I have less than 3 feet.
    Any change would be an improvement.
    Thanks,
    Shoregirl

  • 18 years ago

    Actually, I would move the ovens to where you have the fridge and shift the fridge over to where the cabinets are. That way the island is no longer in the way of the fridge-to-sink path...It's a straight path. This also allows more room on your stove wall to get the stove out of the kitchen entrance and you can still center it, with great space on each side. Maybe just move the stove a little (not quite centering, and you could put a prep sink where the ovens are.

    Oops...Now I'm worried. I see that the kitchen dimensions don't match the shape of the kitchen in the architect's drawings? The 13' wall is actually shorter than the 11'11' wall! Are you sure the dimensions aren't labeled backwards?

    If I start adding dimensions from the left based on the drawing...I have 24" of depth for the fridge + 30" for ovens + 30" for counter on each side of the stove (since these spaces look close to the size of the oven), then add 36" for the stove, I come up with a total of 12 1/2 ft, where the dimensions say you'd have only about 11'3". That's where you lost room for your island and how you will end up with space different than you expect.

    A drawing that's more accurate in scale will better insure that you won't be disappointed in your end result. ..Or I'm still hoping the dimensions are just on incorrectly, then we're back to what I was saying at first. ;-)

  • 18 years ago

    Many thanks, Rhome. Luckily, it's just my measurements (and logic) that are off. I hope my mistake didn't cause you too much trouble.
    Thought instead of counting 1/8", I would simply measure the existing space. Bad idea. We're actually gaining a little space in the kitchen area when we break thru the wall for the table. We thought it was remaining the same and that all the new space was for the 'eat in' area.
    I've now used a ruler and also compared my measurements to another drawing from the architect.


    Thanks for the sanity check!

    Luckily, I didn't provide the kitchen designer with any measurements. But, I will now make sure that she has a set of plans that also have measurements -- just to make sure.
    Using my ruler, it appears that the architect's island is 3'5" x 3', and he still has 3' around all sides (3'2" to the left of the island.) Interesting.

    I really like your idea of shifting the fridge to the right and moving the ovens over there. That really does place the fridge in line with the sink.

    Thanks again,
    Shoregirl