Software
Houzz Logo Print
megypt_gw

Layout help request

15 years ago
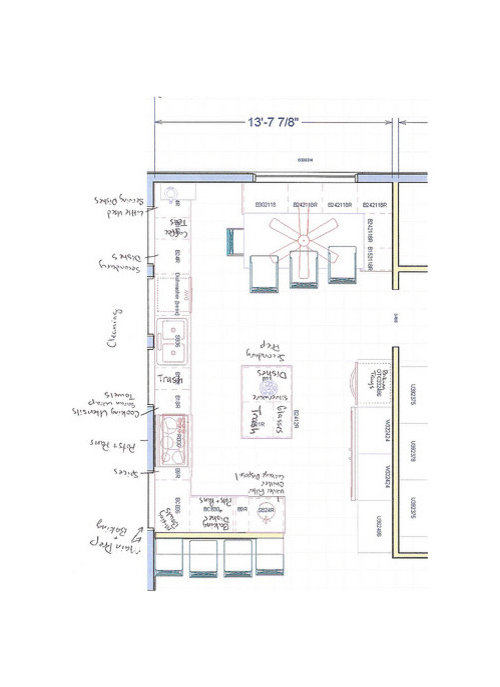
Hello.

We've figured out the general layout we are interested in.

Would appreciate any suggestions on the specifics.

The issues I know I have are:

1. On the wall with the double ovens, fridge, freezer, and pantry I like that the fridge opens between the prep sink and the island. But the oven is farther away from where the baking prep would be. Putting the ovens where the pantry currently is would block the kitchen entrance, but the oven is usually only open for a moment. I'm not sure which is better.

2. The other option I was considering was to split the pantry in half one to the left of the run and one at the far right. Snacky stuff could go on one side and cooking goods on the other. I was also thinking if I reduced the depth on the pantries a little bit it would open visibility to the living room and make that wall a little less imposing. But then I think it wouldn't counterbalance as well all the stainless steel going on on that wall.

3. I'd like 8 ft for the bar area but would I be better off reducing it to make a bigger aisle? I imagine it depends on what ends up on the wall opposite it.

4. The doorway by the banquette. I scooted it over to give banquette chairs a little more room. Is that necessary at all?

5. The exterior wall ends up with no uppers except for the cooktop hood. I think that is ok and won't funny. Any opinions? None of the kitchen windows exist yet.

6. Not sure where to line up the banquette window. I can't start the window until 4' past the corner.

7. Would like some type of water dispenser for the boys. Would a filter and chiller fit in a 24" cabinet with a prep sink with disposer?

8. I was looking in the past posts to find if there were good rules of when to use furniture legs, posts, bumpout sink or cooktop, cabinet baseboard moulding. but couldn't find one.

Thanks so much for any ideas.

Here's a link to the post where we were narrowing down our general layout.

Here is a link that might be useful: previous post

Comments (5)

  • 15 years ago

    1. We use our mixer on a perimeter counter, but move to the island to roll out things, put cookie dough on the baking sheets, construct pizzas, etc. If you did that, it'd be quite convenient to the oven in the location you show. Your baking prep area competes with your cooking prep area...Will you never have someone baking while someone else cooks? That happens in our kitchen all the time, which is why we have wall ovens and a separated baking zone.

    2. Splitting the pantry will put the fridge opening into the peninsula end.

    3. Seems OK. If you shortened the peninsula it wouldn't line up with the island and it'd seem odd, I think.

    4. It seems like a good idea that you scooted the doorway away from the banquette, but is it an existing doorway that will be a huge pain to move just a few inches? Where is it now?

    5. Will you have trim around the windows, and if so, have you left enough room for the trim and the hood?

    6. Center the window on the room, or on the table and fan. Either will look fine, I think. Have you considered the exterior appearance when planning window placement?

    7. I don't know this one.

    8. Those things are cosmetic, so change according to personal preference and style of the house/room. It would be hard to make rules with so many variables from kitchen to kitchen.

  • 15 years ago

    Thanks!

    Your comments settles some things. We will keep the ovens and pantries as is. We will keep the bar at 8 ft and the doorway scooted over as that is going to be added as there is no doorway currently. And keep window centered on table.

    Two things next.

    1. When I took the suggestion and looked at the outside, 60 inch windows would "go" better. Here is a plan with 60 inch windows instead. It makes the space between the cooktop and sink tight. 18-20 inches maybe? Not sure if dirty dishes and drying rack work with that space. Maybe stacking dirties in sink instead of next to it. There is also an added bonus that it centers the cooktop on the island.

    2. Husband thinks the prep sink is unnecessary with sink so close to cooktop. I think we will want it especially if we stack dirties in sink. But I am ambivalent. Do you think the kitchen greatly, slightly, or moderately benefits from prep sink?

  • 15 years ago

    Your island is between the sink and the fridge. With a 'barrier island,' you need a prep sink, or you'll be doing laps around the island, and people remodel whole kitchens to be rid of that problem. Much easier to add it now, than spend years wishing you did, or add it later.

    If larger windows look better than what you'd planned, but are too big to be reasonable, maybe try smaller ones. It's the proportions and shape you're likely after and you might be able to get it with smaller ones. I think these are too large. Not even sure you can place one that close to an outside corner without building code/engineering problems.

  • 15 years ago

    Great! prep sink is in...

    and, when I tried it with 48" windows it did allow for something a little more substantial over the cooktop, which I think would be nice.

    Now to figure out sliders, picture, double hung. I think slider would be most convenient. And how and where to add details to make it pretty :-)

    Thanks so much for the help. I am so happy to be looking at a layout that I feel more confident works for us.

  • 15 years ago

    Is your table really only 3' wide? As I recall, you want it to seat 8 and this is your only table. It will be tight to seat 8 at a 36" wide x 84" long table. It would work very well - roomy even - for 6 but with 8, the two on the ends will be squeezed in, with not enough room for plate, glass, knees, etc. If you can widen the table 6"-12", everyone will sit much more comfortably at meal time.










