We're demo-ing our 61 yr old (original) kitchen, finally!
Our home is mid-century modern style, but our favorite look is sort of 'rustic'/'lodgey'.
I've spent the past two years studying cabinets in my spare time (we also tried, unsuccessfully, to get the roof/ceiling raised in the dining room half of the room).
We originally planned to get Omega's 'lodge' or 'morris' door, more likely the latter, but with all the expenses we're about to incur, we opted for a less pricey line.
I thought I had decided on Diamond's (aka thomasville) 'sumner' door, in rustic alder, stained natural. But when I took one last dash through the stores, the diamond/thomasville finish looked a little too glossy.
Aside from Columbia, which only seems to make frameless cabs with mpd interiors, Schuler's doors had a more satiny/matte finish, which we're after (though they only seem matte in their glazed samples)
The bottom line is: here we are, about to order doors, yet still undecided.
The kitchen portion of our kitchen is dark and small. We think it should have light wood cabs to lighten it up as much as possible.
My husband prefers a raised panel door, but this really doesn't fit in with the overall style of our home. He's leaving the choice up to me, so it's going to be a flat panel, recessed door, with wide borders.
I love the look of the 'mendocino' cabs, shown here in rustic maple with natural stain. (this is from the Medallion catalog, but it's the same door as Schuler's rustic maple 'holbrook').
If I got this door, though, I'd choose a slightly darker glaze, probably 'cashew'.
Question: would we tire of this variegated wood look in a few years (if not sooner?) We won't be remodeling the kitchen again in our lifetimes.
A nice feature of this door is it's solid wood, reverse raised panel. And, maple probably won't change color as dramatically as other woods. The other downside is maple's weight; the doors are heavy and our kitchen is on the top floor of our hillside home. I worry about sliding into the back yard.
My other leading option is the 'ashford' style door in cherry, in natural glaze burnished (shown here in a slightly darker 'wheat' glaze). A drawback: it's got a veneer inset panel, and cherry tends to darken.

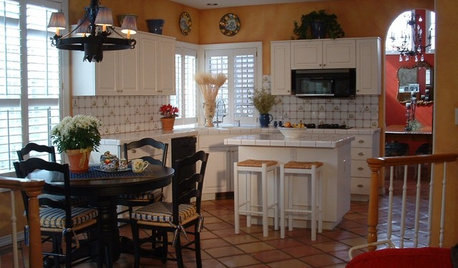
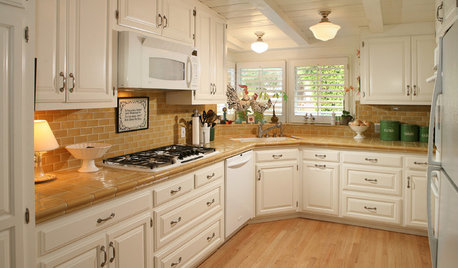
We'd be aiming for a look somewhere along the lines of one these rooms (of course our kitchen is much smaller and darker and has only one window over the sink), but with a much lighter wood color:
My concern is that the cherry, which we'd select in a very light glaze, would darken considerably, and thereby darken up our small kitchen.
One last option is maple, stained light, in a flat/slab door style, a la this ad:
Does anyone have any thoughts on these options?
What might be some downsides of the rustic maple look?
How dark would the cherry cabs get in indirect light? I understand it's not just the UV, but oxidation as well.
Lastly, I have dilemma about the layout along one wall.
(no picture, alas)
On the left most portion of this wall, we have a floor to ceiling oven cabinet, that juts forward about 6 inches deeper than the counter, into the room, to accomodate the wall oven. We would replace this with another similar floor to ceiling cabinet with wall oven.
Just beside this, to the right, is our stovetop area, 50 inches wide. It's currently got upper cabs with an updraft fan inside the cabs.
We were thinking of replacing this over stovetop set of cabs with a wooden hood.
So far, so good. Except: just to the right of this, along the remaining portion of this wall, the ceiling/roof drops lower by 15 inches. So, the above counter cabs in this remaining area are lower, and look as though they're under a soffit (which is, in reality, the roof).
Just to the right of this wall, along the adjacent wall, is our sink, with a 50 inch wide window behind it. The celing over the sink is this lower ceiling/roof, so the over-sink area also looks like a soffit.
Question: to avoid a possibly crammed in look, should we simply opt for no cabs at all in this space in the right-most portion of that wall, almost in the corner?
(already, the potential installer has expressed dismay at our kitchen's two level roof line)
Would it look dorky to have a wooden hood right beside (to the right of) the ceiling to floor oven cab, and then have no above counter cab to its right?
Thanks in advance for any thought or suggestions!
I'm learning so much reading all the great posts on this forum.
spotted











edlakin
elvisandcallie
Related Professionals
DeRidder Kitchen & Bathroom Designers · Boston Kitchen & Bathroom Designers · Stockton Kitchen & Bathroom Designers · Hobbs Kitchen & Bathroom Designers · Helena Kitchen & Bathroom Designers · Magog Kitchen & Bathroom Designers · Kissimmee Kitchen Remodelers · Gulfport Kitchen Remodelers · Vicksburg Kitchen Remodelers · Marietta Kitchen Remodelers · Binghamton Kitchen Remodelers · Idaho Falls Kitchen Remodelers · Fayetteville Custom Countertops · Richmond Custom Countertops · Lubbock Custom Countertopslinley1
bluekitobsessed
elvisandcallie
sam_b
sam_b
boxiebabe
spotted_towheeOriginal Author
sayde
berryberry
edlakin
spotted_towheeOriginal Author
bluekitobsessed
spotted_towheeOriginal Author
igloochic
spotted_towheeOriginal Author
edlakin
spotted_towheeOriginal Author
kren_pa
mlchoisser-1
Buehl
daki
Laurie
bluekitobsessed
spotted_towheeOriginal Author
melle_sacto is hot and dry in CA Zone 9/
mrmophead36
spotted_towheeOriginal Author
kailuamom
katybuggs