Software
Houzz Logo Print
buehl

What are the odds?

16 years ago

OK...most of you know that I give a lot of layout advice with pros & cons of various configurations.

Well, we moved to another rental home last night and the very first room I checked out was, of course, the kitchen!

I swear, 90% of the things I recommend against were done in this kitchen! What things?

Sink has only 6" on the right b/w it and the refrigerator (I've already bumped my elbow several times this morning on the refrigerator side while working at the sink)

Undercounter oven (and it IS low!)

Blind corner base cabinet...that I noticed the owner didn't even bother putting the shelf in...it's sitting on the bottom of the cabinet

Trash under the sink

Gas cooktop in the peninsula with only approx 15" b/w it and the edge of the seating overhang

9" overhang at bar-height seating (there's a pony wall b/w the back of the cooktop cabinet & the clear space for leg room) - and I can already tell you it's much too shallow...I'm starting to think that even 12" isn't enough overhang for bar-height seating...but it would be much better than the 9" there is now! I will also not let anyone sit there when I'm using the cooktop...too dangerous! I made everyone remove paper, etc. from the counter b/c I'm concerned about the flame being so close to the overhang.

12" tapering down to 3" or so b/w the edge of the cooktop & the edge of the counter on the left where all the traffic through the kitchen comes through and a 36" walkway there [Peninsula is at an angle, so the 12" is at the "top" of the peninsula/cooktop and the 3" is at the "bottom"...the side is "stepped down"]

SxS Refrigerator

Refrigerator only about 3" from the wall & doorway trim in the right...and the right door won't open past 90"...not wide enough to remove the crisper bins

Garage door right there...in the wall next to the refrigerator

Only the width of the garage door + trim (32" + 4") for an aisle

Telescoping downdraft (on high you can barely feel any air movement)...it's a Dacor

Then there are the 3 places (that I've found so far) where they didn't put filler in and doors hit adjacent drawers or adjacent door knobs...in 2 corners & one place where there are two doors both have hinges on the left side so the door on the right hits the knob of the door on the left.

On the plus side...the have pretty good appliances! Miele steam oven, Miele oven, Miele plate warmer, Dacor MW (the MW I wanted in my kitchen but didn't have room for!), & Dacor gas cooktop.

[All these high-end appliances, and they put in a "Badger" GD!]

It's looks like a new remodel b/c the garage is full of old appliances & cabinets!

I think they have IKEA cabinets in the upstairs MBA...if so, my respect for IKEA has risen...they're a lot nicer than I thought they would be. But, they have laminate counters in the MBA...and granite counters in both downstairs bathrooms & the kitchen. One bathroom has what I think is Black Galaxy...much nicer than the BG I saw when I was granite shopping! I may have gotten the BG instead of the AB Premium if I had seen those slabs!

This is going to be an interesting week!

Comments (10)

  • 16 years ago
    last modified: 11 years ago

    Oh, c'mon, you know we need pictures.

    Good luck!

  • 16 years ago
    last modified: 11 years ago

    I seriously thought about it, but I wonder if it's illegal (or at least rude) to post someone else's kitchen pics...even a rental!

    It does look very nice, one of the nicest looking kitchens I've seen in a rental, but it's not as functional as it could be.

    It also has the tall oven cabinet in the middle of the one wall and breaks up the counter space in the worst possible space...b/w the sink & cooktop...leaving only about 18" of workspace on the right side of the cooktop...and most of that 18" is in a corner. The other side has a dish hutch w/cabinets down to the counter in 3 places...with virtually no workspace on that wall.

  • 16 years ago
    last modified: 11 years ago

    Just pose people around the kitchen doing various things. Suddenly they are your vacation pictures, and surely its not illegal to post those :)

    If they happen to have their head cut off or be half out of the frame and we see more kitchen than family member, maybe you are just a bad shot.

  • 16 years ago
    last modified: 11 years ago

    LOL...great idea Palimpsest!

    BTW...I just went back & looked...there's probably 24" b/w cooktop & cabinet to the counter, still w/a corner.

  • 16 years ago
    last modified: 11 years ago

    LOL!!! Who better to entertain with such a space as someone who can appreciate every inch of it. :)

  • 16 years ago
    last modified: 11 years ago

    I have to tell you our 42" high breakfast bar was 20" deep including 6" or so over a ponywall. dh still managed to ignite a paper!

    Its funny how everyone just forgot there was a *!FIRE!* beyond the edge of the counter.

  • 16 years ago
    last modified: 11 years ago


    The drawer on the left literally, just misses the DW by 1/8" or less! Needless to say, the DW must be completely closed, no cracking it open to air it out...

  • 16 years ago
    last modified: 11 years ago

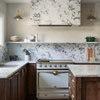
    Did you see the white outlet cover in the first picture? Well, they're even on the cabinetry & the back of the peninsula. The peninsula is almost immediately to the right as you walk in the door and my eyes were immediately drawn to them. I mentioned them and my DH just rolled his eyes and commented that we hadn't been in the house more than a couple of minutes and already I was critiquing the kitchen! *Sigh* I guess I really am too "TKO"! I'm enjoying the pool & outdoors, though. Isn't wireless wonderful? Pool, sun, and the Kitchens Forum! Life is wonderful!

    We're trying to figure out how to do something similar in MD...the pool + screened-in pool & patio enclosure attached to the house + outdoor shower (I LOVE outdoor showers!) The thing is, Florida doesn't get snow, but MD does...there's no way the top of the screened-in enclosure would hold up under a load of snow.

    Remember this from February in MD?


    And, this is now, in Florida:


    Anyway, I'm thinking a glass enclosure w/windows that open w/screens...maybe even the top. But...how much would that cost us???? Probably too much with 2 children in HS in the fall...and college just around the corner for my DS... Maybe someday!

  • 16 years ago
    last modified: 11 years ago

    HAHAHAAAAAAAA! These pics are great! You pulled it off!

    I love outdoor showers, too. One of my favorite vacation destinations is Negril, Jamaica. There are lots of outdoor showers at the hotels up on the cliffs.

  • 16 years ago
    last modified: 11 years ago

    For a kitchen that seems to occupy a reasonable amount of real estate that is one bizarre layout.