Software
Houzz Logo Print
psyohe

Oak covered beam in ceiling

13 years ago
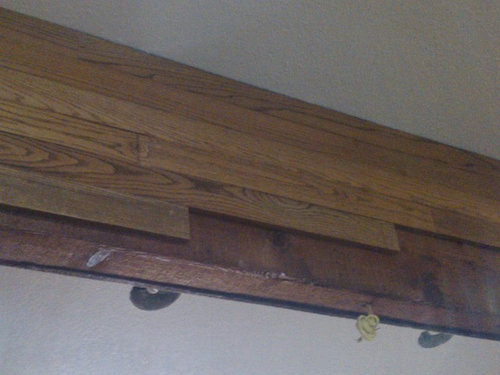
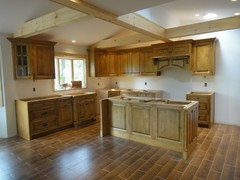
We had a horribly ugly drop in ceiing made of 1X4 oak boards that were stained. We saved them and reused the oak grids to cover the ugly ceiling beam.

Here is what it looks like so far. Please tell me it looks okay because we couldn't think of anything else to do to it.

What do you think? Should we finish it? Thanks, Peke

Comments (17)

  • 13 years ago

    Cover it in drywall and paint the same color as the ceiling if you want the beam to "disappear".

  • 13 years ago

    Not a fan of the pieced together wood look at all.

  • 13 years ago

    Reminds me too much of the '70s. Agree just wrap it in drywall, or sand and paint it the color of the ceiling.

  • 13 years ago

    I think it will look good, once You finish it.
    Not sure why so many posters here have "70's problems". I bet a lotta their kids were born in the 70's.

    I also don't understand the "necessity" to make it "disappear".
    Many folk nowadays build spacious and beautiful kitchens and they they stick some stupid looking thing right in the middle of the kitchen, (I think they call them Islands)? I guess the "Logic is" they are ok if they are in sight and in the way, but not so it they are insight and out of the way?

    Gary

  • 13 years ago

    I love oak and wood beams. I do not think this is a good look though. I can appreciate the reuse of the boards though.

    I'd probably drywall the beams.

  • 13 years ago

    It looks like what it is: leftover flooring that you were trying to use up somewhere. If that's what you like, keep it.

  • 13 years ago

    Pay the money to have it replaced with a much smaller steel beam. It can even go flush into the ceiling if engineered correctly. Nothing is going to "disguise" what's there currently.

  • 13 years ago

    Hey Peke, I always feel bad about posting an opinion and not offering a solution. I wanted to last night but my allergies had the better of me.

    I Googled and found an older post of yours concerning this in the Decorating Forum. Since you're still struggling with the same issue you should try a different look. I also saw another post which is linked below. They used white moulding to trim the beams and almost looks like a coffered ceiling.

    I know you said you don't want it to disappear, and I don't think they will with the white trim. I do think they will look like an intentional part of the original desigm

    Here is a link that might be useful: moulding and beam

  • 13 years ago

    Personally, I like the look of wood beams. Though, with that beam, I'd be tempted to use some 2x lumber to make the beam look thicker and then wrap it all with a stain grade plywood.

  • 13 years ago

    We can't get lumber that long without having seams.

    One beam was just replaced....the one without rough cedar. 32' long. We sure don't want to replace them again.

    I looked at the white beam, but I didn't like the look. I prefer the wood to show with our high ceilings.

    We will keep trying to find something to cover it with. Thanks, Peke

  • 13 years ago

    We can't get lumber that long without having seams.

    One beam was just replaced....the one without rough cedar. 32' long. We sure don't want to replace them again.

    I looked at the white beam, but I didn't like the look. I prefer the wood to show with our high ceilings.

    We will keep trying to find something to cover it with. Thanks, Peke

  • 13 years ago

    Great idea, but I honestly don't love how it came out. We have a similar beam in our living room. We are having it faced in old oak hand hewn timbers to look like the old beams from long ago. Just another idea for you to consider. You can look online at the Woodshop of Texas. They are local here in Houston but I'm sure you can find similar places elsewhere if interested in this option.

    Here is a link that might be useful: Refaced Beams

    This post was edited by TXBluebonnet11 on Tue, Jul 16, 13 at 23:35

  • 13 years ago

    Maybe still use strips of a nice stain grade wood to wrap it, but make them longer pieces. The problem with using flooring is that the pieces can vary quite a bit in length. With longer pieces, it might make the beam look more like a laminated beam.

  • 13 years ago

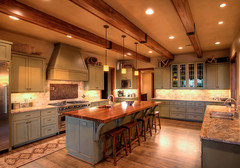
    If you want to clad them in wood, get the longest "1 by" you can. Miter the corners to simulate a full wood beam. Where there is a seam, use iron strapping. Here's a similar situation (low ceiling) on Houzz:

    [Contemporary Kitchen[(https://www.houzz.com/photos/contemporary-kitchen-ideas-phbr1-bp~t_709~s_2103) by Georgetown Interior Designers & Decorators Amanda Still, Hill Design + Gallery

  • 13 years ago

    I have a 23 foot long beam that runs straight down the center of my kitchen and great room. In the design phase, it was our intention have the beam in the ceiling and avoid varying ceiling heights in the same room (caused by my house being extended downstairs, but not upstairs in renovation).

    Anyway, once the space was actually built, I liked the height and decided to keep the varying ceiling heights. We wrapped the beam in knotty pine and added faux beams to add additional interest (only the beam that runs to the range hood is a real beam). My GC did this rather quickly and we love the result. Still pondering - to stain or not to stain.

    The beams are wrapped with multiple pieces of pine. There are tight seams, but you can only see them if you look closely. We do plan to add iron straps eventually- after we are past the stain or leave it dilemma. However, I won't consider them seams for placement of the straps. Instead, I'll place the straps symmetrically.

    Good luck.

  • 13 years ago

    Those look really nice. It wouldn't work with my beams though. We have too many angles.

    Once again we did not use wood flooring. We used stained oak 1x4s. Some of the boards were 8-10 feet long, but a few were short.

    I like the beams on the houzz picture too. I don't think it would look the same though since my beams are 20" tall.