Software
Houzz Logo Print
lavender_lass

How open is your kitchen?

16 years ago

I'd like to know how open your kitchen is to other rooms...and do you like it, or wish it was different?

I have two places I could put the kitchen in a complete remodel of my farmhouse. One is to open up the living room to a back bedroom and put the kitchen eating area back there, creating one big space. The best views and access to the brick fireplace in the living room. With this choice, I'd probably have a separate TV room, across from the main room, with doors that close off (kind of a den).

The other choice is to keep the living room separate and have the kitchen on the other side of the entry, open to the dining area and maybe a small seating area (couple of chairs). Might be able to add a woodstove, but still working out that detail. Not as good a view, but more quiet in the LR and probably have main TV in there. Would allow a space for a game table/dining area in the back of the living room, but no access to the kitchen.

While trying to decide, I'd like to know what you like/don't like about your kitchens and what you might change...as far as how open or not open they are to other spaces. Thank you :)

Comments (30)

  • 16 years ago

    Very open!

    We have a standard split foyer. We knocked downthe walls separating the kitchen and living room and put in an island. It is not all one big room.

    I am so glad we did it.

  • 16 years ago

    Ours is not very open and I planned it that way. It has a doorway that leads toward the entry and 2 doorways that open to the dining room...all with 10-lite/glass pocket doors, so any noise or mess can be further closed off. There is an exterior door onto our covered porch, and my view is out the windows to the trees of the back yard.

    Our last kitchen was open to the living room and front door and I hated it. Our kitchen is very busy and rarely spotless, so I don't like to have it on view from the main rooms and front door, and also, when it's time to get out of it and share a meal or conversation with family or guests, I don't want to look at any remaining, or awaiting, meal-prep clutter. I would have LOVED to have it open to a cozy sitting area, but couldn't fit that into our plan, so have a small kitchen table instead. I also would consider leaving it open to a family-only casual space...as long as there is still a space I can greet and speak with guests, or have some quiet moments without a view of the kitchen. It sounds like you have 2 pretty good options. It'd be nice to view a floor plan to consider each in more detail.

  • 16 years ago

    Hi again, lavendar. As you may recall from the old houses side, my kitchen is not open to other spaces (neither dining room nor living room). But I have a "tag along" question for people who have opened up walls - do you find it creates a lack of space arranging things like appliances (where you don't want the back to show), and furniture (like hutches, etc.). Just wondering. My sister opened up two big walls and has a very open plan - family room to kitchen to living room and she had to get rid of some really nice dining room furniture because she didn't have the wall space for her hutch. Curious what your experience with this issue is.

  • 16 years ago

    Barbcollins- Nice to see someone who has opened things up and loves it!

    Rhome- I wish I had floor plans, but I have no idea how to do computer plans. That would be so fun to learn :)

    Kimkitchy- I think a lot of people take the opportunity to downsize at that time. If it's a really nice storage piece, maybe create a space just for it. If I do the one big room, the eating area will be a bump out and there will be wall space on one side with no windows...just perfect for a hutch.

  • 16 years ago

    I wish I had floor plans, but I have no idea how to do computer plans.

    If you can just hand draw them on graph paper (so the grids help you and the plans are to scale), you can scan them or take a digital photo. Then you can upload the image to a photo sharing site, like Photobucket.com to post them here.

  • 16 years ago

    I live in an apartment. My space was relatively open before the reno but I have opened it up even more and I love it. When it is done I will post before and after pictures.

  • 16 years ago

    Our kitchen is open to the family room. With our remodel, we opened what is now the dining room to the kitchen. This use to be a tv room/office. Our formal living room seldom gets used as the tv is in the family room. I love how these three rooms are open to each other. My kitchen window view looks out to our backyard and trees. I'm not a cleaning goddess, so have appreciated that our raised peninsula adjacent to the family room blocks the view of the sink area when seated on sofa or chairs. This has been great. My hutch use to be between the kitchen and family room. This has been moved into the dining room and replaced with a floor to ceiling pantry. My lifesaver. In my old kitchen I had 4 appliances. In the new kitchen we have 7, and because of the awesome layout our KD came up with, it's more roomy.

    Here is a link that might be useful: nhbaskets remodel

  • 16 years ago

    My kitchen and eating area are open to family room (2 steps down and half wall to FR). In our reno we're considering taking the wall down between the kitchen and the formal dining room. To my mind there are 3 big negatives to doing this: 1) I lose a wall which currently has cabs, refrig, and small pantry and on dining room side I would have to move my hutch to the other inside wall which is smaller although it will fit; 2) Kitchen will be open to dining & living rooms and would be able to see kitchen at night with lights on through the large front window even though it's at the back of house; and 3) I don't think I would like seeing a messy kitchen when we use the dining room (mostly for holidays & special occasions). I don't have much wall space in the kitchen to pick up the slack for the storage & refrig placement if I take this wall out because there's a large window (guessing 8 ft) on the sink wall. As popular as totally open concept floor plans are, I just don't know that it would work for me or in my home.
    I love my kitchen being open to the FR--wouldn't change that for anything. Good luck with your decision!

  • 16 years ago

    Door from entry closes. New, wider, doorway to dining room still needs a door. Slider to back patio. All these doors make the kitchen feel open, but it's really very closed off. When my contractor first saw it, he started talking about how he could open it up to the dining room and put the laundry in the front closet. I was madly yelling, "NO!" and throwing my arms out to protect my wall. My family comes in mobs, and so do my friends. I don't want them in the kitchen, and I don't want the heat and mess of feeding a couple of dozen people at a time to be in my entertaining areas.

    Old farmhouses, especially where they were built for heat conservation rather than grandeur, often have a lot of small rooms. I could be tempted to open those up, at least some. My rooms are big.

    The best views and access to the brick fireplace in the living room. If you cook a lot, and you're a view person (I look at what I'm prepping, not out the windows), you deserve the best views. I might make that a keeping room, however, and have it be the whole family living space, including the TV (perhaps behind doors), and use the other space for a formal parlor for the people you don't want to sit in your kitchen with.

  • 16 years ago

    Interesting question. Whether it works for you to open up or not I think depends on how you and your family operate. Case in point: 8 years ago my best friend and I were both engaged in major renovations and kitchen remodeling of our homes...a few houses away from each other. They weren't too dissimilar in style or size to begin with, but we went in totally opposite directions. She wanted discrete rooms separate from each other. I wanted a larger open space. It came down to our lifestyles.

    She has two teen boys and a very loud husband who has the stereo or TV on at almost all times. And her two boys are fairly rambunctious. So she wanted to contain their noise and messes and ensure that she could enjoy peace and quiet in the living room.

    I am a single mom with one teen son. Prerenovation, he and buddies would disappear to the rec room where the TV was. When entertaining, guests would either crowd into the into the too -small kitchen or abandon me for the comfort of the living room. Most of the time the formal living room wasn't used at all. I thought it was wasted space and hated being isolated from my son and my guests. So, I wanted spaces that were open to into each other and wound up breaking down the wall from kitchen to dining room, adding a large peninsula/table for eating and gathering. I also put my big desk with the family computer in the room and opened that space to the living room, giving me one big L shaped space, with the dining peninsula at the pivot point. I put a big TV in the living room and redecorated in a more comfortable style.
    Then. I added a small "away" room a la Sarah Suzanka, with pocket doors separating it from the living room. This room served multiple purposes....it had a 40-inch square antique oak table for small diners and expanded to seat up to 10 for larger ones. It had built in bookcases and a large leather chair for quiet reading in front of the fireplace and window seats that looked out over the garden. On the fairly rare occassions when we needed a formal dining area, we had it. When I needed peace and quiet, I closed the doors and had it. The rest of the time, whether I was cooking or working on the computer, I was right where I wanted to be...in the thick of things.

    As for storage and hiding things away...it's all in the cabinets and layout you pick. You can, with thought, easily have things look neat and uncluttered and still have an open space, as many kitchens in the finished blog show.

  • 16 years ago

    Well, I'm like you in that our kitchen doesn't exist yet, and I wish I could learn how to use some sort of 3-d program to see it before it's "real"...but, it's going to be VERY open. As in one 18' wall of cabinets (with wall ovens, cooktop and frig) and a 4x9' island (with sink, dishwasher, and seating opposite the "aisle" area of the kitchen). That's it. No walls on the other three sides. The family room will be "behind" the seating side of the island (if that makes sense) - and beyond the kitchen (if you were to walk straight through the aisle part of it) is a great room that runs the length of the kitchen and family room (and further, but that part is hard to explain). The exterior walls of the family room and great room are going to be mostly windows - so from the kitchen, everywhere you look other than behind you (assuming you're standing at the sink in the island) will be views to the backyard. I really hope I love all that glass - not going to like to wash it!!!

    I should mention that our house is a 4-level split, and all of this is a half-flight down from the front door, so when people stop by, they won't necessarily see any of that unless I invite them down...right now, they see up a half-flight into the current kitchen, where our table is sitting with paper crap all over it...I'm looking forward to moving it down and somewhat out of view!

  • 16 years ago

    I will echo what Melissastar has posted - it all depends on your family, lifestyle and dynamics. Think about your day to day and when you have company & entertain, giving weight to which situation is more important to you. My day to day was more important to me. I like discreet and somewhat separate living areas, but didn't want to be isolated from my family when in the kitchen on a day to day basis. I have young kids so a view of the yard from the sink (it seems I spend most time in the kitchen doing dishes :) was required. So we opened up our dining to the kitchen somewhat, while still having some form of separation, which will probably result in louder entertaining, but I can handle that because it is not everyday.

    Here is a little of the specifics about our situation and our renovation decision. We own an old three story foursquare house with a small footprint (about 800 square feet) in an urban area. The original floor plan was all separate - LR, DR, Kitchen & a small foyer. For the renovation we knew we wanted to maintain the separate living room (glass french doors to foyer & dining) but were stumped on how to open up the kitchen to the dining room with out completely opening it up. We took out the wall between the kitchen & dining room, but have an area with a ceiling drop between the two rooms and the there are two narrow walls that come in from either side to define the too spaces, the space is almost like a large deep doorway. We are moving in on Friday, so we will see how it works, but I discovered that from the kitchen I can "see" into the living room from the island, even if I can't hear what is going on through the french doors. We put our TV room on the 2nd floor in a room with a door we can shut and not hear it. It really only a TV room (small) so other "family time" is in the living room and we splurged on a gas fireplace to make it cozy. You can tell I am excited to move in, though the fireplace won't be roaring anytime soon it has been in the high 80s and 90s in Boston the last few weeks. Stay cool and good luck on your decision.

  • 16 years ago

    I like having separate spaces.

    Our mudroom leads into the kitchen. The kitchen leads into the dining area and the dining area leads into the living room. The kitchen is at right angles to the living room and the eating area is in the elbow between the 2. A 6-foot archway connects the dining and living areas. The dining area and kitchen are also somewhat open to each other. They were completely open before the remodel but we put in a hutch-type cabinet with an all-glass upper portion--this helps screen the 2 rooms from each other while still maintaining some connectedness.

    The 3 rooms are partially open to each other and it's just the right amount of openness and privacy/intimacy for me.

    We also live in a farmhouse. There is a connector between the main house and barn and the kitchen is in the connector and the dining area is in the main portion of the house. When we moved in, there was no wall separating the 2 rooms.

  • 16 years ago

    My kitchen is VERY open into my family room/great room. We built the house as well and we wanted a totally open great room. In fact, we asked the builder to take down the half wall and column that would have separated the FR and kitchen.


    (don't mind the mess this was taken the day AFTER we moved in, in Jan.)

    I do love how open it is- Just need to find a piece of furniture to separate the rooms slightly enough to help define each space.. But I do love the feeling of being open.. HTH! Good luck!

  • 16 years ago

    Our kitchen is mostly open along one of the long sides, to the new great room. There are also openings to the mudroom hallway, dining room, and the old family room (now the homework room.)

    Before we did the addition (the part with the black walls in the plan below), that right side of the kitchen had a window and a glass french slider, so it got alot of light. We were concerned about how much light we'd get after adding on to the back, so we made the opening between the kitchen and great room fairly large to get natural light from the big windows in the great room.

    I like having it open. The great room is 2 steps down so you don't feel like you're in the kitchen when you're in there. But it's close enough that for big parties the people in the kitchen can still socialize with the people in the great room.

    My least functional room is the living room. Mostly we use it for extra tables when we have a big dinner party. It's a pretty room, not big but with a large bay window and comfortable, but we hardly ever go in there. Maybe with a better light I'd sit in there and read.
    {{!gwi}}

  • 16 years ago

    My last house had an open concept with the kitchen somewhat open to the great room. We loved it. I could be tending to dishes and still converse with family and friends. My sink was in an angled type of peninsula, and the back edge was raised enough that no dirty dishes could be seen from the great room. The only think I didn't like was because of the layout, my back was to the kitchen table when washing dishes. That issue is being remedied with our new home.

    We are very informal, laid back people, and we love open views to the outdoors. We have no use for formal entertaining areas as such. Our new home is going to be a log style with the kitchen table ( beautiful oak pedestal style that I've had for years) adjoining the great room. I plan on having an angled peninsula again as it gave a lot of workspace, did not feel confining, and is open to views and others in the home. My table can be opened up with leaves to a rather huge size. For large gatherings we can then open it up with borrowed space from the great room.

    Every day we will have a view of our woods with grand-daddy live oaks, and watch the sun set. I wouldn't close any of this off for a billion dollars.

    Sandy

  • 16 years ago

    It does all boils down to how you function. I have a decided preference for a seperated kitchen, but that is because the only thing I do there is cook. No eating, paperwork or anything else. For all meals, we have a large informally decorated dining room. While I love to cook (mostly from scratch), I hate to clean, and only do dishes once a day (unless what I need is dirty). I also keep the dish use down by not using serving dishes. We make our plates in the kitchen, and take them out to the table to eat.

    By keeping the areas seperate, where we eat is always relaxing and uncluttered with no sense of mess. When guests are over, dirty dishes get tossed onto the kitchen counter, and we all continue to sit at the dining table and socialize. It makes wonderful use of a great table and room. And I can save the cleaning up until after the guests are gone... well, I admit, if I am tired and it is late, they sit until morning... but, hey, at least it allows me to enjoy my night too....

    There was a long thread on one of the other forums about this. I was surprised it was still there:

    Here is a link that might be useful: Modern open kitchens vs Old house styled kitchens?

  • 16 years ago

    Lavender Lass, I also really like separate spaces (hate kitchen mess in my living room) but wanted this new home to flow in an open, airy way. We configured it to have some benefits of both by using wide frameless doorways separating the LRM and kitchen by a central DRM/library/stair hall. LRM and hall are separated by a 7' wall with wide doorways on each side, for both a feeling of separation and connectedness, plus a great circular flow that works well for running children and parties. From the work side of the kitchen island you can enjoy the fireplace at one end of the LRM, but people relaxing in any of the three sitting areas can't see the mess in the kitchen. People on the main couch can look sideways straight down the length of the house through the kitchen and on out a glass door to the garden but can't see the work side of the island or the counters and their mess because I positioned the doorways to block it. I like it a lot and wouldn't change.

    Oh, and we have a cushy loveseat in a window bay in the kitchen so people can sink in and chat with me while I work. My son and DIL love their island, where much of their social life takes place, but they've now decided every kitchen should have a sofa too.

  • 16 years ago

    "I wish I had floor plans, but I have no idea how to do computer plans."

    My DH bought me the Better Homes and Gardens software for my birthday about a year and a half ago. Now the contractors are knocking down two supporting walls (DH has some regrets about the gift now). I never would have thought of this new floorplan without it. It is truely fantastic. I highly recommend it to anyone playing around with the layout of their house.

  • 16 years ago

    The main part of my home is very open. To left of entry way is my living room turned Tiki Lounge, to the right is the dining room, straight ahead is the family room and next to that is the kitchen. I can stand in the kitchen and see into the family room and Tiki Lounge...it is great for entertaining, it feels very friendly.

    I used to be room bound but in this new home it is open planned living and I love it...highly recommend it.

  • 16 years ago

    Ours is very open, really one big room with LR, DR, and kitchen, and I love it. But we don't have a TV in the living room (a small one in the kitchen) and it's only DH and I at home, so there aren't children running around through the kitchen or competing activities to make cooking nervewracking. There is one 10-foot wall between the LR and kitchen which hides the kitchen from the front door and entryway, which I like. Our house is a pretty casual style, DR is just an "area", big enough for a dining table but not much else.

  • 16 years ago

    On the other end of the spectrum, ours is completely closed off from the rest of the house---just a 32" doorway, with a swinging door that's often closed. We wrestled with whether to change this in the remodel, and ultimately decided to open up the breakfast room and kitchen to one another (so there will be sitting/eating space in the kitchen), but to otherwise preserve the division between the DR/LR and kitchen. Ours is a hundred-year-old bungalow, and we wanted to respect some of the history in the design. That said, we also want more functional space and flow, so we are taking out cabinets that block the line of sight from the DR and putting in a glass door instead of the solid door so there will be more light and a better connection between the spaces.

    I'll have to report back post-remodel on whether this was a good plan or not, though! Our DR and LR are pretty well connected, so that's the space we typically use for large gatherings. We do plan to better connect our kitchen to our backyard through french doors in the distant future, though, which will give us a second option---host people in the kitchen/yard in the summertime, and in the LR/DR in the winter. We'll see. I love modern houses that do have open spaces, but many of the bungalows that do this in our area bug me, since it's so obviously superimposed on a space that can't quite accommodate it (usually through a half wall, cutout, or awkward meeting of formal DR and kitchen, versus newer homes that are often designed with great rooms or less formal spaces adjacent to the kitchen). Sometimes the aesthetic of the space has to define the solution, I think.

  • 16 years ago

    Interesting thread. In this 1927 house have always had a "closed" kitchen. It is visible from the dining room when the door is open, but I like being able to close the door when I have dinner guests and need to do preparation between courses. Or run the loud espresso machine. We always eat in the dining room, or the terrace, every day. Prefer that to eating amongst the pots and pans. Sometimes wish there were room for a couple of stools in the kitchen -- when people are there we all have to stand. But this just keeps people moving to the other rooms, which is fine. I think I would enjoy an open plan in a small contemporary house but in this house I have liked being able to close or open the kitchen at will. Don't really want "company" when I'm cooking and like to close the door and leave the pots behind when I'm eating.

  • 16 years ago

    Thank you all for your responses :)

    It's just me and my husband, but he does have a big family so lots of nieces, nephews, etc. like to visit. We live on a farm, with horses, so that's a fun thing for them to do in the summer. Not so much company in the winter, since we do live so far from town and it usually snows... a lot.

    While a formal dining room can be so beautiful (every holiday season Victoria magazine makes me wish for one) in reality, no one will drive out here to share it with us! LOL

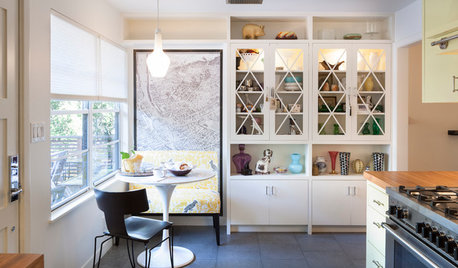
    Seriously, I think for everyday living, a big open space might be the way to go. I love our views of the farm and the horses, so having all the windows would really help. I am thinking about having a large opening between the living room and kitchen (load bearing wall so some support needs to be there) and a dining area bump out off the kitchen...maybe 8'. I'd love a banquette with table and chairs...very Sarah Susanka.

    Where the dining room is now (other side of the entry) I'd like to add on a bit of the kitchen space and make a TV/computer game room for the "gamers" to play computer games or Playstation. That noise I don't need in the main area, but glass doors would be a nice way to keep the space a bit more connected to the other areas.

    Along the back of the house, I'm hoping to add a sun/screen porch, so we can sit there in the winter...maybe with a woodstove. This would be a great space for some comfy wicker and a table and chairs that can expand, if company ever does come out for the holidays!

  • 16 years ago

    When we built our house 5 years ago I wanted a kitchen that was not visible to the living room or front door. I came up with a plan that flows well with a 3 sided fireplace that is visible from the living room, dining room and kitchen. We have a nice peninsula that seats 3 (4 in a pinch), which is where my husband and I as empty nesters eat most meals. When we have people over our square dining table accomodates up to 8, and while it is adjacent to the kitchen, the sink is not visible, so we don't have to look at dirty pots and pans.

  • 16 years ago

    I broke down all walls in my apartment to make the kitchen open. I live in an apartment so I needed to have the space look bigger. I do have a small corner where I put appliances and microwave, but otherwise the whole kitchen is open.
    In my previous apartment the kitchen was open but had cabinets at the top, which was fine as well but I used that open space for storage.

    My Mom has a closed kitchen and separated living from family areas. Honestly that was awesome! Whenever guests came in, it was great because we never had to sit with them and could watch TV in the family room. Also, their talks did not interrupt TV. My aunt has a closed kitchen with integrated dining which works fine as well.

    Everyone here has such good suggestions. I guess it depends on what your situation is - noisy kids, many guests and kids want to watch TV, don't want people to see messy kitchen, small space, etc. Ideally I would keep a closed kitchen with integrated dining, and separated family and living rooms if you have kids unless it eats up the space and you don't have enough. It makes sense to integrate kitchen & dining because people don't sit at the dining table till it is ready.

  • 16 years ago

    I think of spaces as "noisy space" and "quiet space". I put TVs, games, watching sports in the noizy space. This is because when someone is watching TV, it is hard to be in the same room to do other things, ie reading, playing instruments etc. I put conversations, playing instruments and board games in the quiet space. You can read while someone is playing piano next to you. Somehow this is not that interruptive....

    I also categorize them into "public space" and "private space". The kitchen is obviously a pubic space. So you have to decide if you want your kitchen in a quiet zone of the house or the noisy zone of the house. This is where your family function comes in. I prefer to make my kitchen a part of quiet space in my house. My DR/LR are also in the quiet zone of the house.

    You have to zone your house so you have designated places for quiet and public AND loud and public. These cannot overlap. Where you put the kitchen is up to your family!

  • 16 years ago

    Wow...Great topic.
    I think it depends on how you like to cook and the stage
    of your life.

    When my kids were tiny, I loved having the open kitchen.
    I enjoyed being able to watch them. Have Sesame St. on
    in the background, having other moms come over for coffee
    and hang together as a group. The function of the kitchen
    was quick, easy, and focused on children. Fingeer foods,
    cookies, children coloring or running about.

    Today I have teens and soon to be college people. I now
    have to endure "stupid" tv programs, loud music, hairy,
    smelly, hormonal people gathering about while I try to
    cook. It is NOW, that I wish I had my neighbor's kitchen.
    A kitchen not open to the family room.

    She put in a tiny TV so while she cooks she can watch
    Oprah or the news. If the kids are playing video games,
    watching TV or hanging about, or acting stupid she does
    not have to let it distract her culinary delights.

    I would ask yourself....

    How do you cook?

    Do you like visitors in the kitchen while cooking?

    Is your kitchen a place of elegant gourmet delight?
    Or for feeding the family? Maybe both?

    Can you cook a great meal while being distracted by the
    Loud sports on TV, Bright PC, Texting cell phones,
    people moving about, playing, laughing... activity.

    Or do you prefer a quiet peaceful place to slice your
    vegetables, stir your rissotto, roll out your pie crust?

    Oh and keep in mind that at parties everyone hangs about
    the kitchen. And with an open kitchen this can be lovely
    with a party.

    Lots to think about.
    Great topic, thanks,
    ~boxer

  • 16 years ago

    completely open to the family room. we built our home and I really wanted the kitchen open to allow for our guests to be a part of the kitchen. It seems that everyone ends up in the kitchen regardless of size, walls, lack of walkway space...!! I grew up in a big beautiful old colonial that had a nice large butler's pantry between the kitchen and dining room. that's where everyone always hung out during my parents' parties/holidays! and yes it was large for a butler's pantry, but it didn't make sense when the living room was large enough to host a football game!

    we host weekly gatherings of some sort. I want to be part of the party while I'm still working on the dinner prep. The whole back of our home is basically one big room that includes kitchen, living/family room (no formal living in our home), and breakfast nook. we also have our staircase that is in the middle of the house so I can watch the kids going up and down. I can see the whole back yard from the sink (can watch the kids on the swingset). and I can peer through our butler's pantry and dining room to watch the kids in the front room which is our playroom.

    So, clearly I have little children that I like to keep an eye on, but sounds like your land is gorgeous and would be nice to look at constantly during the daily chores of meal prep and clean up.

  • 16 years ago

    You all make excellent points...and I appreciate you taking the time to share your knowledge and experience with me :)

    After carefully thinking about how I would use the space, I think there are some good examples of why the kitchen and living room might work better in separate spaces. I could open up the living room to the back and have a game table/dining area there...maybe even a little bar...and still take advantage of the beautiful views and enjoy my fireplace!

    The kitchen could then have a smaller seating area (I love the idea of a corner banquette with a few chairs, by a wood stove. Very cozy! If I moved the laundry to the back of the house, I could open up that area for a small seating area in the kitchen. I would love to have a settee and a couple of chairs...very French country. It would give me a space to have family/friends over, while kids are at the banquette, but not be having to compete with the other guests watching TV in the living room.

    My other "best part" about this idea, is that I can have a kitchen with warm white cabinets, antique brass pulls, vinyl wood floor (I know, but I live in the country) and blue accent cabinets and hutch. That look would not have worked as well, if I put the kitchen in the same space as the living room. Now, that space can be brick, real wood floors, maybe some wood beams and a bunch of comfy upholstered furniture....maybe even some leather! LOL

Sponsored
Hope Restoration & General Contracting
Average rating: 4.7 out of 5 stars35 Reviews
Columbus Design-Build, Kitchen & Bath Remodeling, Historic Renovations