Software
Houzz Logo Print
sedona_heaven

Help with placing open shelves - pics

13 years ago
Hi All,

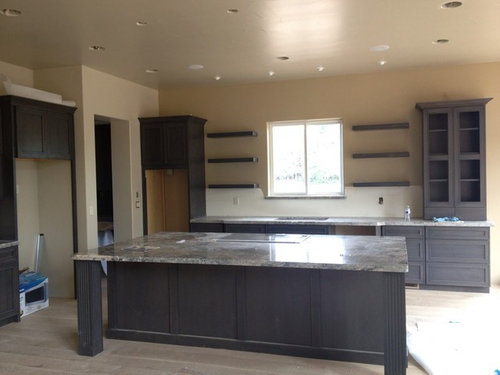
My contractor promised to tell me before he installed the open shelving - umm, didn't happen. I went into the house and the shelves seem a little high to me, like they're crowding the top of the other cabinets. I'm wondering if the middle shelf shouldn't be even with the middle cross piece on the tall cab next to it, and the tallest shelf the same distance. This would bring the top two shelves down a few inches, and I know will cause some grief on the contractor's part (and given our experience with this company they will make us pay for it).

What do you think?

Comments (11)

  • 13 years ago

    Sorry, can't figure out how to load more than one pic at a time. But so happy GW will now let me upload directly from my computer!

  • 13 years ago

    Last one....

  • 13 years ago

    I should mention that the bottom floating shelf is 18" based on the difference between the counter and cabinets on the other side of the kitchen. It's white because we decided to tear out the other backsplash and just paint for now....will be repainting it the color of the wall.

  • 13 years ago

    I think I'd try it with just two shelves. Open shelves up that hight don't work well because of the dust - and of course, you can't reach anything.

    Take over some of what you planned to store on the shelves and try it out. I would use the shelves for dishes - so I might do the lowest one a few inches UP so I could have a tool rail or hanging herbs or hang coffee mugs. I would put stacks of plates, bowls on the lowest shelf, then skip about 10 inches and put the next shelf with glasses/cups.

    Another idea to consider is having them touch the sides of the taller cabinets and pull back from the window a bit. It would mean less chance of something getting pushed off than using both ends open.

  • 13 years ago

    Along with what others have suggested. I would want the window framed with same detail as cupboards. The shelves seem lonely and a bit of an afterthought rather than planned.

  • 13 years ago

    I agree that they are too high if you are doing three, agree with bringing in items to go on them, and agree with trying just two shelves--or do you have a specific display you intended that top shelf to hold? Any items up there shouldn't tower over the windows, that's for sure.

    As for your contractor, stand firm. If you told him you needed to be there when he mounted them, it's on his head. Contractors can mostly be counted on to grab every chance to push ahead and keep their crews working and earning. In this case, though, obviously nothing had to be held up while he waited a bit on those shelves.

  • 13 years ago

    What are the shelves for?

  • 13 years ago

    Thank you so much, all, and Rosie for your encouraging comments :). I see what you're saying about two shelves instead of three. We wanted to have frequently used items - glasses, bowls, plates - on the shelves. Perhaps some display, though I'm leaning against that now.

    We actually added this window to the plan to add light, and were hoping open shelves would add lightness. The ceiling in the kitchen is lower than the great room, and felt dark in the model.

    p.s. Technicolor - thanks for your comment, and I agree. But the window trim is moot at this point - this is another part of the design we didn't "understand" as they had window treatments on all the model home windows and I didn't do enough research (i.e., look underneath valances).

  • 13 years ago

    Mayberry, I like them where they are. The symmetry is good--they are separate from your cabinets, and the few inches between them and the window allow for flexibility with window treatments.

    I'm going to have open shelving, too, and it's the very last piece of the puzzle because I'm having problems with placement, too. But they logically would go 18 inches above the counter--this allows you ample room below them, since they are in a high-use area of your kitchen. You can still work comfortably at your sink and use appliances like a blender, toaster, etc., on the counterspace below the shelves.

    I also believe you should have the 3rd one at the top, as well. You would just dust it like you would the tops of your cabinets and the other 2 shelves, right? It's not that much extra space to clean. But there's an awful lot of wall above just the second one if you only had 2... However, I think others have made great suggestions to place some of the items you plan on having on the shelves so you can decide what's most pleasing to you.

    Congratulations--what a beautiful space!

  • 13 years ago

    Thank you so much, Peony4 (and I love your name). So, two options:

    1. Keep the three shelves and lower the top two shelves until they are even with the shelves in the tall cabinet to the right (to feel less crowded at the top)

    2. Go to two shelves and center each one in the middle of the space between the three shelves in the tall cabinet to the right.

    Any other votes?

    I keep telling myself this would all go more smoothly if I wasn't working full time and dealing with family illnesses. But I'm not sure it would as I feel utterly paralyzed by some of these decisions....

  • 13 years ago

    I'm all about symmetry so the idea of moving the middle one down to even with the middle shelf of your cupboards appeals to me. And then move the top one down to make it's distant equivalent to that between the lower two. It all depends on how you are going to use these things and what you need in terms of height for that storage. But I'd say, unless it doesn't seem practical, three shelves is better than two and tall stuff should just go on the top shelf.
    And we are all utterly paralyzed by these decisions-- that's why GW is so great! We can help each other get un-stuck. :)