

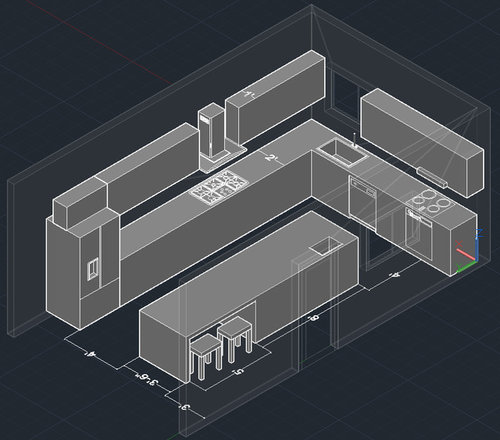
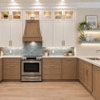
Kitchen Ideas: Help us pick one!
15 years ago

Sort by:Oldest
Comments (10)
Related Stories
COLORPaint-Picking Help and Secrets From a Color Expert
Advice for wall and trim colors, what to always do before committing and the one paint feature you should completely ignore
Full Story
COLORPick-a-Paint Help: How to Create a Whole-House Color Palette
Don't be daunted. With these strategies, building a cohesive palette for your entire home is less difficult than it seems
Full Story
ARCHITECTUREHouse-Hunting Help: If You Could Pick Your Home Style ...
Love an open layout? Steer clear of Victorians. Hate stairs? Sidle up to a ranch. Whatever home you're looking for, this guide can help
Full Story
COLORPick-a-Paint Help: How to Quit Procrastinating on Color Choice
If you're up to your ears in paint chips but no further to pinning down a hue, our new 3-part series is for you
Full Story
PRODUCT PICKSGuest Picks: Neutral Tableware Eases Us Into Autumn
Work these pieces in with the flatware, glasses and placemats you already have for fall flair without a major overhaul
Full Story
DECORATING GUIDESSlow Design: Today's 'Wabi-Sabi' Helps Us Savor the Moment
Learn about the design movement that's aiming to satisfy our real needs, leaving materialism in the past
Full Story
MOST POPULAR7 Ways to Design Your Kitchen to Help You Lose Weight
In his new book, Slim by Design, eating-behavior expert Brian Wansink shows us how to get our kitchens working better
Full Story
PRODUCT PICKSGuest Picks: Hot Air Balloons Help Decor Soar
Flying onto wallpaper, pillows, lighting and more, hot air balloons lift rooms up, up and away
Full Story
KITCHEN DESIGNHow to Pick a Kitchen Backsplash That Wows
Design your ideal backsplash with help from these Houzz guides and inspiring ideas for every kitchen style
Full Story
COLORPick-a-Paint Help: 11 Ways to Mine Your World for Colors
Color, color everywhere. Discover the paint palettes that are there for the taking in nature, shops and anywhere else you roam
Full Story

nini804
brianadarnell
Related Professionals
Salina Kitchen & Bathroom Designers · Jackson Kitchen & Bathroom Designers · Gary Kitchen & Bathroom Designers · South Bend Kitchen & Bathroom Designers · Grand Forks Kitchen & Bathroom Designers · Yuma Kitchen & Bathroom Designers · Great Falls Kitchen & Bathroom Designers · Seattle Kitchen & Bathroom Designers · Ocala Kitchen Remodelers · Aurora Kitchen Remodelers · Utica Kitchen Remodelers · Logan Kitchen Remodelers · Frederick Custom Countertops · Poughkeepsie Custom Countertops · Odessa Custom CountertopseWizardOriginal Author
ptamom
regmoses
blfenton
remodelfla
herbflavor
lascatx
function_first