Software
Houzz Logo Print
ralphs95

Final Layout (Hopefully!?) -- Please Help

15 years ago
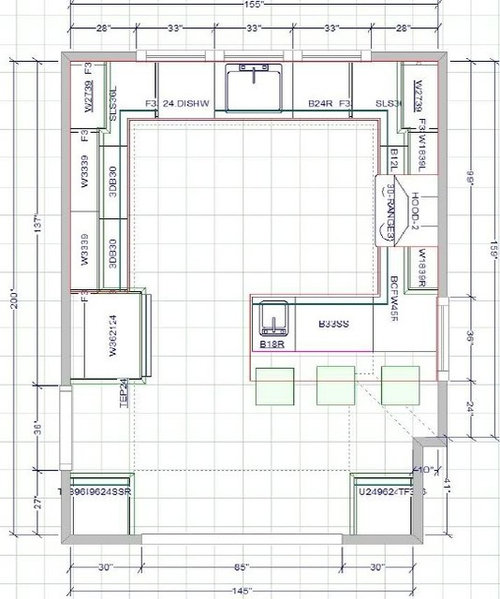
Thanks for bearing with us as we finalize our layout.

Specific plan details:

- White Kemper cabinets

- dark honed (or non-shiny)granite or soapstone

- stainless appliances

- hardwood flooring

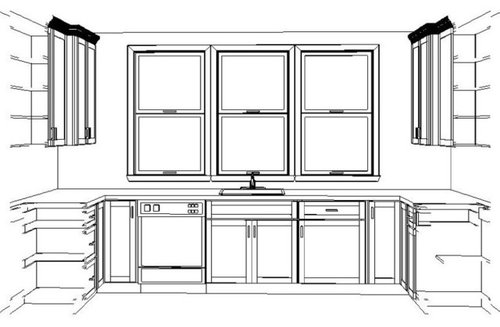
- Most of the kitchen will have a vaulted gable ceiling that peaks over the 3 casement window wall (they are casement even though the drawings show double-hung)

-wall height is 8 foot 2 inches

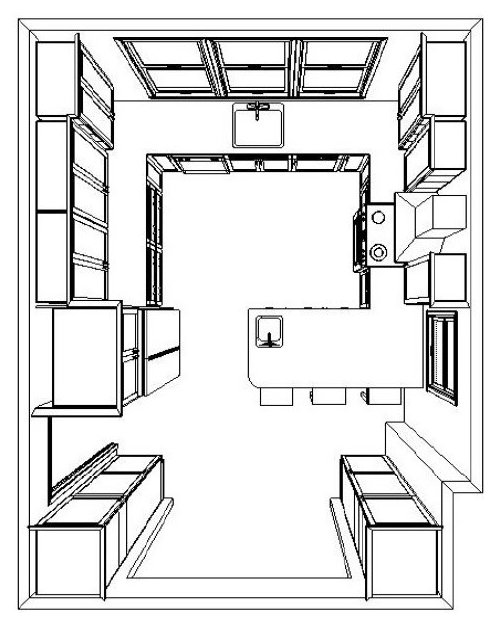
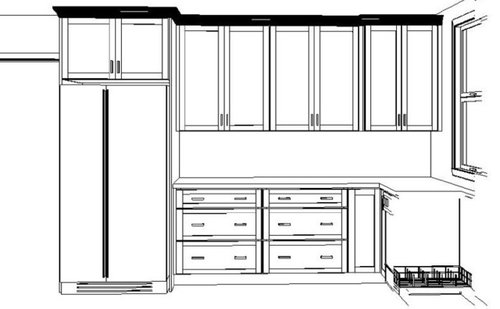
We've included several of the suggestions from the board over several iterations. This version includes shortening the peninsula to increase the aisle width. With a recessed fridge, it looks like we'll have about 44-45 inches from fridge handles to countertop. We still have the prep sink on the end, but will increase the overhang to 13" to move it a bit further from the person sitting at the peninsula. Although it's not in the drawings, we are going to be able to remove most/all of the 12" jog at the right corner of the kitchen layout which will make this a true rectangular space and should help the seating at the peninsula also.

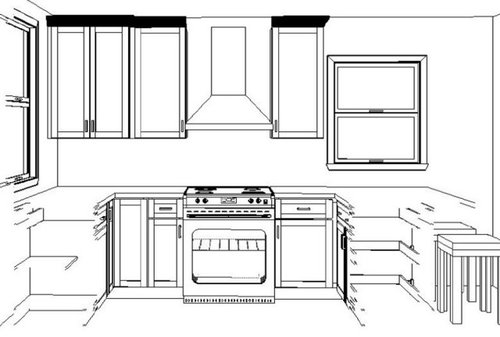
We still have the end (now 27") cabinets pulled out to 15" depth. These deeper end cabinets are only intended for visual interest/extra dimension to the run of cabinets, not for any extra storage purposes. We're still debating this design feature, but we did make some changes to the dimensions on the cabinets on each wall in this version which we hope improves the look.

Please give us any thoughts on this layout. Thanks again for all your advice/suggestions, it's been a great help.

Comments (6)

  • 15 years ago

    Getting closer! Still not a big fan of the uppers at the wall bummed out like they are. Without them coming down to rest on the counter, they look lost like that. Since you don't want the look of that, I'd make them all 12".

  • 15 years ago

    I didnt follow the other threads so maybe this was already suggested.. Instead of the blind corner cabinet under the peninsula, you could have a basic shelf cabinet opening on the seating side. I just put one of these in and I am so glad I did. Right now it has the kids' craft stuff and playdough in it. They love that they have their own little "secret" spot!

  • 15 years ago

    I still would move the small sink at least a few inches left within the protruding portion of the peninsula. That corner is prime real estate for refrigerator activity: milk bottle, butter, leftovers, it all sits and waits coming and going. Would it be possible to route plumbing to the side to allow larger lower drawers under sink?

    Then you'd move veg and such from refrig onto plunk space rt of sink, then into prep sink and strainer, and then onto chopping board and/or launch space left of little sink where it meets a salad bowl or a container headed to range for cooking.

    (You can tell that our family mostly uses fresh veg. We're getting ready to do a stint of freezing now--cauliflower is ready. We'll use the whole G-shaped kitchen moving as described above, from peninsula where the veg will be cleaned and cut to the blancher on stove to the cold water bath in the other sink to the bagging on that countertop. Slick operation! And two workers don't stumble on each other!)

  • 15 years ago

    Just found your post, and quickly looked through your previous ones. Here's my 2 cents. What size is your sink base? If it was me, I'd put in a larger single sink, or the double sink you originally had. I love my double sink. Also, I see that you removed the two corner cabinets. I agree, they say cabinets should flank a corner cabinet on either side, but it doesn't have to. I have a corner cabinet on the left corner wall without a cabinet flanking it on the right and I think it looks fine. I've seen other kitchens that way as well. My corner cabinet has a lazy susan, and I just love it. Its great for all storing kinds of cooking spices, oils, etc. Granted you lose a bit of access to the corner, but to me its worth it. And it looks like you have plenty of counter space in your design so I don't think you'd miss it. Your new design looks nice the way you currently have it, but if you like the idea of the corner cabinet with the lazy susan, then I'd say go for it. Good luck.

  • 15 years ago

    Thanks everyone. We really appreciate the advice and votes of confidence.

  • 15 years ago

    Looking pretty good. I would also question the blind corner cabinet, but as long as you've thought about it and figure what's best for you, that's great. In a previous home we also had something similar to what Joyjoyjoy is talking about, where there were 2 cabs in that space with one opening to the kitchen, and one cabinet opened under the peninsula overhang.

    The prep sink would be fine for me where it is. Plenty of plunking space behind it, and it's not terrible to set things beyond, if necessary. But I'm not one to put landing space above other function. I don't even have any very close to my fridge and don't miss it, except when doing a full cleanout of the fridge, and that's not often enough to count. I would prefer to leave as much workspace in between the sink and the stove, as you show.

    I was all for the deeper cabs near the window wall until I noticed they don't give you any added function...or any that you need. I wouldn't do it unless you need the room for larger plates or bowls, or it's somehow advantageous, storage-wise. It might be a pain to have that little bit of exposed cabinet side, as all sides aren't finished to be shown.