

Dimensions/photos for stacking cabinets?
16 years ago
Sort by:Oldest
Comments (3)
Related Stories
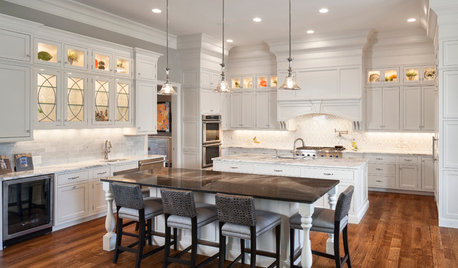
KITCHEN CABINETSKitchen Confidential: The Pros and Cons of Double Stacked Cabinets
Does it make sense for you to double up on cabinets? Find out here
Full Story
HOME OFFICESRoom of the Day: Home Office Makes the Most of Awkward Dimensions
Smart built-ins, natural light, strong color contrast and personal touches create a functional and stylish workspace
Full Story
CONTEMPORARY HOMESHouzz Tour: Plywood Pod Adds a New Dimension to Living Spaces
Designers redo the back of a house for a better indoor-outdoor connection and install a clever structure for storage, function and flow
Full Story
DECORATING GUIDESDecorate with Dimension
Go beyond framed art work with murals, collections, texture, panels and light
Full Story0
LANDSCAPE DESIGNFollow Nature’s Lead for Artful Stacked Stones
Surprise and delight in the landscape with rock formations resembling wildland hoodoos and cairns
Full Story
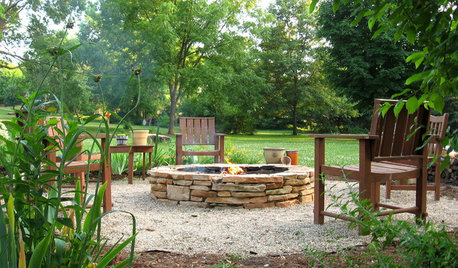
GARDENING AND LANDSCAPINGHow to Make a Stacked Stone Fire Pit
See how to build a cozy outdoor gathering place for less than $500
Full Story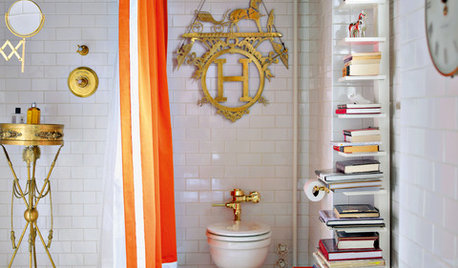
ORGANIZINGNew Classics: Stacking Bookshelf
Create Towers of Titles While Taking Up Minimal Floor Space
Full Story
KITCHEN PANTRIES80 Pretty and Practical Kitchen Pantries
This collection of kitchen pantries covers a wide range of sizes, styles and budgets
Full Story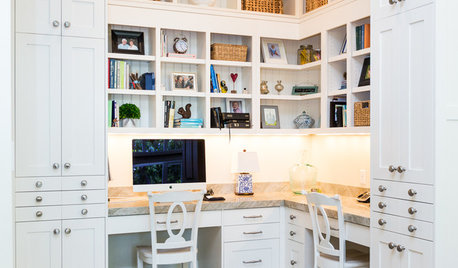
HOME OFFICESThe 20 Most Popular Home Office Photos of 2015
Technology paves the way for space-saving work areas, while designers make up for small sizes with style
Full Story




kitchenkrazed09
artemis78Original Author
Related Professionals
Duluth Kitchen & Bathroom Designers · Reno Kitchen & Bathroom Designers · Casper Kitchen & Bathroom Designers · Columbia Kitchen Remodelers · Clarksville Kitchen Remodelers · Davenport Kitchen Remodelers · Eau Claire Kitchen Remodelers · San Luis Obispo Kitchen Remodelers · Provo Kitchen Remodelers · Muskogee Custom Countertops · Chambersburg Custom Countertops · Anderson Custom Countertops · Oneonta Custom Countertops · Las Cruces Custom Countertops · Bozeman Custom Countertopstrish21