Software
Houzz Logo Print
oldbat2be

Help with Structual Post / Aisle Widths / Island

16 years ago
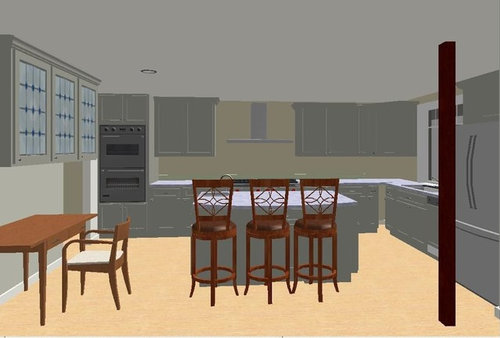
We're ready to move forward with our renovation and are planning our kitchen layout. We will have a really nice big space but are having a horrible time planning the island and figuring out what to do with a structural post.

Island wish list:

30" wide warming drawer close to range

microwave

30" wide drawers near dishwasher

prep sink

seating for 5

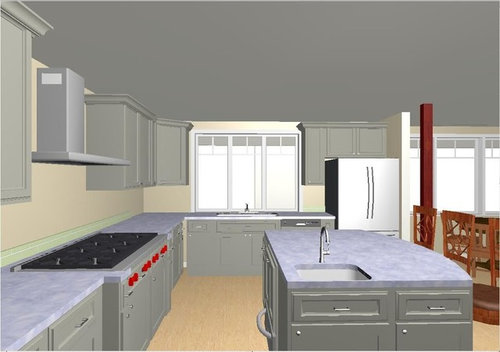
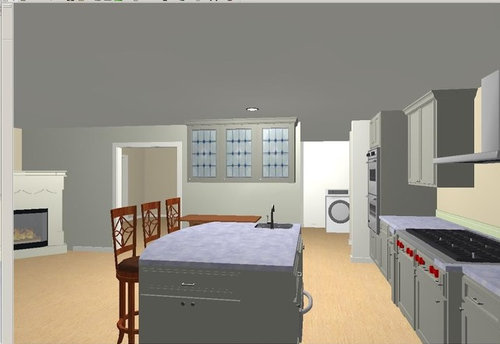
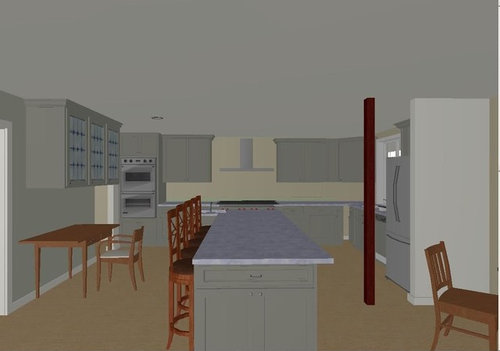
Here's one plan -- island size in this one is definitely not standard and it doesn't include the microwave. I like the way this looks in the room. Can't figure out how to get 5 chairs in this one (may have to settle for fewer).

{{!gwi}}

Looking in to the kitchen from the hallway:

Looking from the pantry:

Looking from the kitchen sink:

Challenges:

How much seating space to allow each person? 24"?

Aisleways -- how much distance to allow (42"?)

When people are seated at the desk, the chair may be 5' out from the wall, which reduces aisle space.

The structural post -- it's very much in the way. Make into a narrow, vertical bookshelf? Architect has suggested a 36" high half wall between the fridge wall and the post.

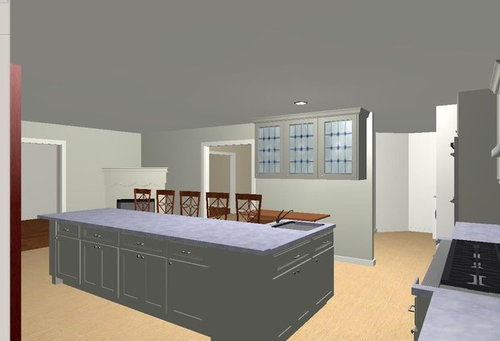
Here's a second layout:

I don't like how this looks as much from the hallway; island feels too narrow.

Comments (10)

  • 16 years ago

    We removed any need for a post by putting in a larger beam. It ended up dropping below the ceiling however it's turned out great. Our span was ~24'.

  • 16 years ago

    Put the fridge where the desk is currently. Desks are almost completely unused space in a kitchen, or else they become a "dumping ground" for everyone who comes into the room. Yours is in future dumping ground territory.

    OK, now make a peninsula out from the wall that needs the support post and incorporate the support post into it. That will get your seating and your other wants.

    Or, put some money into eliminating the support posts with the right sized steel beam. I'd still end up moving the fridge to where the desk is located currently as that just flows much much better. And yes, you need 24"-30" of space for comfortable seating at counter height with at least 15" of overhang. With a breakfast space right there, seating for 5 at the island is redundant. Either expand the kitchen into the breakfast space, eliminating the breakfast seating, and create an absolutely huge island to get your seating, or just leave enough space for one or two "perchers" to rest between prep at the island.

  • 16 years ago

    I can't help you with the structural post/island set-up but there is one thing about your plan that struck me as a potential uh-oh. It could be a factor of the drafting software but your DO stack look like they could be set so high in the cabinet that the top oven will be hard to access safely (unless you are really tall). There was a recent thread about this (see below).

    Here is a link that might be useful: How high is your wall oven?

  • 16 years ago

    Second what LWO said.

    Adding that the wall-let or the post or both will interfere with the ref door - even with french doors.

    For me, more smiley faces when all the food is on the same side of the room.

  • 16 years ago

    Hi all,

    Thanks for the suggestions. I really want the kitchen to be the room in which we spend a lot of time. The desk is for the computer/internet use -- which we all access regularly. We have two kids, 11 and 13, and I like to keep an eye on what they're doing online (no separate computers in their bedrooms... at least yet!).

    Point taken about the dumping ground LWO. I'm trying to keep things organized with lots of new cabinet and drawer space (not shown in my drawings).

    I'm getting rid of a formal dining room and so definitely want to keep the breakfast seating nook. We sit around the table for as many meals as we can.

    Jeff/LWO -- great suggestions about the steel beam.

    Lisa -- thanks for the link and heads-up. Definitely a factor of my drafting software but now this will be something I plan for. I love my current height of the DO's; hadn't thought how this could change with new cabinets.

    Bmorepanic -- can you please explain what you mean by all the food on the same side of the room? I thought fridge next to breakfast area/DW would be good placement. Pour milk for dinner; clear table and left overs back in fridge.

    Similar question for you LWO -- why would flow be better with fridge on other side of island? Because of prep sink?

    Thanks!!!

  • 16 years ago

    I would definitely try to "hide" that support post. You might require a stronger beam in the ceiling, but it is worth it. We did the same thing last year to open up our kitchen and it has made a big difference. Also using a stronger ceiling beam we were almost able to hide the beam in the ceiling. It drops down by about 2", but we found the original roof trusses were all warped so we dropped the entire kitchen ceiling by 2". It works for us.

  • 16 years ago

    Try to make the post part of a wall or island - right now it's just far enough away from the wall to tempt people to cut between it and the wall to get to the frig, and so skinny that it's easy to not see if you are turning away from the frig with something in your hands.

  • 16 years ago

    A new beam to carry the load will need an engineer's review, but it is not too hard to find the right part for this kind of job. There are plenty of engineered lumber trusses for this - you don't necessarily need a steel beam. The issue is going to be how much headroom you have in the ceiling above the kitchen, or whether you'd mind dropping the beam into the kitchen. That could make an interesting architectural statement depending on how you worked with it.

  • 16 years ago

    Thanks all. The reason for the support is that we are bumping out the envelope of the house 4 feet (big smile!) towards the front (i.e. kitchen sink wall).

    sjmitch -- dropping down the ceiling by 2" really doesn't sound like that much, thanks for the suggestion. We will have a nice 4'x7' light shaft somewhat over the island to potentially compensate.

    lazy gardens -- I think what I keep running into is if I make the post part of the island / wall that it takes away room from the center area (island becomes smaller, to allow for aisles). But I take your point! With the right plan....

    karen belle -- I have a brother who is a timber framer so IF we can afford that large a beam, that would be one, really, really nice, option, that I would mirror in other locations.

    I was thinking -- next step is to get back in touch with my architect regarding the structual ceiling beam vs. a post -- or should I be talking to a structural engineer?

  • 16 years ago

    I know you want an open look and went through a similar thought process when we looked at enlarging our space. In the end we kept the exisiting footprint but it's only the two of us now. Your architect will probably confer with a structural engineer. Usually they have a few that they work with. I would very seriously consider doing the steel beam. If you have a single story home, it's not that complicated. If it's just too costly; I would give up some of the open feeling and do what LWO suggested. Build out that wall a bit and incorporate the beam into it. I've seen some beautiful kitchens on here that have done just that... of course I can't come up with any names off the top of my head! The benefit to a peninsula is that you won't have your family sitting in a row. It will be more conducive to family eating if you could somehow face each other. I would also try to find some alternative to just a desk sitting there. It feels a bit out of place. I'm assuming laptops so maybe something that offers you storage but has a pullout or drop down that you could use. The modem/router/printer could be stored in the pantry area.

Sponsored
Hope Restoration & General Contracting
Average rating: 4.7 out of 5 stars35 Reviews
Columbus Design-Build, Kitchen & Bath Remodeling, Historic Renovations