Software
Houzz Logo Print
nataliechantal

Fitting cabinets under a wood beam ceiling???

15 years ago
After a couple months of "1 step forward, 2 steps back" and finally getting on board with a KD for my kitchen project, I am officially back in the saddle, although at the very beginning all over again. In a nutshell, the house is a log home with some interior drywall walls as well. The current configuration has people walking straight into my kitchen. So, my kitchen is also the entry, the junk area, and the main traffic area. This is finally our year to change that, so we are turning the current kitchen into a mudroom entry which will also house the W/D, and pushing the kitchen straight back into the next room, which will have the DR at the other end.

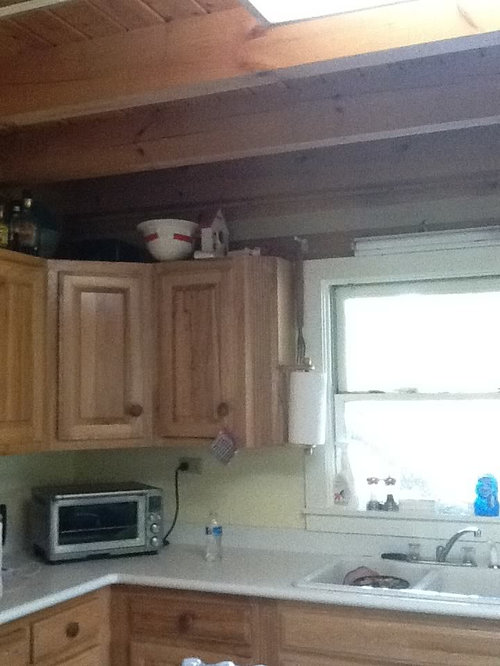
Here is my first dilemma: my ceilings are tongue in groove with wooden beams running underneath. They look fairly high, but after measuring, are actually fairly low: the beam bottoms at 94", and the planks in between at 101". Beams are spaced 22" apart. in my current kitchen, the cabinet tops line up with the top window and door trim, at 84". I don't like this look, it shortens the ceiling and we end up with piles of junk and dust on top of the cabinets. I would like to run the cabinets higher, but... How high? Do I:

1) go to the bottom of the beams, which will show a gap between the cabinet top and the plank part of the ceiling? Or add a 7" molding to hide that gap?

2) go to the 101" ceiling height, which means I need a cut-out at the back of the cabinet tops to accommodate the portion of beam which runs along the wall? And then, would the cabinet doors open all the way, or would they hit the next beam over (in front of them) when I open them?

3) Do something else... What?

KD and I will hopefully meet this week, but in all his first drawings the cabs are at current height and I just don't think it looks good. However, I'd like to have an idea of what to change it to before asking him to redraw them. I would love to hear your perspectives and ideas about this!

Here is a pic of my current kitchen cabinets. (Even though the kitchen is moving, the ceiling and direction will be the same). Sorry it is bad quality and huge - can't figure out how to resize it from my iPad!

Comments (9)

  • 15 years ago

    One solution is to use stacked cabinets. It will be easier to notch the back out of a small cabinet on top than one large cabinet. Take the small cabinet to within 3" of the ceiling and use molding for the rest. Put opaque glass doors in the small cabs on top for a "lighter" feeling. You can use a double hinged lift up door if you need clearance for the beam. Of course this assumes that you have the services of an extremely skilled installer who is experienced at modifying cabinets in the field, or you have the services of an experienced custom cabinet maker. This won't be a cheap approach at all, but it will give you more storage, less dust, and appearance of space that you desire. If budget is a concern, then you may want to do a decorative soffit above the current cabinet height.

  • 15 years ago

    I personally like the height now, but if you put nice moulding at the top of the cabinets it will change the look completely. I love beam ceilings and would not like my cabinets running all the way to the beams.

  • 15 years ago

    Well, I mocked it up as best I could with a cardboard box (the kids thought I was crazy) and I am still a little on the fence. I REALLY like the illusion of high ceilings being reinforced by going all the way to the planked ceiling. Also, allowing a few inches for molding at the top means that the next beam over doesn't hide it as much.
    The flip side of this is that, as LWO pointed out, it will be costly and more difficult to get them to fit in there. From a distance, too, the top part is more hidden by the beams in front. And I worry that with nothing else in that part of the house going that high, I would need to continue that in the mudroom as well or it will look contrived.

    Please keep up the opinions and preferences... It is very helpful!

  • 15 years ago

    I like the cabinet height the way it is. I think it makes the beams more special than if you run the cabinets up to them. I think some sort of lighting above the cabinets -- maybe behind a bit of molding trim would be a great addition, and really highlight those beams and anything you display above the cabinets. I don't know if you could do something like undercabinet lighting, only the opposite -- above the cabinet?

  • 15 years ago

    I have the exact same issue and I think the same heights. My current solution is to take the cabinets to bottom of the beam and use some above cabinets lighting (maybe a rope light hidden from view) that is on a dimmer and can be used to highlight the beauty of the wooden ceiling. One other solution that Sarah Susanka suggest in her "Not so big House" books is to lower the passage way adjacent to the kitchen so that there is a perception of height when a person enters the kitchen. She actually suggests lowering it to 7ft but DH feel that is too low.. Let us see. Would be great to see pictures of how people have solved this problem.

  • 15 years ago

    @redhead yes there is above cabinet lighting and our elecrician is working on it today, along with the rest of the kitchen electrical including under cab lighting.

    Natalie, I am linking an older thread with pictures of our kitchen before remodel. We have since taken out the cabinets and are replacing but I am keeping the original footprint with a few changes, but I am keeping the cabinets the same height. I am almost positive the height to ceiling is 9' but not sure. Our last house was 10' and it feels shorter. We are replacing some of the beams because they are rocky mountain fir and are twisting and turning and causing issues with the drywall. But There will be fir beams in the ceiling, and cabinets that do not go to the beams, with larger crown moulding than before. Hopefully the pics of the old kitchen can help you see how the cabinets look at window height.

    Here is a link that might be useful: Our kitchen before remodel

  • 15 years ago

    NatalieChantal- Congrats on getting a new kitchen designer!

    I like it the way you have the cabinets, now. Will you really be able to easily reach any taller storage? This height makes the ceiling look good and seems to match the more rustic elements of your home, at least IMHO :)

    Have fun and post your plan, when it's ready. I'm looking forward to seeing your progress!

  • 15 years ago

    Thanks so much for all the replies! Redhead, the funny thing is that I do like stopping short of the beams for some of the furniture pieces we have. As you said, it does highlight the ceiling itself. But in the kitchen it drives me crazy because no matter what, junk gets shoved up there and the tops get horribly, filthy dusty. Yuck.
    Lalitha do you have a picture of your cabinets? I would love to see what going up to the beam would look like! I am leaning towards that solution right now, but still a bit on the fence.
    Countrygirl thanks for chipping in! Your new kitchen has such a lovely space, and I am hugely jealous of your beautiful window. PS. - I agree with you that staining your cabinets would look gorgeous with your new soapstone. I think the workers reluctance is due to oak grain being so hard to cover unless you take several time-consuming steps. But I would definitely paint the cabinets too. I am flirting with the idea for mine, too, but I love stained alder. Plus it gives me a direction for when we update the kitchen twenty years after this reno!
    Lavender lass, good to hear from you! The storage issue is a factor, as I can't reach up there too easily, but I plan on having a little step stool anyway so should not be a concern. And if stuff is going to be shoved up there anyway, I might as well make sure it is pretty and protected from dust - or fill up the space with display items.

    So I am still on the fence... I would LIKE to go to the ceiling, mainly because I would never have to clean the cabinet top. How's that for shallow reasons :)? It gives me enough clearance to use 15" cabinets on top of the upper cabs, which is nice. Also, I do like the look - up close. The problem is that as soon as I walk five feet away, I can't see a whole lot of anything between the beams. So I am scared of paying extra for something that isn't actually seen very much. Going to the bottom of the beams, then adding some molding, sounds like the better idea - but then it would be best to do extra-tall cabinets and just glass in the top part. Hmmm... That may be the way to go then????

Sponsored
Custom Home Works
Average rating: 4.6 out of 5 stars10 Reviews
Franklin County's Award-Winning Design, Build and Remodeling Expert